$613,015 - (Undisclosed Address), MINNEOLA
- 4
- Bedrooms
- 4
- Baths
- 2,688
- SQ. Feet
- 0.16
- Acres
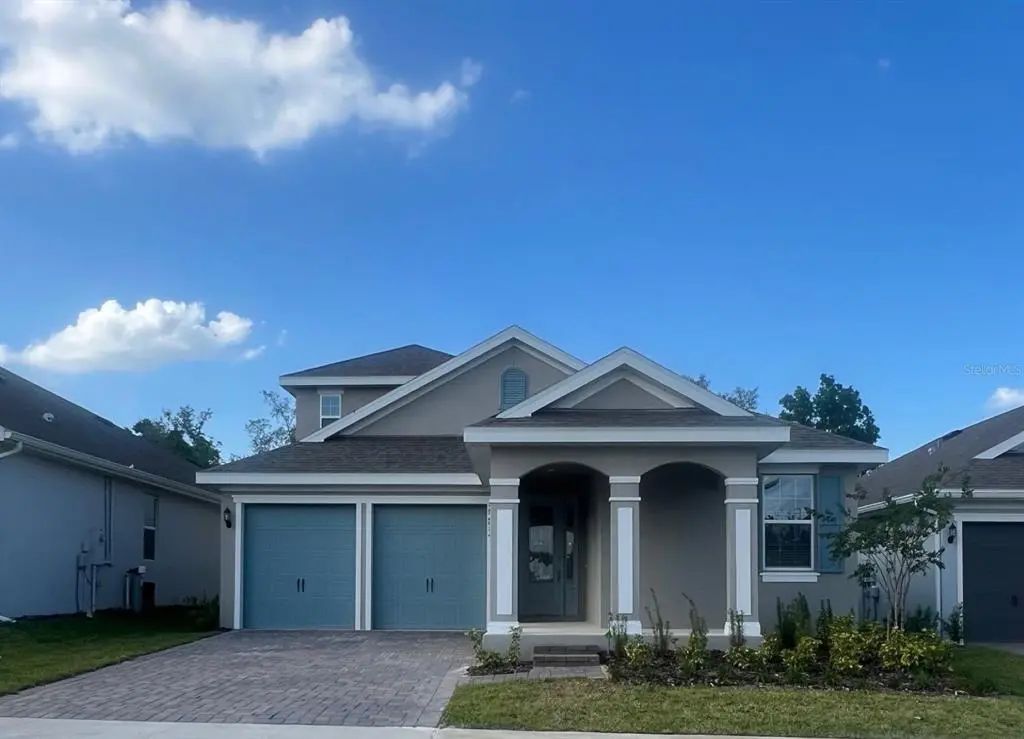
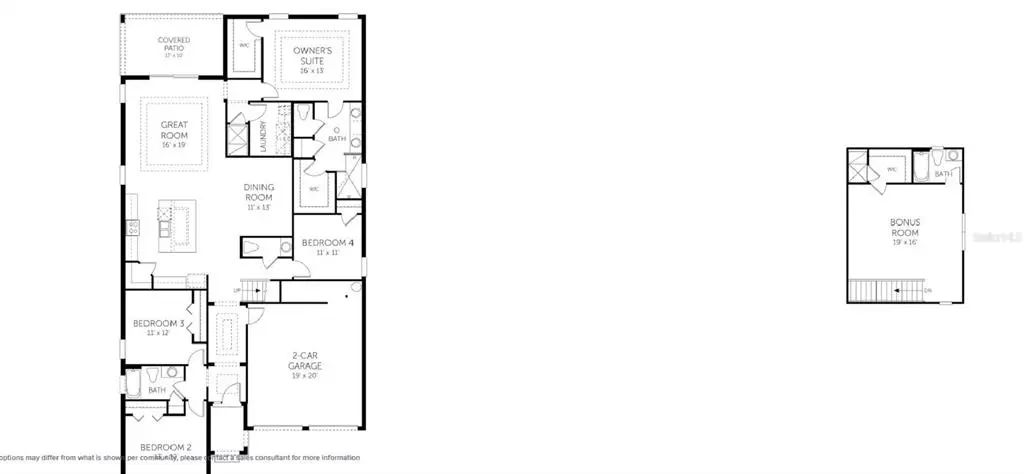
Virtually Staged. Under Construction. "Award winning Anna Maria with Bonus" home offers a spacious and well-designed floor plan that includes both a main level and a bonus upper level. On the first floor, the living room measures 16x18.8, providing ample space for relaxation and entertainment. Adjacent to it, the dining room is sized at 10.8x12.8, perfect for family meals and gatherings. The kitchen, which is a generous 15x17, serves as a central hub for cooking and casual dining. Take a refreshing dip in the community pool, let the family unleash their energy at the playgrounds, or socialize with neighbors at the inviting clubhouse. Surrounded by lush parks and pristine green spaces, the Hills of Minneola offer a sanctuary of tranquility amidst the conveniences of modern living. Sample Image
Essential Information
-
- MLS® #:
- G5117334
-
- Price:
- $613,015
-
- Bedrooms:
- 4
-
- Bathrooms:
- 4.00
-
- Full Baths:
- 3
-
- Half Baths:
- 1
-
- Square Footage:
- 2,688
-
- Acres:
- 0.16
-
- Year Built:
- 2026
-
- Type:
- Residential
-
- Sub-Type:
- Single Family Residence
-
- Style:
- Contemporary
-
- Status:
- Pending
Community Information
-
- Address:
- N/A
-
- Area:
- Minneola
-
- Subdivision:
- HILLS OF MINNEOLA
-
- City:
- MINNEOLA
-
- County:
- Lake
-
- State:
- FL
-
- Zip Code:
- 34715
Amenities
-
- Amenities:
- Clubhouse, Fence Restrictions, Park, Playground, Pool
-
- # of Garages:
- 2
Interior
-
- Interior Features:
- Eating Space In Kitchen, Kitchen/Family Room Combo, Living Room/Dining Room Combo, Open Floorplan, Primary Bedroom Main Floor, Split Bedroom, Thermostat, Walk-In Closet(s)
-
- Appliances:
- Built-In Oven, Convection Oven, Cooktop, Dishwasher, Disposal, Electric Water Heater, Ice Maker, Microwave
-
- Heating:
- Electric
-
- Cooling:
- Central Air
Exterior
-
- Exterior Features:
- Sidewalk, Sliding Doors, Sprinkler Metered
-
- Lot Description:
- Cleared, Sidewalk
-
- Roof:
- Shingle
-
- Foundation:
- Slab
Additional Information
-
- Days on Market:
- 14
Listing Details
- Listing Office:
- Olympus Executive Realty Inc