$615,000 - 4352 Acorn Court, DAVENPORT
- 6
- Bedrooms
- 5
- Baths
- 3,462
- SQ. Feet
- 0.17
- Acres
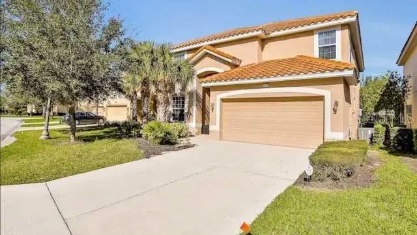
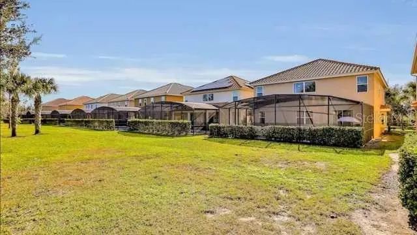
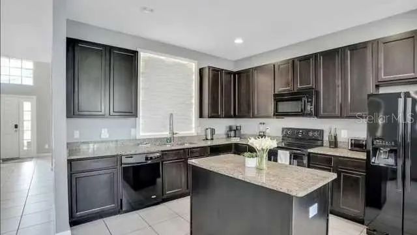
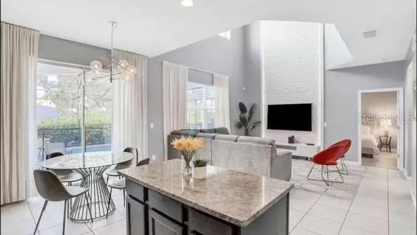
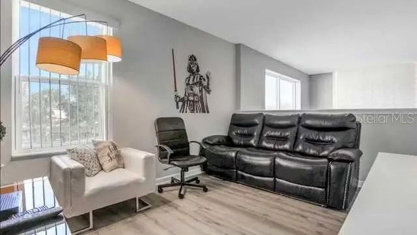
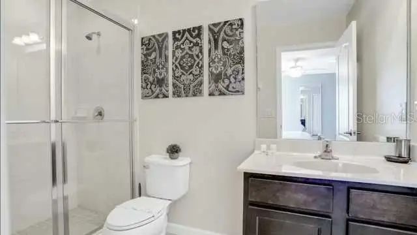
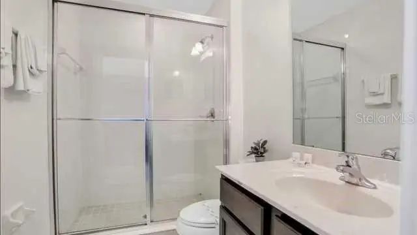
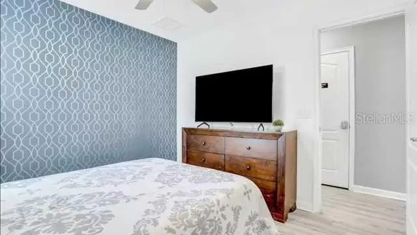
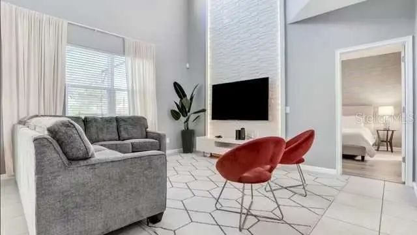
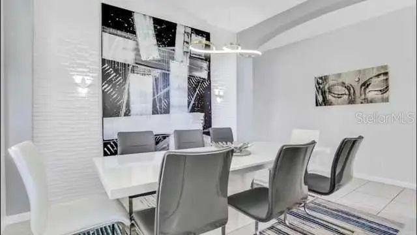
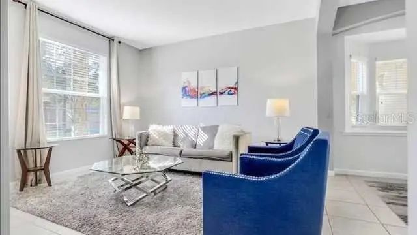
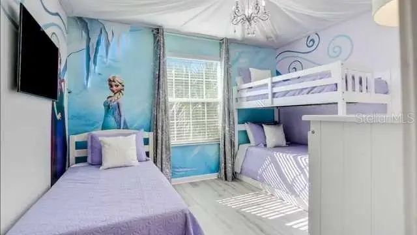
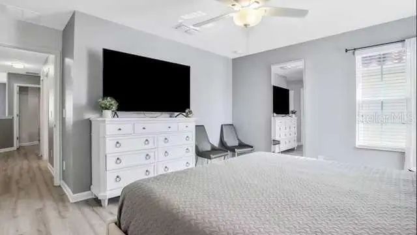
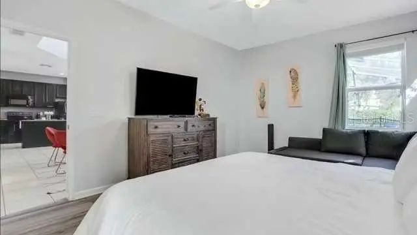
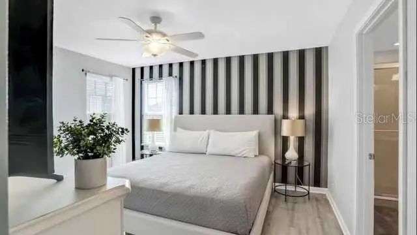
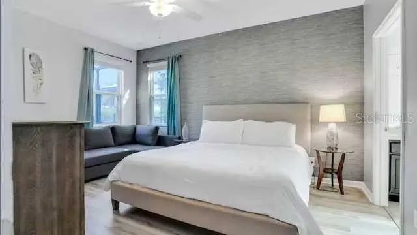
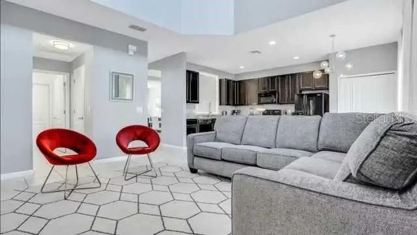
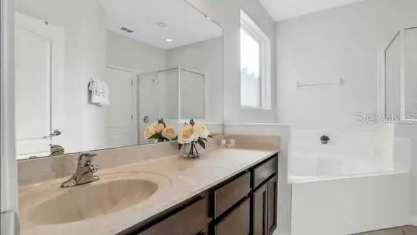
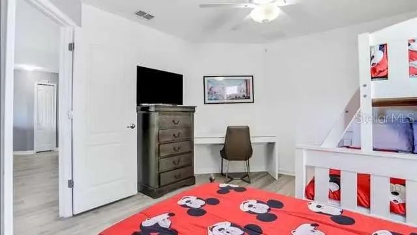
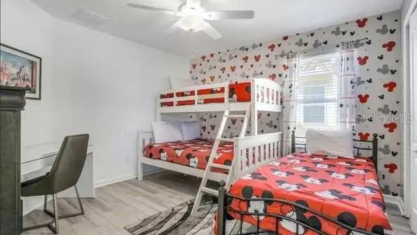
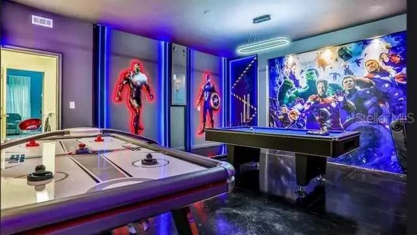
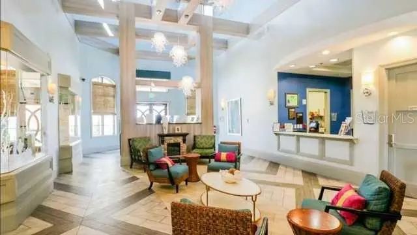
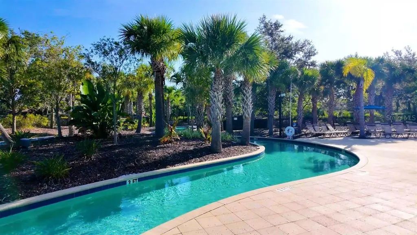
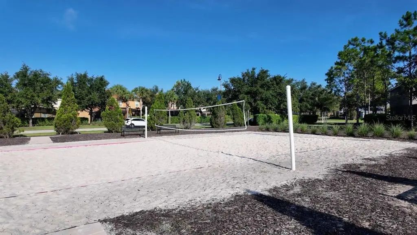
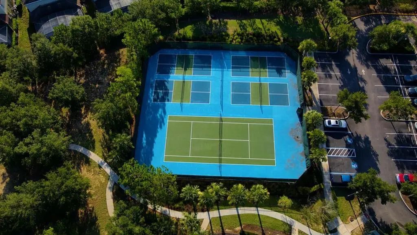
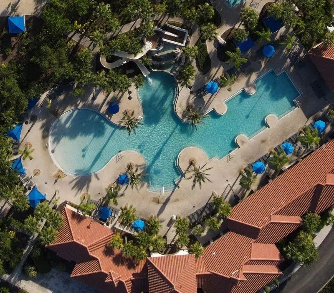
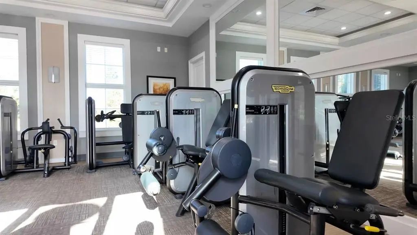
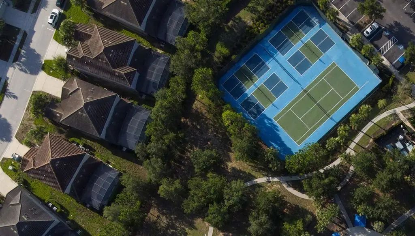
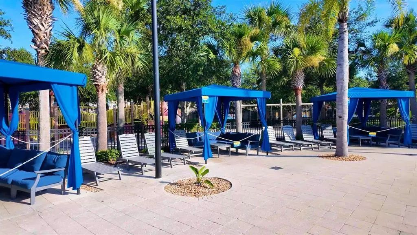
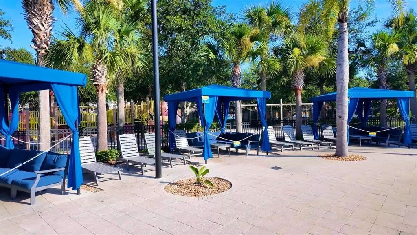
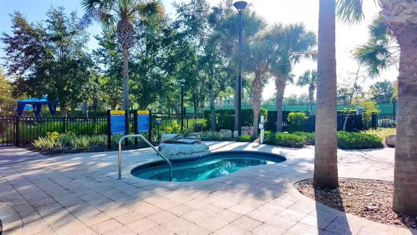
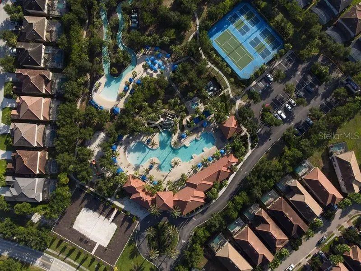
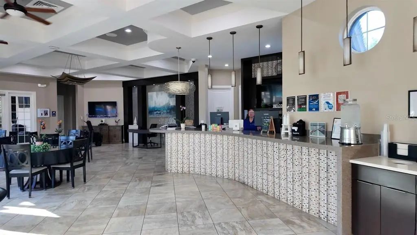
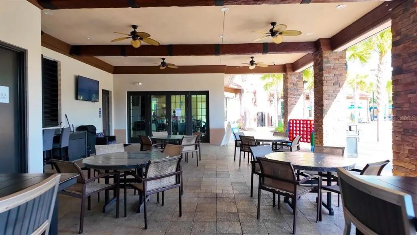
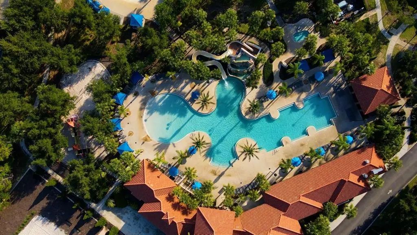
Welcome to your turnkey vacation home in the highly sought-after Solterra Resort! This fully furnished 6-bedroom property features 11 beds and confirmed future bookings, offering an excellent opportunity for both personal enjoyment and short-term rental income. Designed with guests and entertaining in mind, the home features an open-concept floor plan, upgraded kitchen, two spacious primary suites, a converted game room, and a screened lanai with a private heated pool. The first-floor primary suite offers a walk-in closet and private bath complete with dual vanities, a garden tub, and separate shower. Solterra Resort delivers the Central Florida vacation lifestyle with an impressive collection of amenities, including a resort-style pool, splash zone, lazy river, poolside Tiki bar, 24-hour fitness center, movie theater, clubhouse, and multiple recreational courts and fields. Located just minutes from Walt Disney World and Orlando’s world-famous attractions, this property offers the ideal combination of location, resort amenities, and income potential. Whether you’re looking for a vacation retreat, an investment property, or the best of both worlds, this Solterra home is ready for its next owner. Schedule your private showing today!













Essential Information
-
- MLS® #:
- G5117211
-
- Price:
- $615,000
-
- Bedrooms:
- 6
-
- Bathrooms:
- 5.00
-
- Full Baths:
- 4
-
- Half Baths:
- 1
-
- Square Footage:
- 3,462
-
- Acres:
- 0.17
-
- Year Built:
- 2014
-
- Type:
- Residential
-
- Sub-Type:
- Single Family Residence
-
- Style:
- Ranch
-
- Status:
- Active
Community Information
-
- Address:
- 4352 Acorn Court
-
- Area:
- Davenport
-
- Subdivision:
- SOLTERRA PH 01
-
- City:
- DAVENPORT
-
- County:
- Polk
-
- State:
- FL
-
- Zip Code:
- 33837-8407
Amenities
-
- # of Garages:
- 2
-
- Has Pool:
- Yes
Interior
-
- Interior Features:
- Ceiling Fan(s), Eating Space In Kitchen, High Ceilings, Kitchen/Family Room Combo, Open Floorplan, Stone Counters, Thermostat, Walk-In Closet(s), Window Treatments
-
- Appliances:
- Dishwasher, Electric Water Heater, Microwave, Range, Refrigerator
-
- Heating:
- Central
-
- Cooling:
- Central Air
-
- # of Stories:
- 2
Exterior
-
- Exterior Features:
- Sidewalk, Sliding Doors
-
- Lot Description:
- Level, Sidewalk
-
- Roof:
- Tile
-
- Foundation:
- Slab
School Information
-
- Elementary:
- Loughman Oaks Elem
-
- Middle:
- Boone Middle
-
- High:
- Davenport High School
Additional Information
-
- Days on Market:
- 16
-
- Zoning:
- R
Listing Details
- Listing Office:
- Keller Williams Elite Partners Iii Realty