$575,000 - 14312 Crestavista Avenue, CLERMONT
- 4
- Bedrooms
- 4
- Baths
- 2,893
- SQ. Feet
- 0.14
- Acres
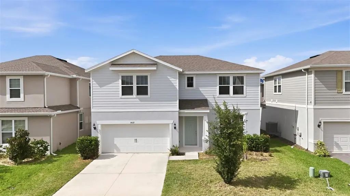
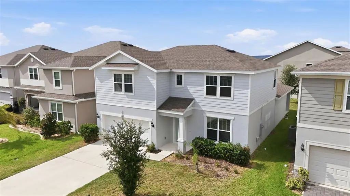
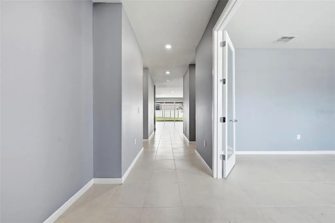
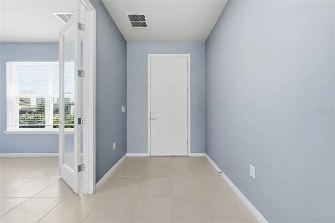
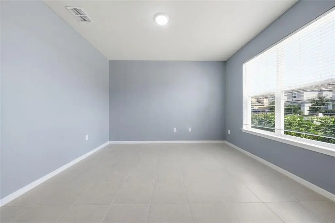
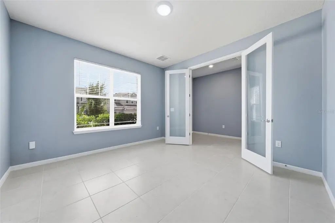
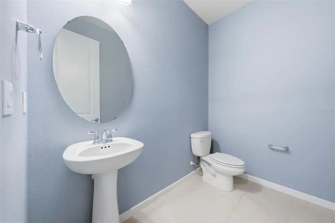
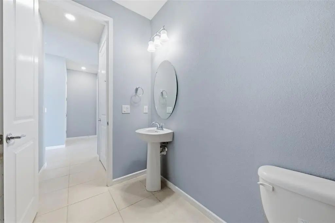
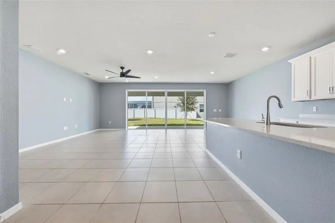
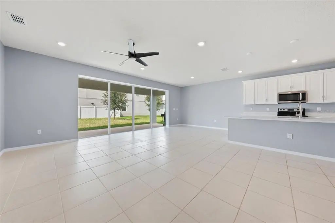
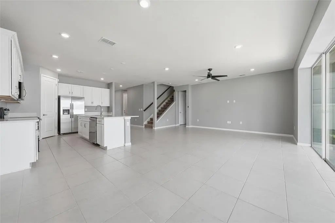
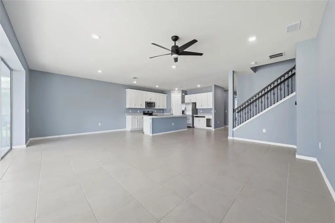
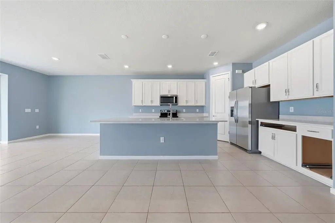
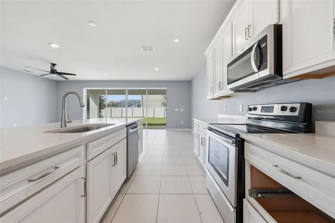
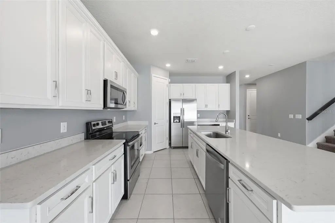
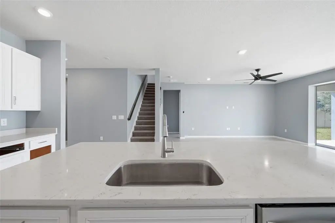
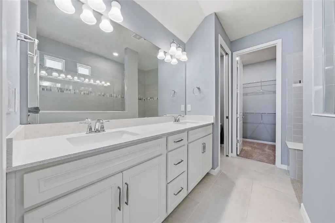
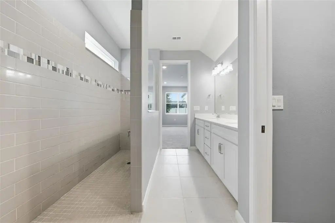
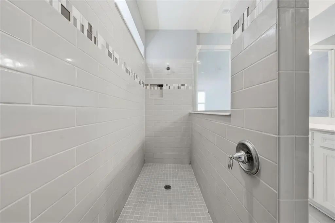
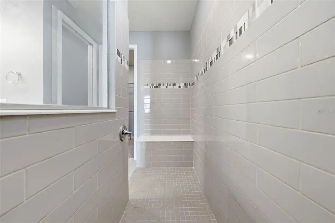
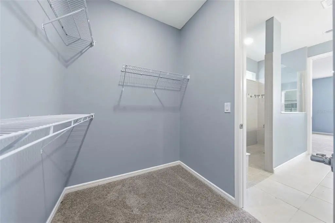
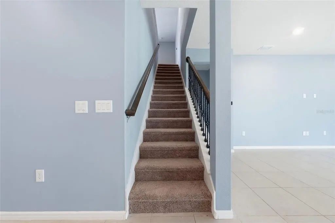
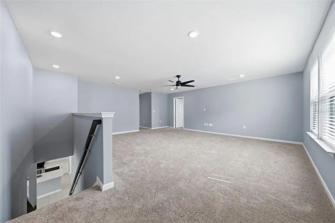
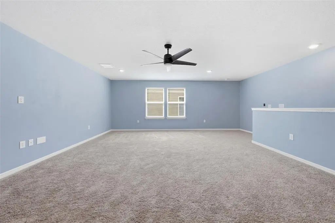
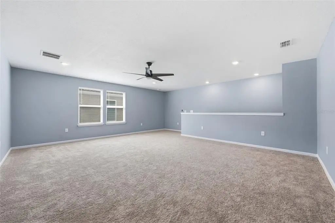
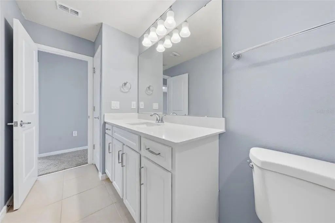
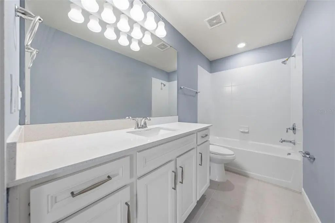
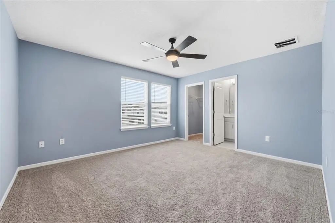
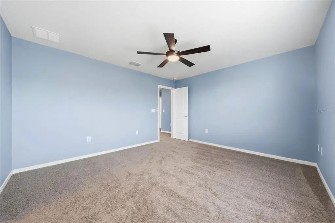
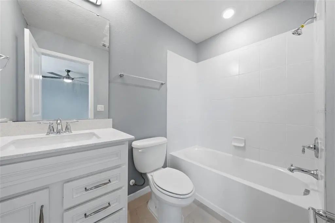
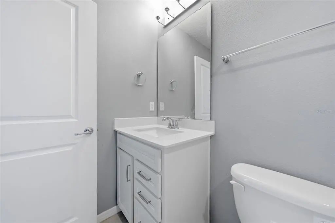
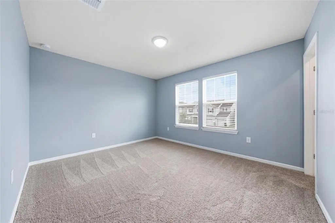
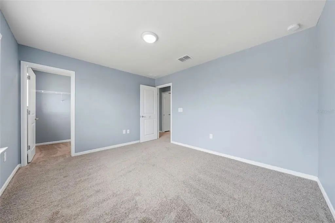
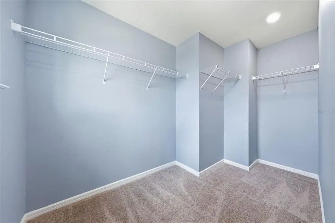
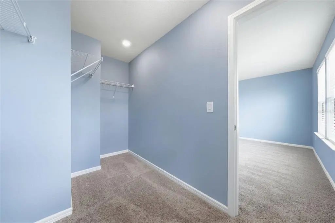
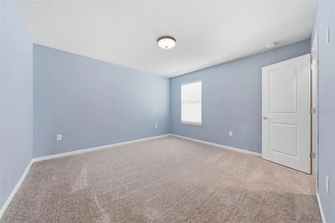
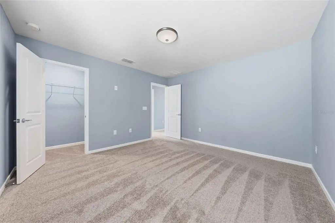
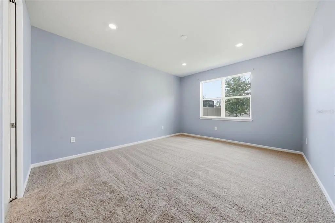
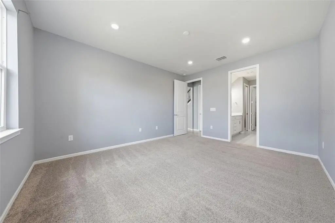
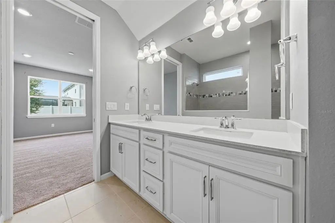
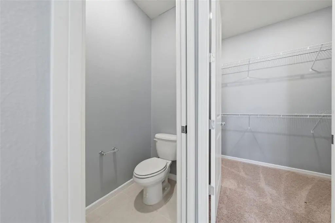
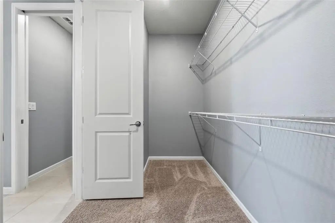
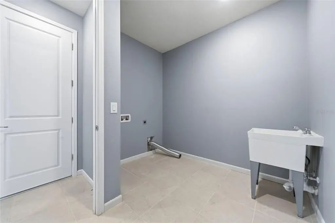
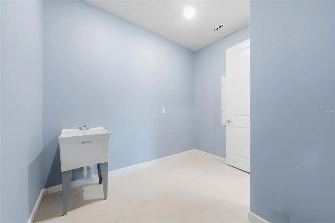
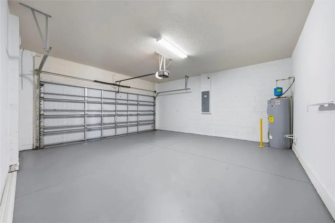
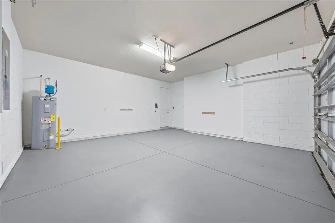
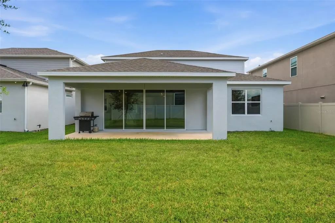
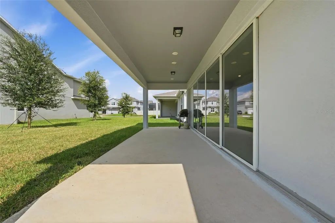
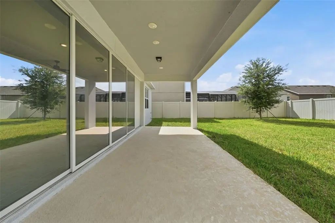
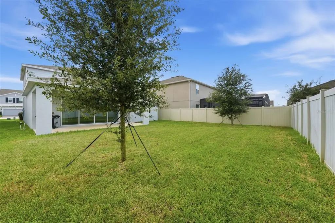
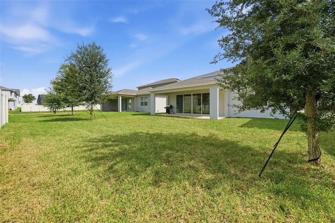
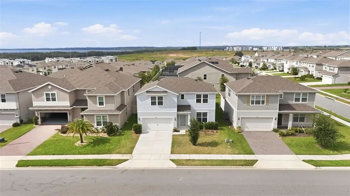
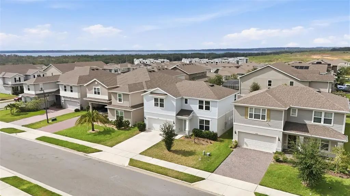
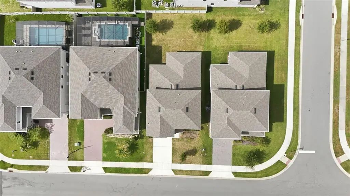
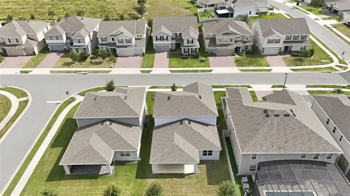
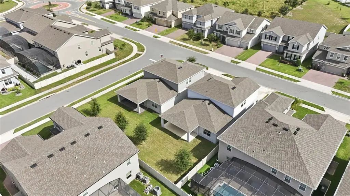
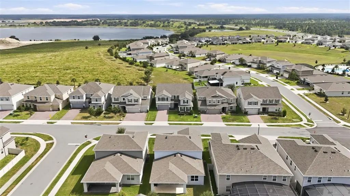
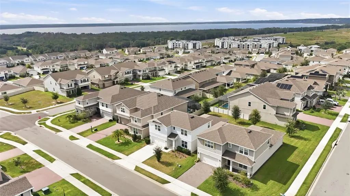
Welcome to this 4 bedroom, 3.5 bathroom two-story home in Ridgeview, located directly across from Lake Louisa State Park in Clermont. The first floor features an open-concept layout with a spacious living room and kitchen with light cabinetry, quartz countertops, stainless steel appliances, a convenient closet pantry, and sliding doors leading to the backyard. A den/office with glass pocket doors provides flexible space and could also be used as a 5th bedroom. A half bath is conveniently located downstairs for guests. The primary suite is also located on the first floor and features an en-suite bathroom with a large walk-in shower, double-sink vanity, and walk-in closet. Upstairs, you'll find a large loft along with three additional bedrooms, including two bedrooms with private bathrooms. Fresh paint and new carpet throughout add a clean, move-in-ready feel. Additional features include a two-car garage and interior laundry room. Ridgeview residents enjoy a resort-style, zero-entry community pool with covered seating and cabanas, plus a playground. Located directly across from Lake Louisa State Park, residents have easy access to hiking, kayaking, fishing, and camping. The home is also conveniently located near shopping, dining, Wellness Way, SR 429, the Florida Turnpike, and Walt Disney World. No CDD and a low HOA!
Essential Information
-
- MLS® #:
- G5117031
-
- Price:
- $575,000
-
- Bedrooms:
- 4
-
- Bathrooms:
- 4.00
-
- Full Baths:
- 3
-
- Half Baths:
- 1
-
- Square Footage:
- 2,893
-
- Acres:
- 0.14
-
- Year Built:
- 2022
-
- Type:
- Residential
-
- Sub-Type:
- Single Family Residence
-
- Status:
- Active
Community Information
-
- Address:
- 14312 Crestavista Avenue
-
- Area:
- Clermont
-
- Subdivision:
- RIDGEVIEW
-
- City:
- CLERMONT
-
- County:
- Lake
-
- State:
- FL
-
- Zip Code:
- 34714-9186
Amenities
-
- # of Garages:
- 2
Interior
-
- Interior Features:
- Ceiling Fan(s), Open Floorplan, Primary Bedroom Main Floor, Thermostat, Walk-In Closet(s)
-
- Appliances:
- Dishwasher, Microwave, Range
-
- Heating:
- Central
-
- Cooling:
- Central Air
-
- # of Stories:
- 2
Exterior
-
- Exterior Features:
- Sidewalk, Sliding Doors, Sprinkler Metered
-
- Roof:
- Shingle
-
- Foundation:
- Slab
Additional Information
-
- Days on Market:
- 22
Listing Details
- Listing Office:
- Lpt Realty, Llc