$624,990 - 7388 Sea Manatee Street, PARRISH
- 3
- Bedrooms
- 3
- Baths
- 2,723
- SQ. Feet
- 0.24
- Acres
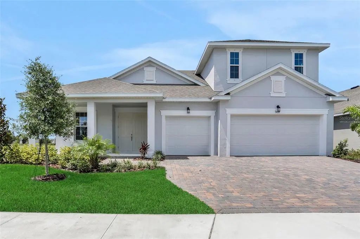
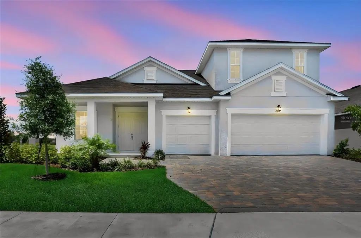
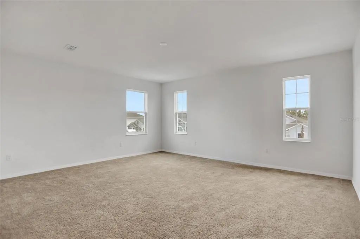
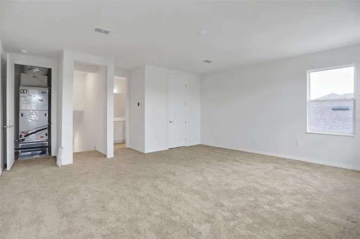
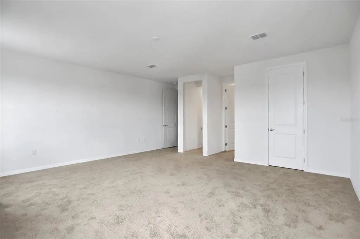
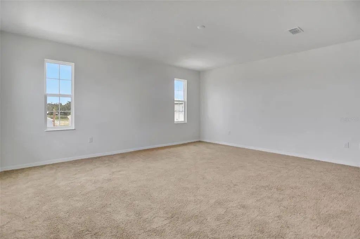
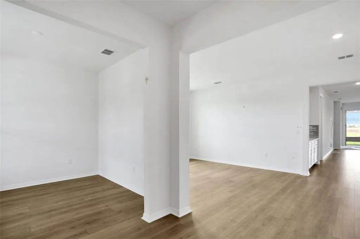
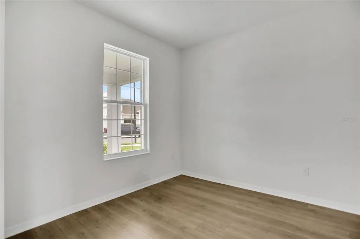
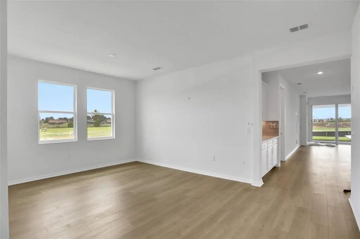
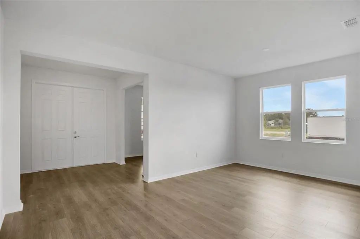
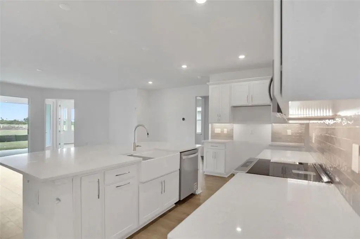
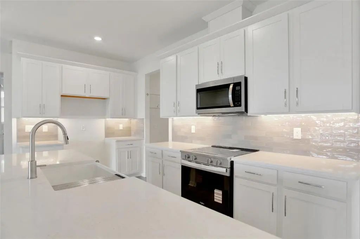
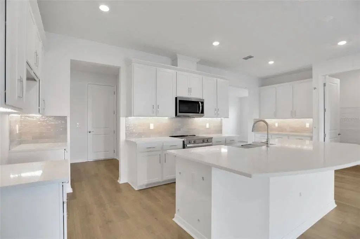
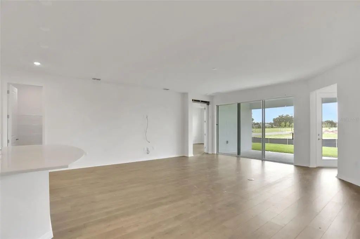
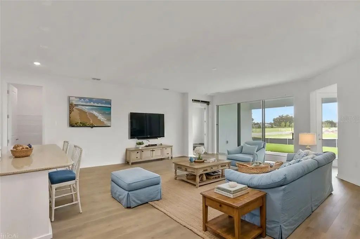
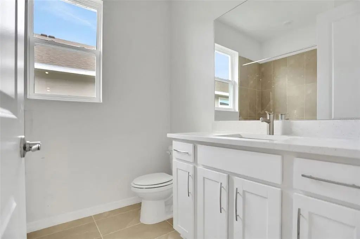
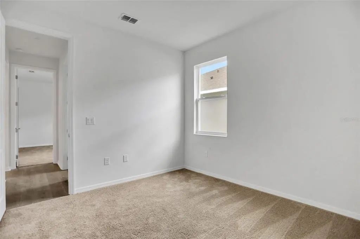
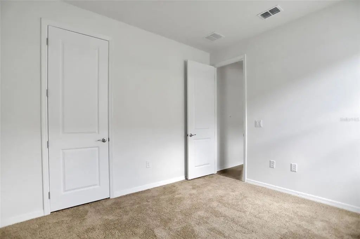
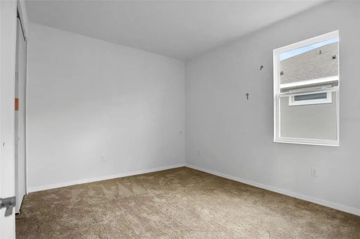
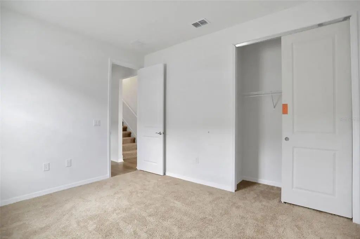
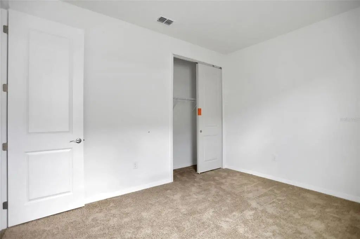
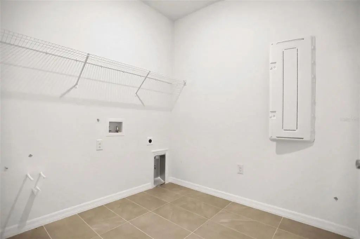
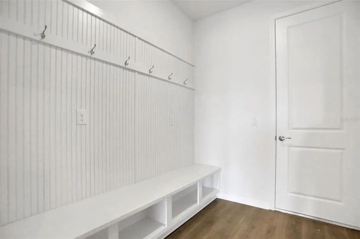
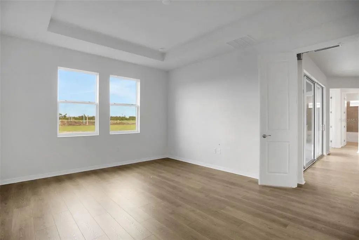
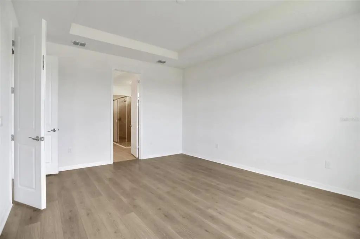
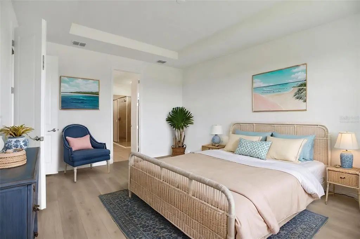
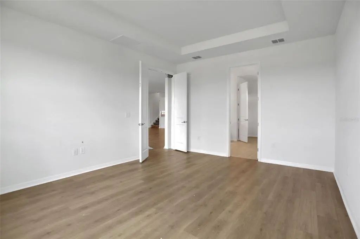
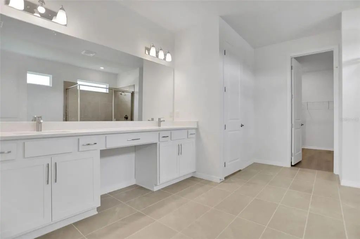
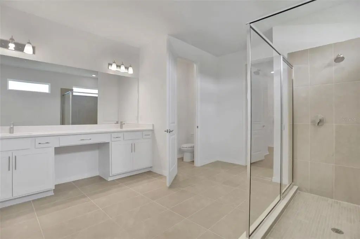
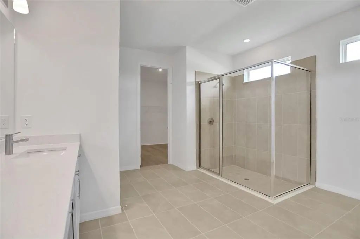
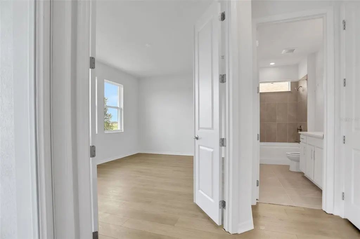
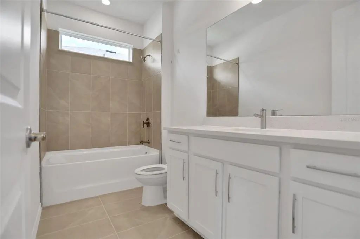
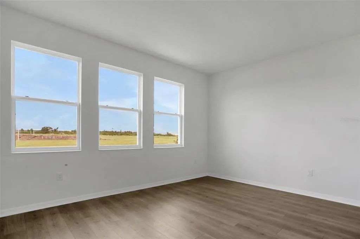
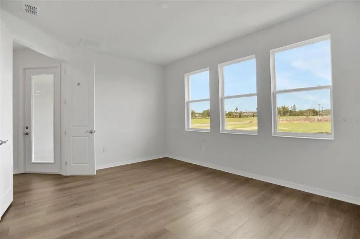
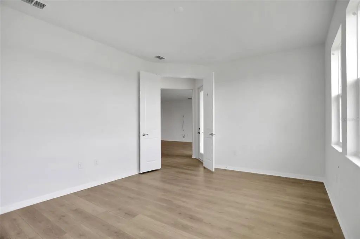
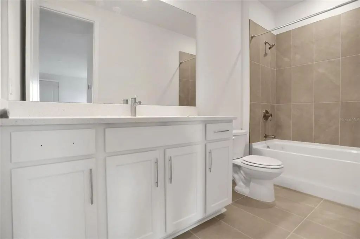
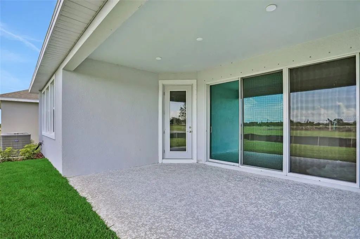
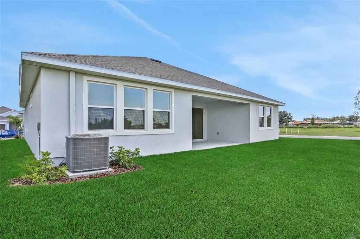
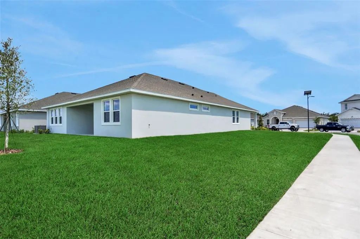
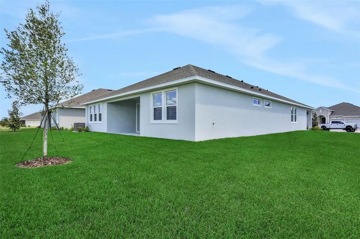
Virtually Staged. Welcome to the Boca Floorplan, a thoughtfully designed home offering 3 bedrooms, 3 full baths, a private study, and an oversized bonus room. The heart of the home features an open-concept kitchen, great room, and café, creating a bright and inviting space ideal for both everyday living and entertaining. The gourmet kitchen is beautifully appointed with white cabinetry, quartz countertops, and built-in appliances. A large 3-panel sliding glass door fills the main living area with natural light and creates a seamless connection to the outdoor living space. The versatile 17’ x 12’ bonus room provides plenty of space for a media room, game room, fitness area, or additional living space, while the 10’ x 10’ study with glass French doors offers a dedicated home office. 8’ interior doors throughout add to the home’s open, elevated feel. The spacious primary suite is complemented by a luxurious bath featuring a large walk-in shower, freestanding soaking tub, dual vanities, and quartz countertops. With a functional layout, beautiful finishes, and flexible living spaces, the Boca Floorplan blends comfort, style, and functionality.
Essential Information
-
- MLS® #:
- G5117015
-
- Price:
- $624,990
-
- Bedrooms:
- 3
-
- Bathrooms:
- 3.00
-
- Full Baths:
- 3
-
- Square Footage:
- 2,723
-
- Acres:
- 0.24
-
- Year Built:
- 2026
-
- Type:
- Residential
-
- Sub-Type:
- Single Family Residence
-
- Style:
- Traditional
-
- Status:
- Active
Community Information
-
- Address:
- 7388 Sea Manatee Street
-
- Area:
- Parrish
-
- Subdivision:
- SEAIRE
-
- City:
- PARRISH
-
- County:
- Manatee
-
- State:
- FL
-
- Zip Code:
- 34219
Amenities
-
- Amenities:
- Fence Restrictions, Playground, Pool
-
- Parking:
- Driveway, Garage Door Opener
-
- # of Garages:
- 3
-
- Is Waterfront:
- Yes
-
- Waterfront:
- Lagoon
Interior
-
- Interior Features:
- Open Floorplan, Primary Bedroom Main Floor, Split Bedroom, Stone Counters, Thermostat
-
- Appliances:
- Dishwasher, Disposal, Microwave, Range
-
- Heating:
- Central, Heat Pump
-
- Cooling:
- Central Air
Exterior
-
- Exterior Features:
- Hurricane Shutters, Irrigation System, Lighting, Sidewalk, Sliding Doors
-
- Lot Description:
- Cleared, Corner Lot, City Lot, Level, Oversized Lot, Sidewalk
-
- Roof:
- Shingle
-
- Foundation:
- Slab
School Information
-
- Elementary:
- Barbara A. Harvey Elementary
-
- Middle:
- Buffalo Creek Middle
-
- High:
- Palmetto High
Additional Information
-
- Days on Market:
- 21
-
- Zoning:
- PUD
Listing Details
- Listing Office:
- Olympus Executive Realty Inc