$560,000 - 9826 Weather Stone Place, FORT MYERS
- 5
- Bedrooms
- 3
- Baths
- 2,826
- SQ. Feet
- 0.47
- Acres
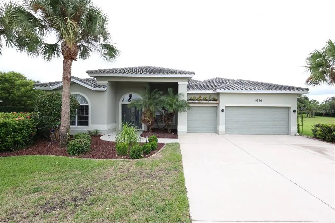
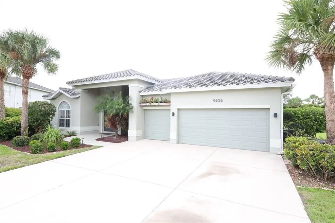
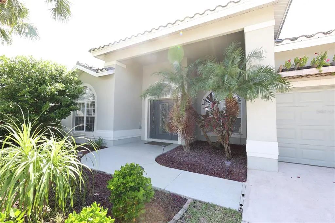
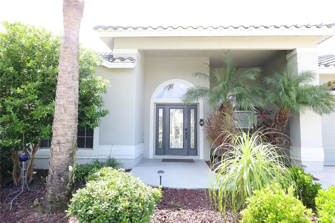
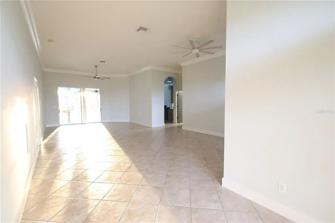
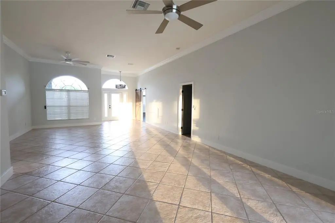
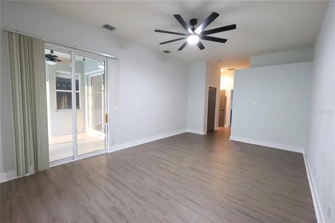
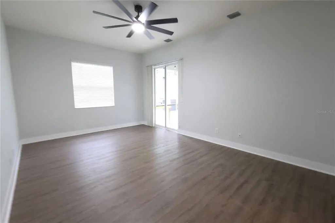
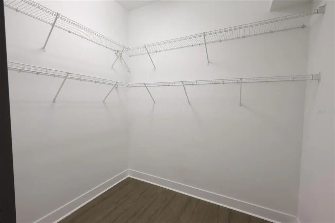
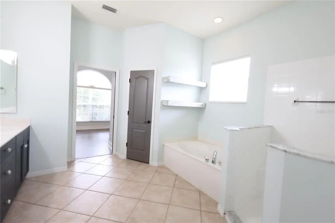
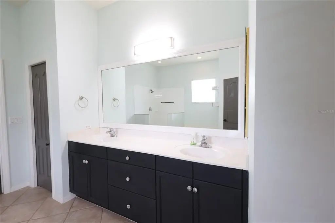
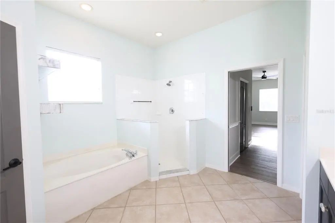
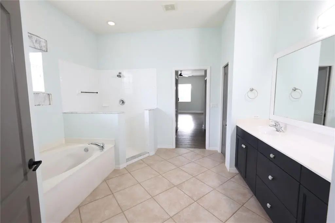
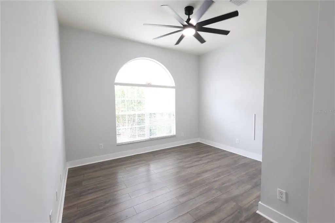
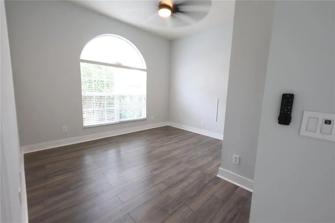
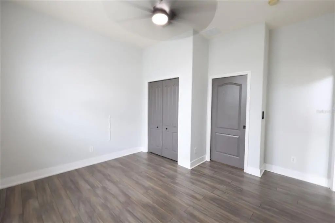
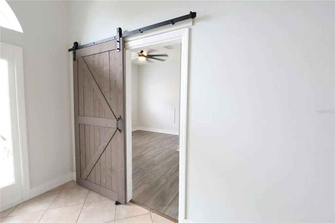
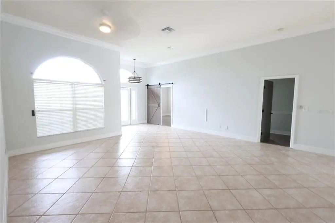
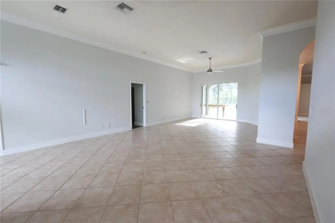
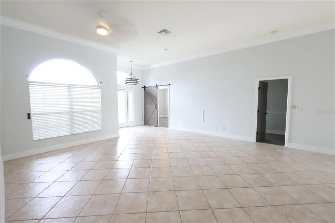
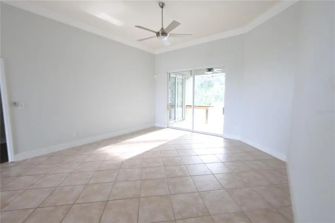
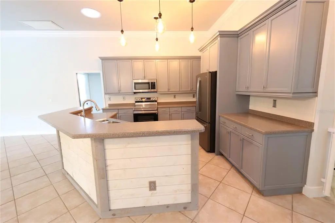
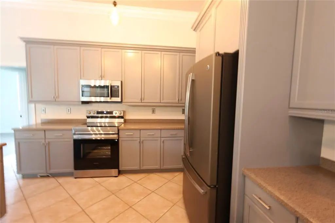
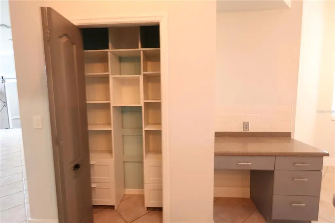
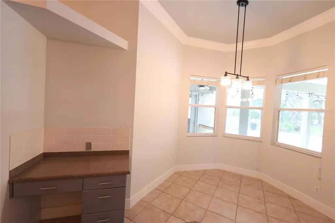
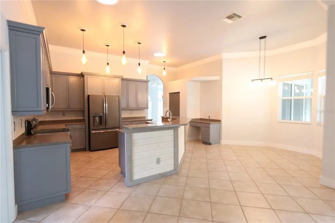
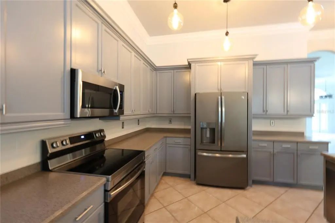
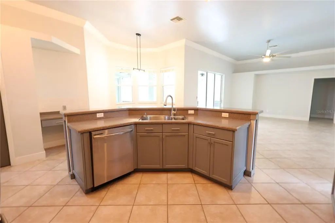
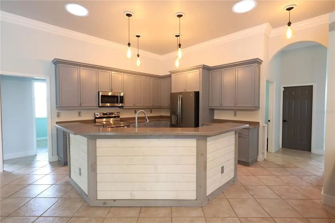
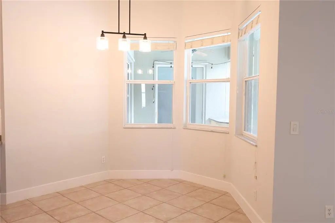
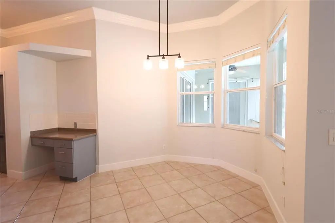
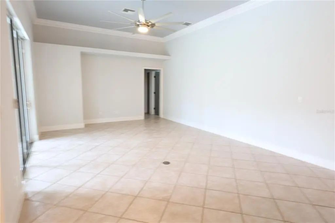
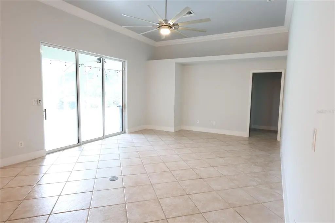
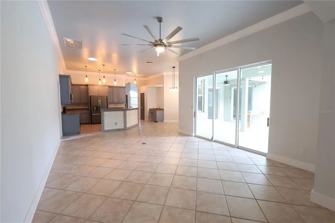
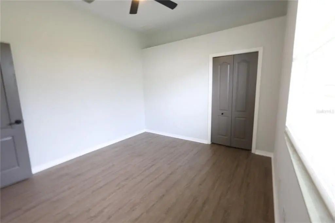
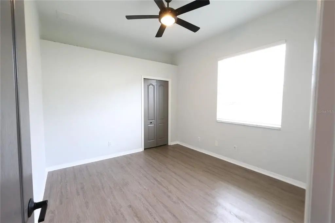
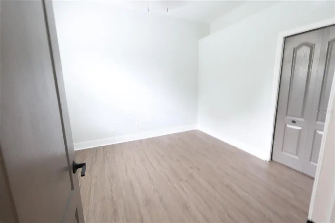
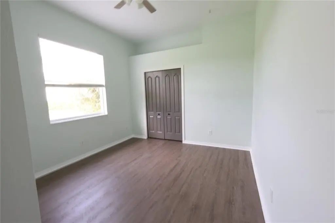
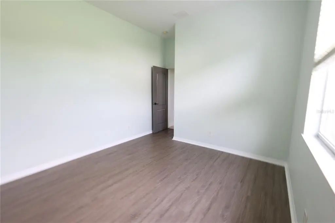
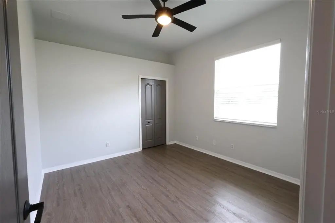
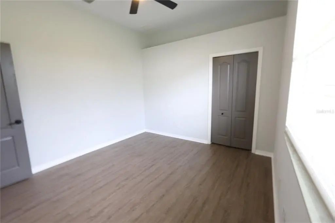
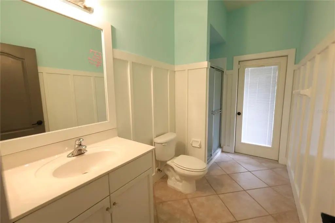
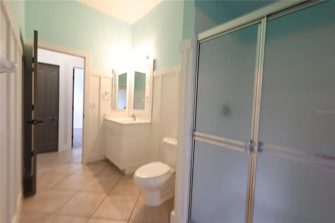
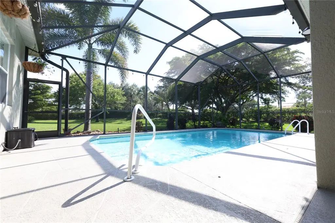
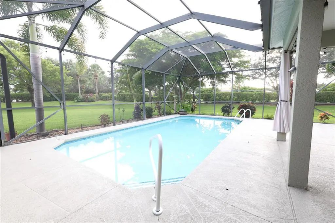
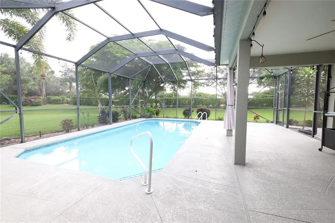
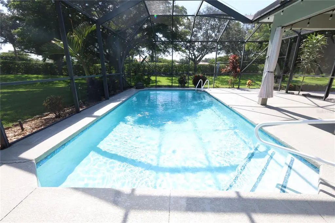
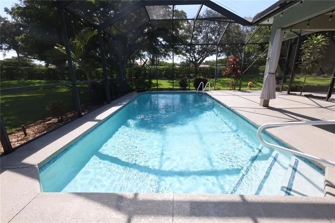
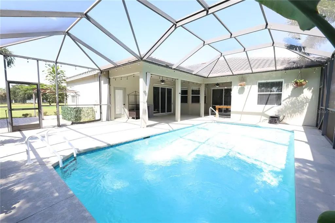
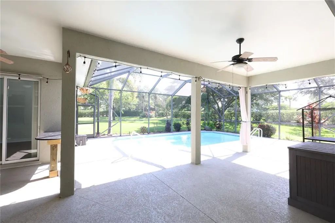
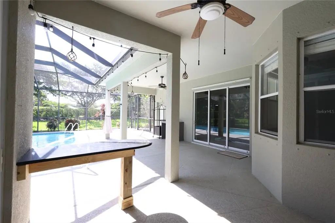
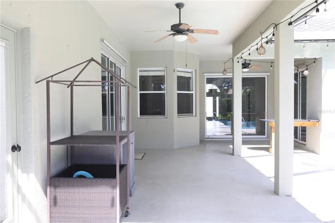
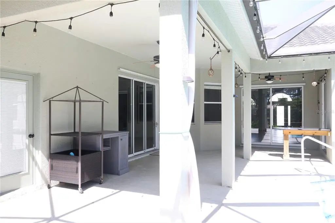
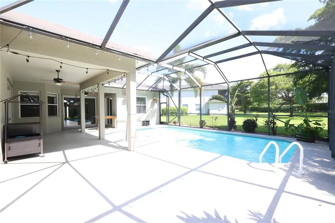
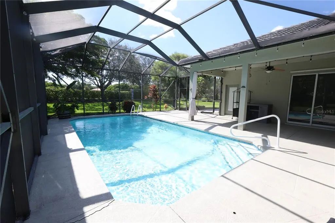
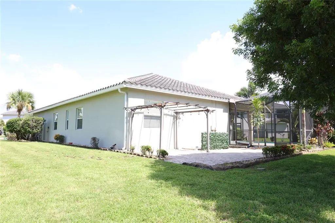
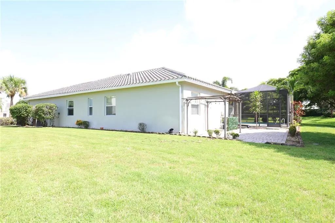
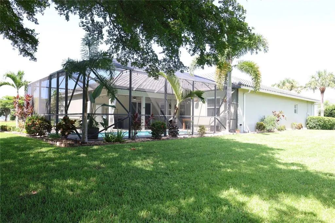
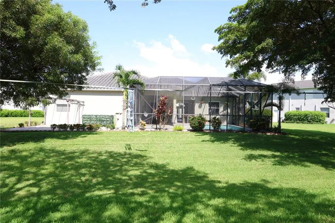
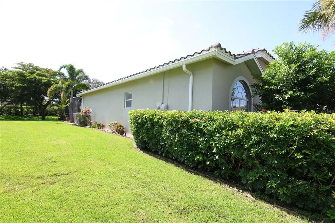
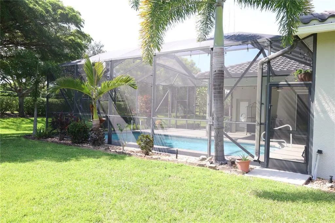
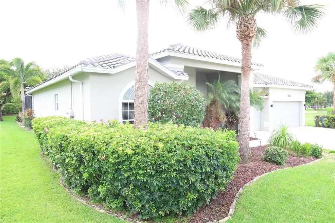
SELLER FINANCING AVAILABLE! Tucked away on a cul-de-sac in the desirable Stoneybrook at Gateway community, this spacious 5-bedroom, 3-bath, single-story pool home offers 2,826 square feet of living space, a hard-to-find 3-car garage, and nearly half an acre. Major improvements include a concrete tile roof replaced in 2021 and a pool resurfaced in 2023. Step inside to soaring ceilings, crown molding, abundant natural light, and generous living spaces designed for both everyday living and entertaining. The kitchen features stainless steel appliances, ample cabinetry and counter space, while the spacious primary suite offers direct access to the lanai and a private bath with a soaking tub and separate walk-in shower. Outside, enjoy the Florida lifestyle from your screened private pool and covered lanai overlooking a large backyard with mature landscaping and plenty of green space. The nearly half-acre lot provides a wonderful sense of openness with room to relax, entertain, and enjoy the outdoors. With five bedrooms, three full baths, a 2021 concrete tile roof, resurfaced pool, 3-car garage, nearly half-acre lot, and cul-de-sac location, this home offers a combination of space, functionality, and Florida living that's difficult to find in one property.
Essential Information
-
- MLS® #:
- G5116900
-
- Price:
- $560,000
-
- Bedrooms:
- 5
-
- Bathrooms:
- 3.00
-
- Full Baths:
- 3
-
- Square Footage:
- 2,826
-
- Acres:
- 0.47
-
- Year Built:
- 2004
-
- Type:
- Residential
-
- Sub-Type:
- Single Family Residence
-
- Status:
- Active
Community Information
-
- Address:
- 9826 Weather Stone Place
-
- Area:
- Fort Myers
-
- Subdivision:
- STONEYBROOK/GATEWAY
-
- City:
- FORT MYERS
-
- County:
- Lee
-
- State:
- FL
-
- Zip Code:
- 33913-6779
Amenities
-
- # of Garages:
- 3
-
- Has Pool:
- Yes
Interior
-
- Interior Features:
- Crown Molding, Eating Space In Kitchen, High Ceilings, Open Floorplan, Primary Bedroom Main Floor, Skylight(s), Solid Wood Cabinets, Split Bedroom, Thermostat, Vaulted Ceiling(s), Walk-In Closet(s)
-
- Appliances:
- Dishwasher, Dryer, Microwave, Range, Washer
-
- Heating:
- Central
-
- Cooling:
- Central Air
-
- # of Stories:
- 1
Exterior
-
- Exterior Features:
- Rain Gutters, Sidewalk, Sliding Doors
-
- Lot Description:
- Cul-De-Sac, Sidewalk
-
- Roof:
- Tile
-
- Foundation:
- Slab
Additional Information
-
- Days on Market:
- 26
-
- Zoning:
- RPD
Listing Details
- Listing Office:
- Olympus Executive Realty Inc