$449,900 - 11506 Lake Dr, LEESBURG
- 3
- Bedrooms
- 2
- Baths
- 1,896
- SQ. Feet
- 0.34
- Acres
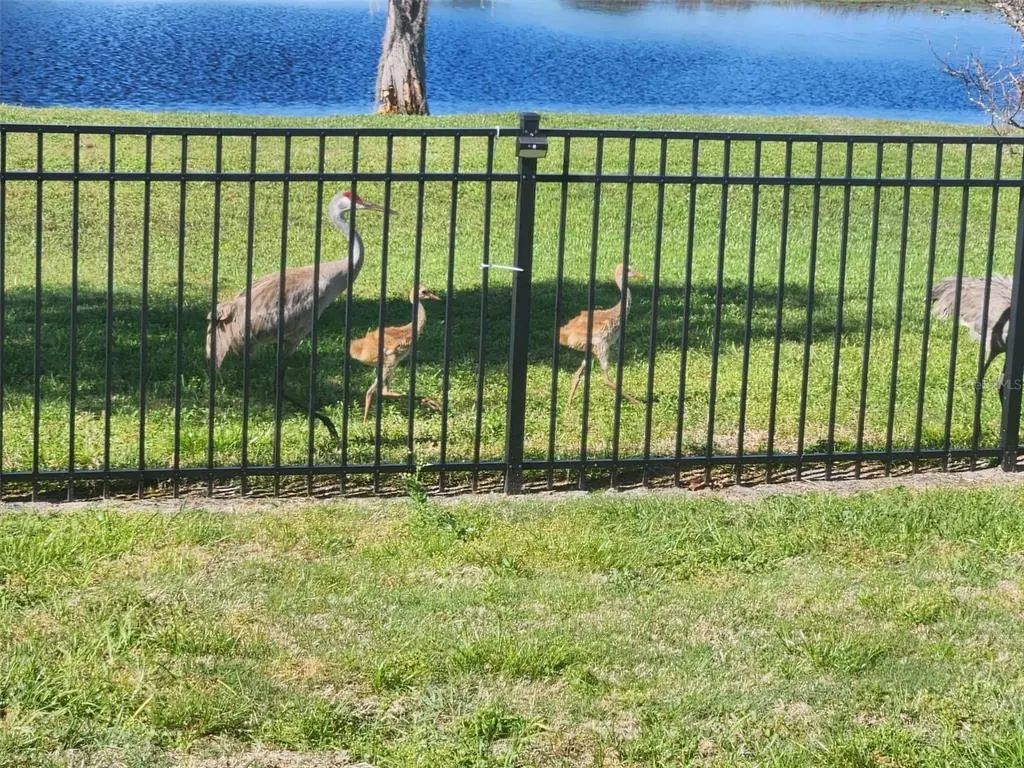
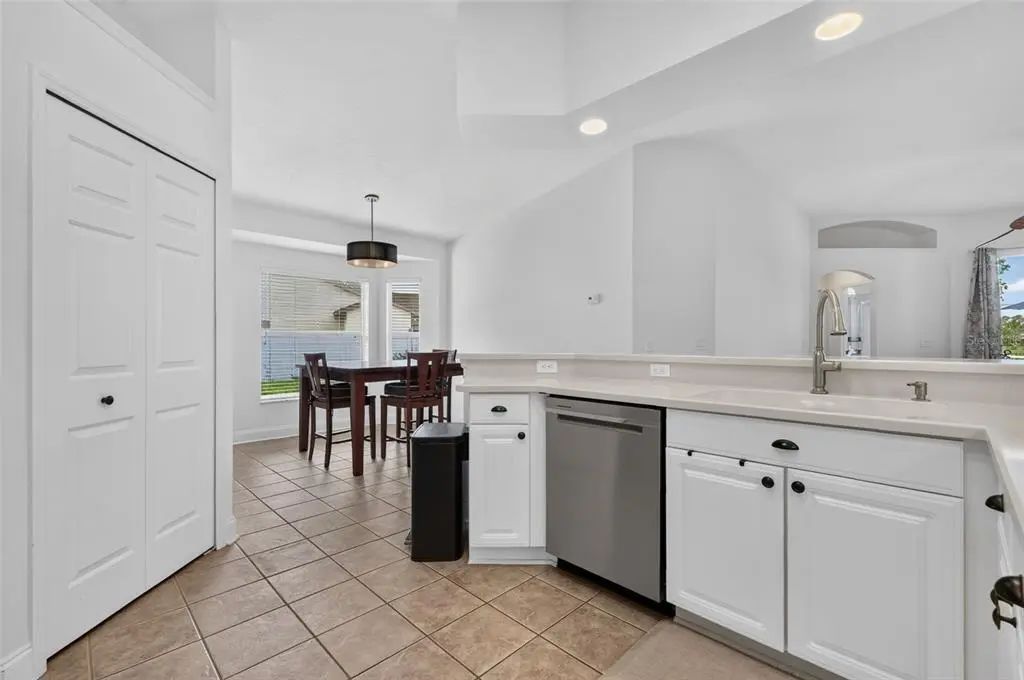
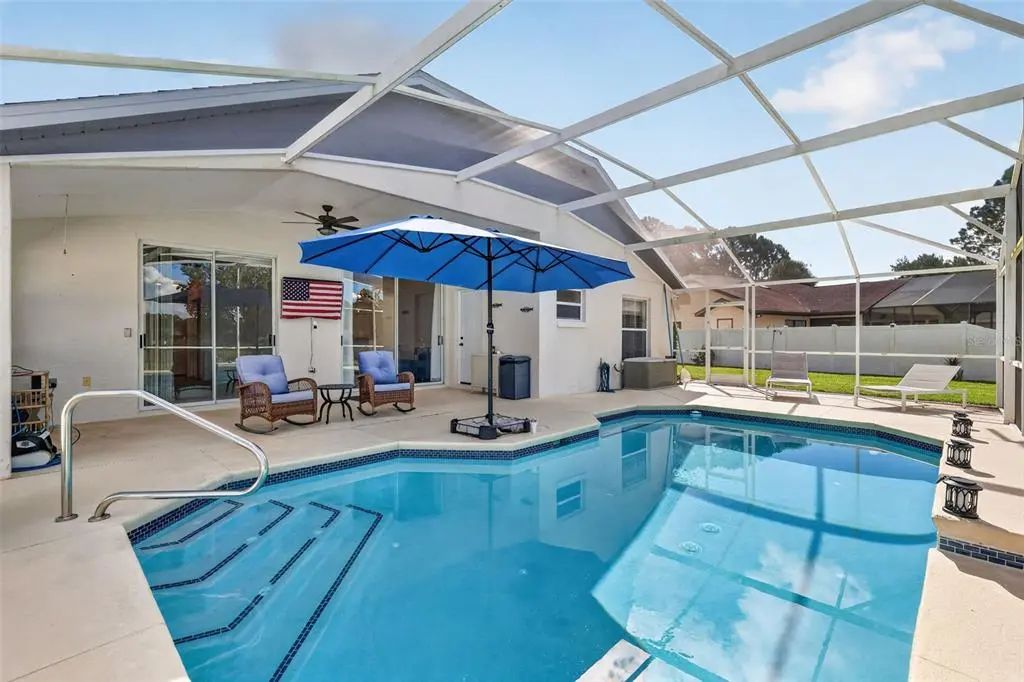
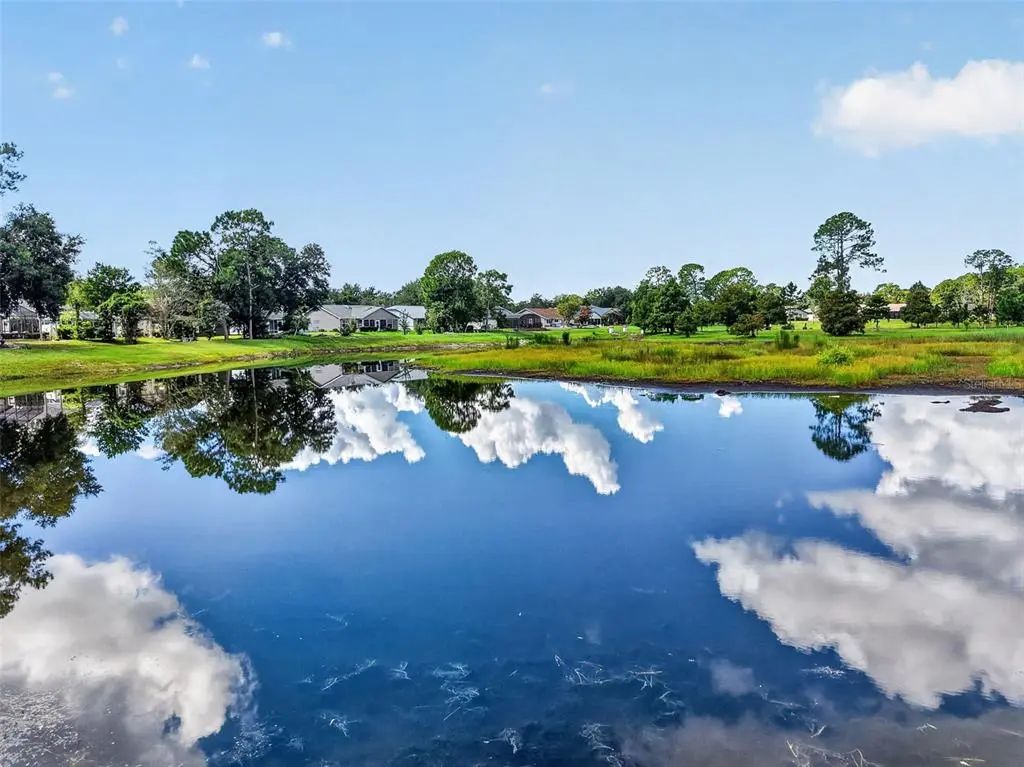
Beautifully updated waterfront home with a heated pool. Exceptional waterfront living combined with modern functionality. Offering 1,896 feet of living space, this thoughtfully designed home features 3 spacious bedrooms, 2 baths PLUS a dedicated private office/den, perfect for remote work, a playroom, or a flexible bonus room. Enjoy peaceful, unobstructed water views from both the living room and primary bedroom. Step outside to witness stunning sunsets and an abundance of local wildlife. Beyond the versatile interior, enjoy ultimate peace of mind with major updates already complete in place: Roof (2023), A/C (2022), and Water Heater (2024). Generous over sized 3 car garage, includes a storage closet under air and has an oversized side paved area for additional parking. Step outside to your private backyard, completely fenced, retreat featuring a freshly resurfaced and retiled pool (2026), outfitted with a brand-new pump and electric heater (2025) for year-round swimming against serene water views. Top it off, you’re also conveniently close to downtown Leesburg, Tavares, Eustis, and Mount Dora, placing, dining, shopping, all within an easy reach. Call for your private showing today!










Essential Information
-
- MLS® #:
- G5116834
-
- Price:
- $449,900
-
- Bedrooms:
- 3
-
- Bathrooms:
- 2.00
-
- Full Baths:
- 2
-
- Square Footage:
- 1,896
-
- Acres:
- 0.34
-
- Year Built:
- 1999
-
- Type:
- Residential
-
- Sub-Type:
- Single Family Residence
-
- Style:
- Florida
-
- Status:
- Active
Community Information
-
- Address:
- 11506 Lake Dr
-
- Area:
- Leesburg / Haines Creek
-
- Subdivision:
- HAINES LAKE ESTATES
-
- City:
- LEESBURG
-
- County:
- Lake
-
- State:
- FL
-
- Zip Code:
- 34788-4255
Amenities
-
- Parking:
- Boat, Oversized
-
- # of Garages:
- 3
-
- View:
- Water
-
- Has Pool:
- Yes
Interior
-
- Interior Features:
- Central Vacuum, Chair Rail, Eating Space In Kitchen, Kitchen/Family Room Combo, Solid Surface Counters, Thermostat
-
- Appliances:
- Dishwasher, Disposal, Dryer, Electric Water Heater, Ice Maker, Microwave, Range, Refrigerator, Washer
-
- Heating:
- Central
-
- Cooling:
- Central Air
Exterior
-
- Exterior Features:
- Irrigation System, Lighting, Sliding Doors
-
- Lot Description:
- Cleared, Oversized Lot
-
- Roof:
- Shingle
-
- Foundation:
- Slab
Additional Information
-
- Days on Market:
- 4
-
- Zoning:
- R-6
Listing Details
- Listing Office:
- Garrison Realty Group Llc