$440,000 - 10105 Lenox Street, CLERMONT
- 3
- Bedrooms
- 2
- Baths
- 1,377
- SQ. Feet
- 0.6
- Acres
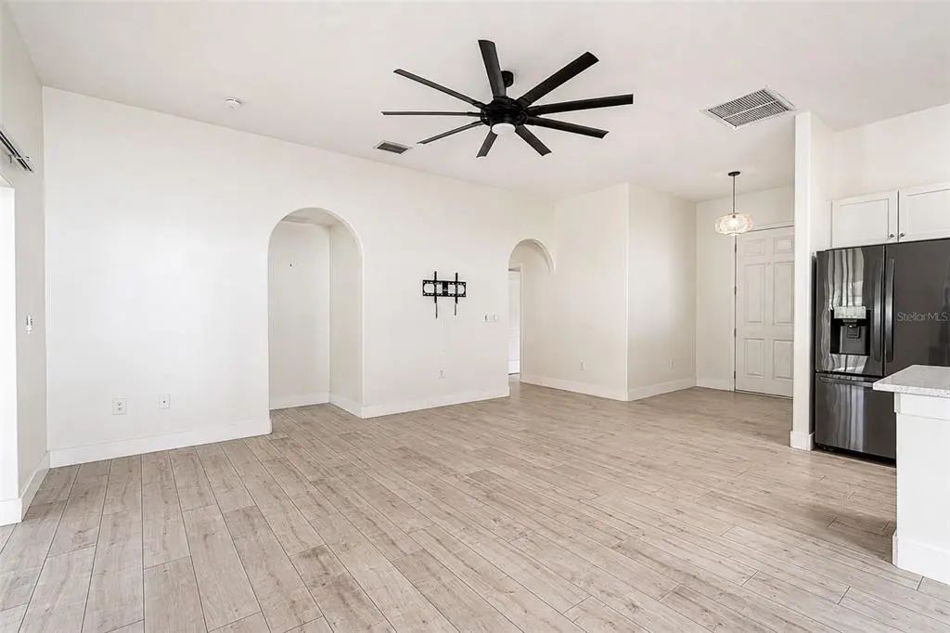
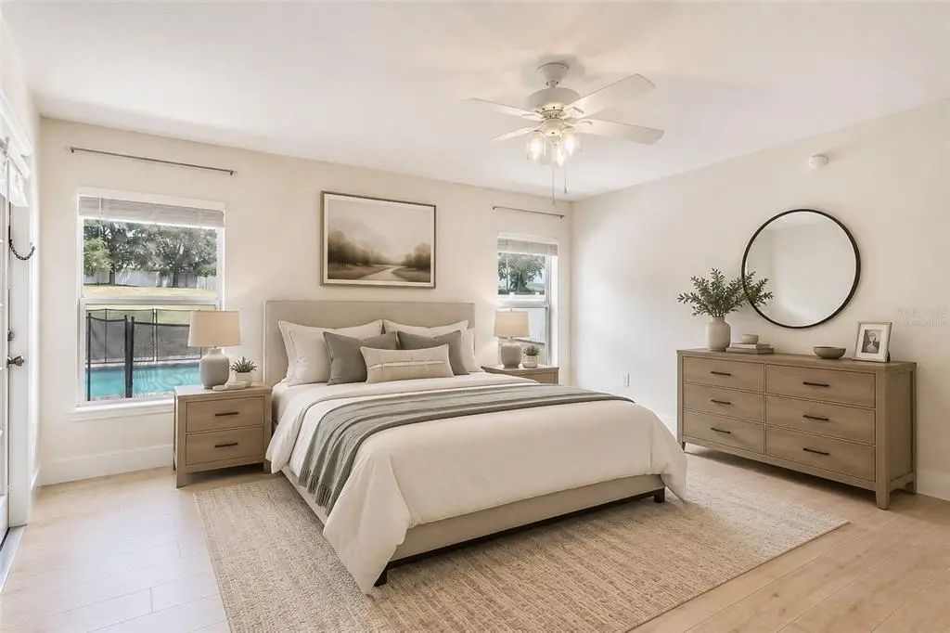
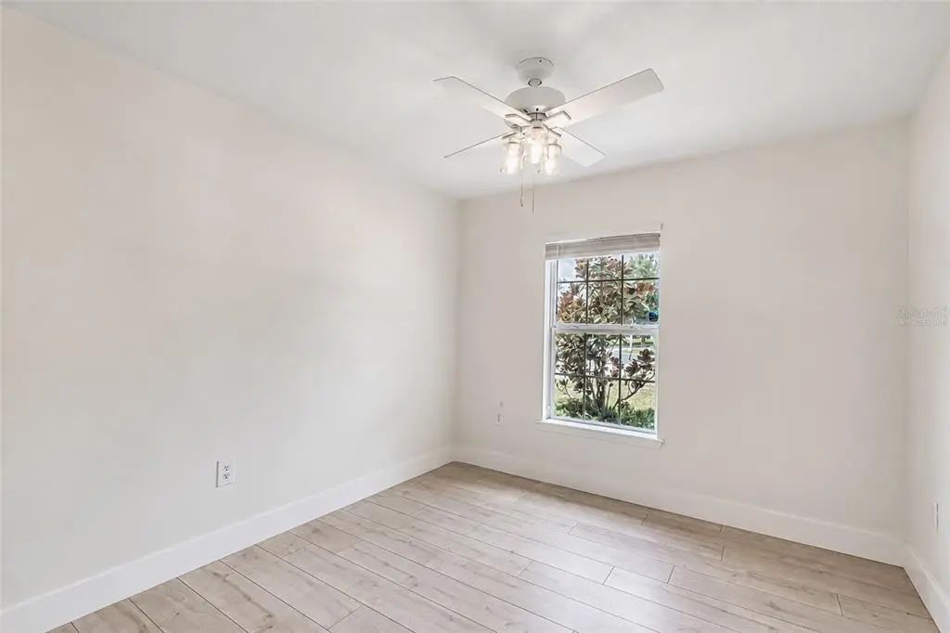
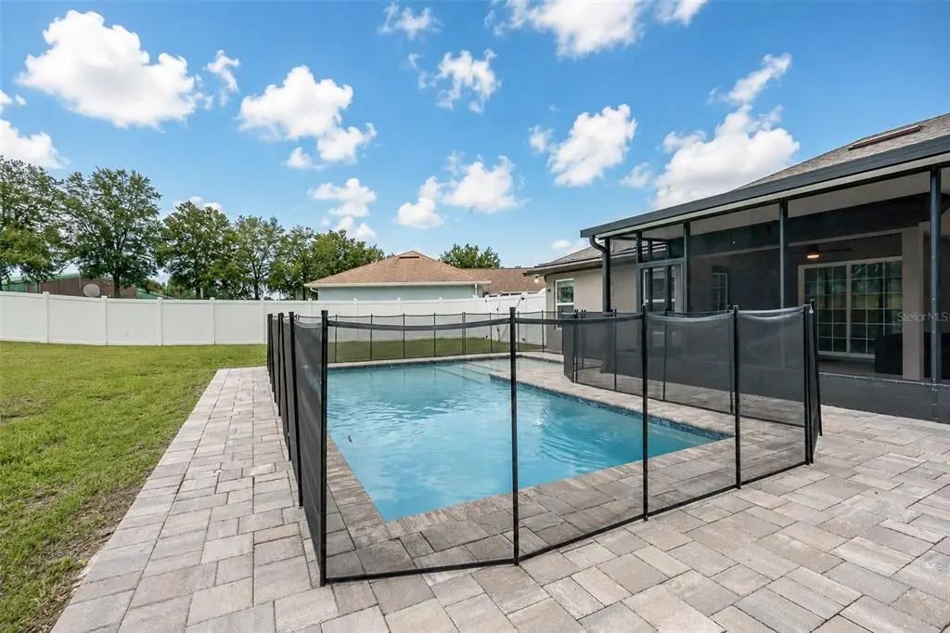
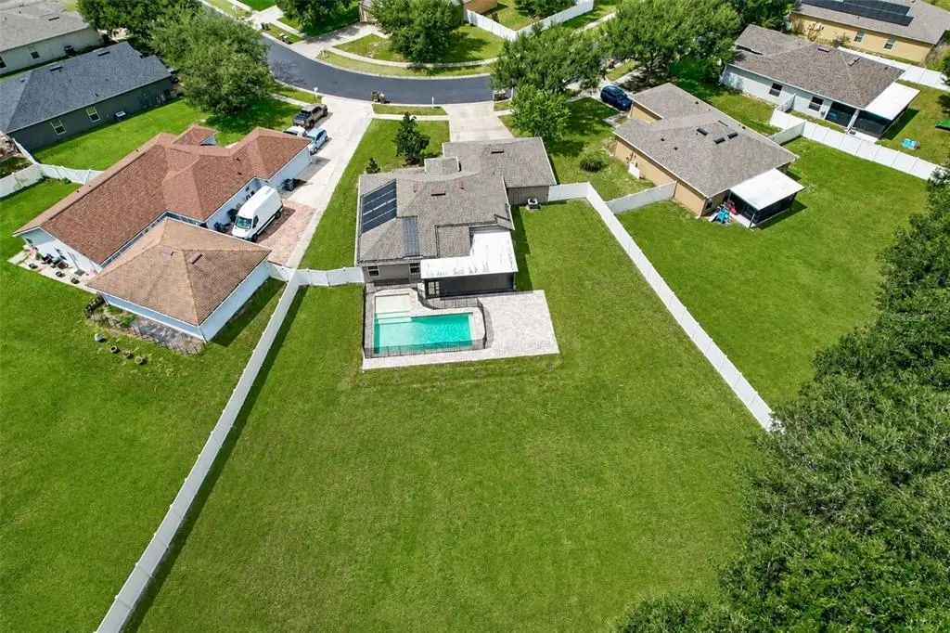
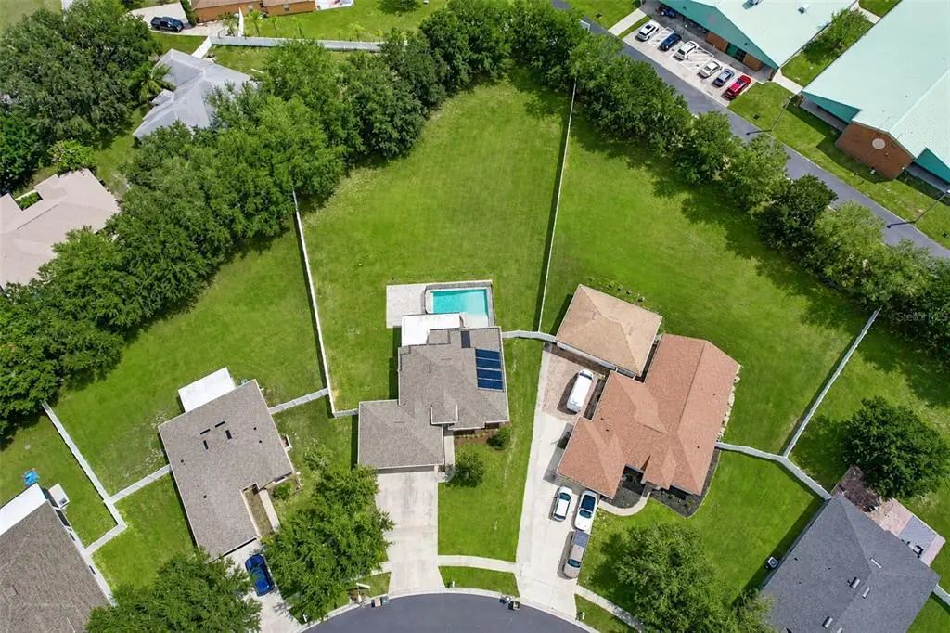
Virtually Staged. Welcome to this beautifully renovated 3-bedroom, 2-bath pool home situated on a spacious 0.63-acre lot with 1,377 sq. ft. of living space. Thoughtfully remodeled in 2021, the home features an open floor plan with laminate flooring, fresh interior paint, quartz countertops in the kitchen and bathrooms, stainless steel appliances, and beautifully updated bathrooms. The spacious primary suite offers a large closet, walk-in shower, and private access to the 400 sq. ft. covered patio, creating an effortless connection between indoor and outdoor living. Step outside to enjoy the new pool installed in 2024, complete with paid-off solar pool panels, surrounded by mature landscaping and a generous fenced yard. The vinyl fence was installed in 2021, adding privacy and functionality to the expansive property. Major improvements include HVAC (2021), water heater (2022), roof replacement (2023), and exterior paint (2023), providing peace of mind for the next owner. An impressive 3-car garage offers plenty of room for vehicles, storage, hobbies, or recreational equipment. With extensive updates, a generous lot, a sparkling pool, covered outdoor living space, and a desirable indoor-outdoor layout, this Clermont home is move-in ready and ready to impress!













Essential Information
-
- MLS® #:
- G5116662
-
- Price:
- $440,000
-
- Bedrooms:
- 3
-
- Bathrooms:
- 2.00
-
- Full Baths:
- 2
-
- Square Footage:
- 1,377
-
- Acres:
- 0.60
-
- Year Built:
- 2008
-
- Type:
- Residential
-
- Sub-Type:
- Single Family Residence
-
- Style:
- Contemporary
-
- Status:
- Active
Community Information
-
- Address:
- 10105 Lenox Street
-
- Area:
- Clermont
-
- Subdivision:
- BARRINGTON ESTATES
-
- City:
- CLERMONT
-
- County:
- Lake
-
- State:
- FL
-
- Zip Code:
- 34711
Amenities
-
- Parking:
- Driveway, Garage Door Opener
-
- # of Garages:
- 3
-
- Has Pool:
- Yes
Interior
-
- Interior Features:
- Ceiling Fan(s), Kitchen/Family Room Combo, Thermostat, Walk-In Closet(s), Window Treatments
-
- Appliances:
- Dishwasher, Disposal, Dryer, Electric Water Heater, Microwave, Range, Refrigerator, Washer
-
- Heating:
- Heat Pump
-
- Cooling:
- Central Air
Exterior
-
- Exterior Features:
- Irrigation System, Sliding Doors
-
- Lot Description:
- Cleared, Landscaped, Oversized Lot, Sidewalk
-
- Roof:
- Shingle
-
- Foundation:
- Slab
Additional Information
-
- Days on Market:
- 10
-
- Zoning:
- RES
Listing Details
- Listing Office:
- Dw&co. Real Estate, Llc