$645,000 - 33809 Overton Drive, LEESBURG
- 4
- Bedrooms
- 5
- Baths
- 3,905
- SQ. Feet
- 0.63
- Acres
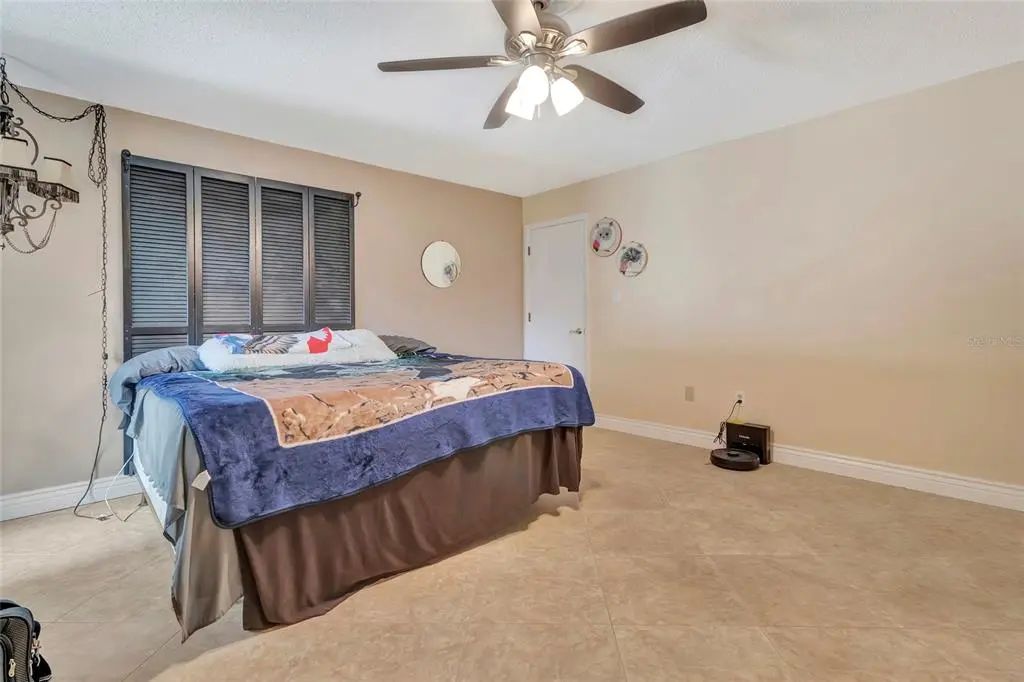
Welcome to 33809 Overton Drive, a unique 4-bedroom, 4-bath waterfront home featuring over $180,000 in upgrades, incredible water views, over half an acre, and no HOA. Each bedroom offers its own private en-suite bathroom and walk-in closet, providing a rare level of privacy and flexibility. Enjoy the Florida lifestyle from the screened, heated saltwater pool overlooking the water. Major improvements include 200-mph impact-rated windows with transferable warranty, newer roof, updated HVAC, whole-house Generac backup generator, natural gas servicing the generator and pool heater, dedicated well for pool fill and irrigation, remodeled primary bathroom, whole-house water softener, solar attic fans, updated pool equipment, and a large storage shed. The spacious kitchen features a built-in Sub-Zero refrigerator and freezer, built-in double ovens, electric cooktop, dishwasher, abundant cabinetry and generous counter space. With over $180K in improvements, waterfront views, private pool and spa, whole-house backup power, this home is truly one of a kind.






Essential Information
-
- MLS® #:
- G5116455
-
- Price:
- $645,000
-
- Bedrooms:
- 4
-
- Bathrooms:
- 5.00
-
- Full Baths:
- 4
-
- Half Baths:
- 1
-
- Square Footage:
- 3,905
-
- Acres:
- 0.63
-
- Year Built:
- 1977
-
- Type:
- Residential
-
- Sub-Type:
- Single Family Residence
-
- Status:
- Active
Community Information
-
- Address:
- 33809 Overton Drive
-
- Area:
- Leesburg / Haines Creek
-
- Subdivision:
- COUNTRY CLUB VIEW SUB
-
- City:
- LEESBURG
-
- County:
- Lake
-
- State:
- FL
-
- Zip Code:
- 34788-3543
Amenities
-
- Parking:
- Driveway, Garage Door Opener
-
- # of Garages:
- 2
-
- View:
- Water
-
- Is Waterfront:
- Yes
-
- Waterfront:
- Pond
-
- Has Pool:
- Yes
Interior
-
- Interior Features:
- Attic Fan, Built-in Features, Ceiling Fan(s), High Ceilings, Living Room/Dining Room Combo, Solid Surface Counters, Solid Wood Cabinets, Vaulted Ceiling(s)
-
- Appliances:
- Built-In Oven, Cooktop, Dishwasher, Disposal, Freezer, Microwave, Refrigerator
-
- Heating:
- Central
-
- Cooling:
- Central Air
-
- # of Stories:
- 1
Exterior
-
- Exterior Features:
- French Doors
-
- Roof:
- Shingle
-
- Foundation:
- Slab
Additional Information
-
- Days on Market:
- 21
-
- Zoning:
- R-6
Listing Details
- Listing Office:
- Exp Realty Llc