$665,000 - 1325 Blarney Street, CLERMONT
- 4
- Bedrooms
- 3
- Baths
- 2,926
- SQ. Feet
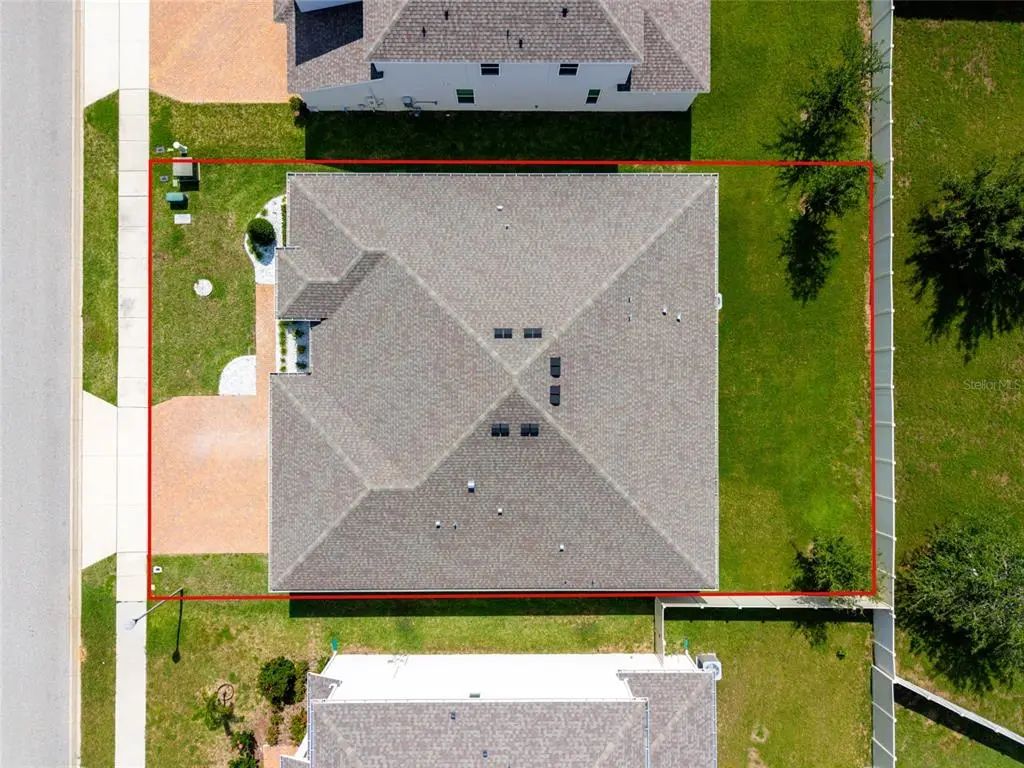
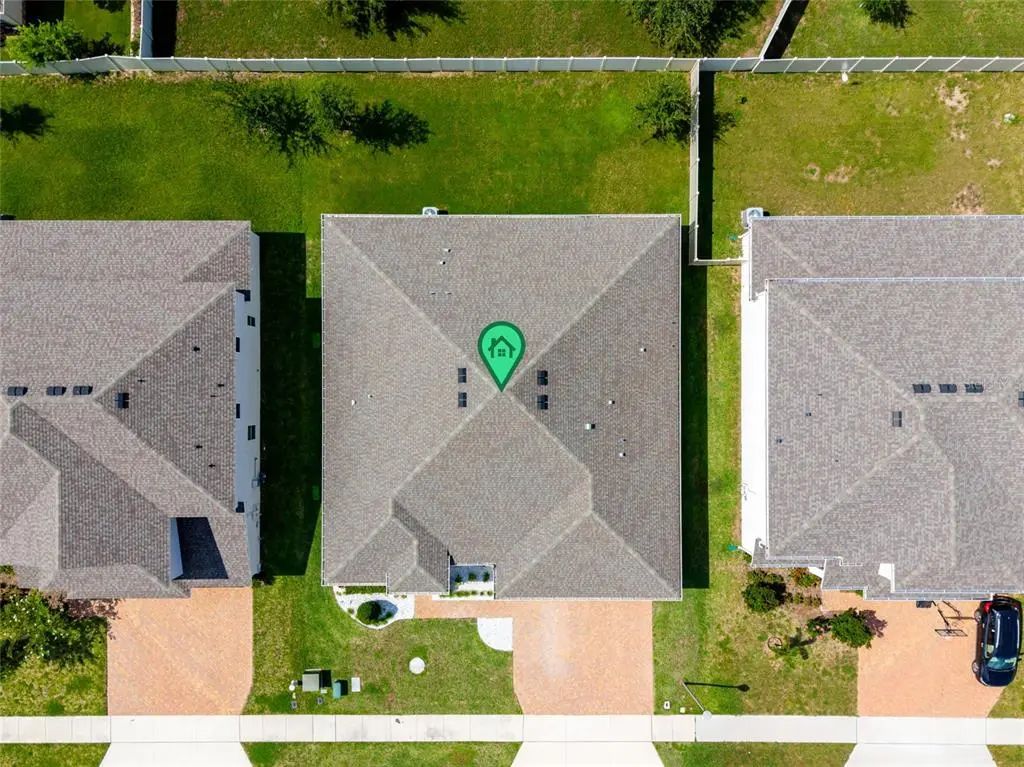
- 0.19
- Acres
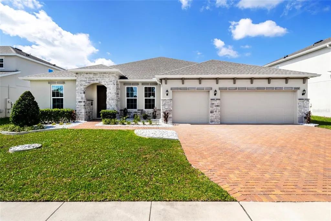
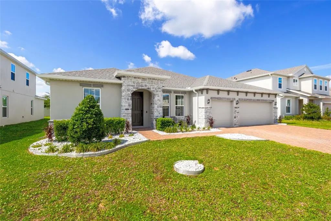
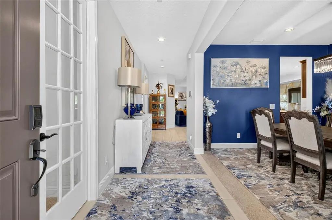
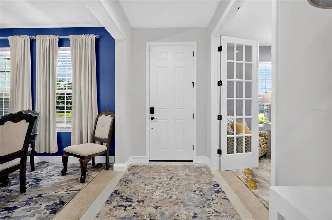
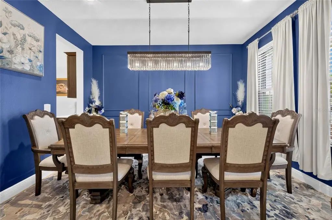
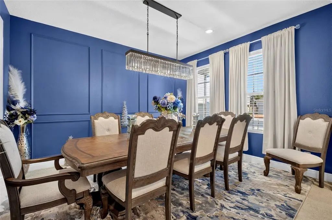
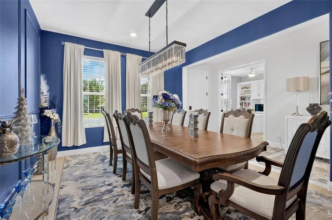
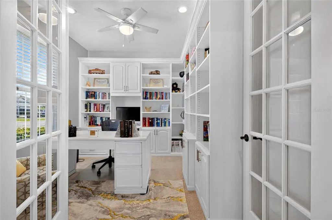
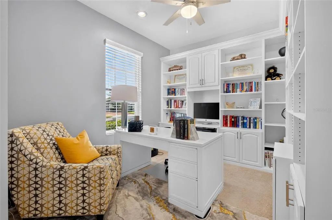
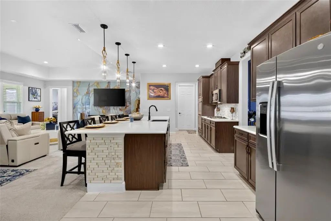
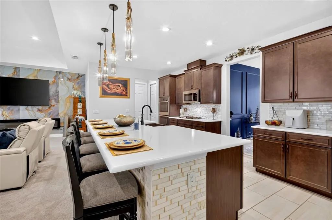
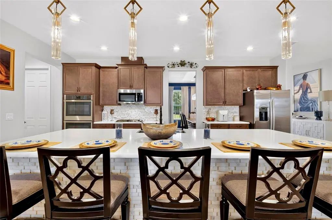
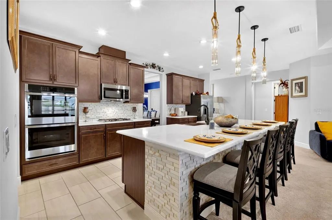
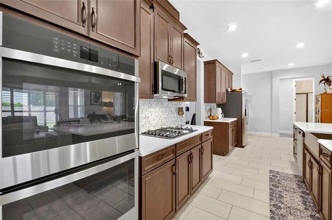
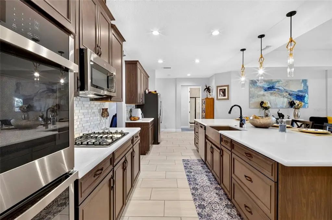
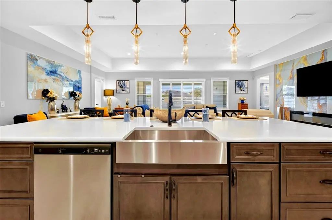
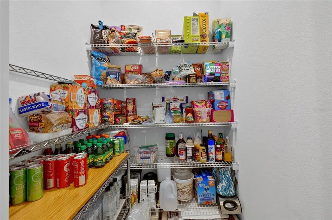
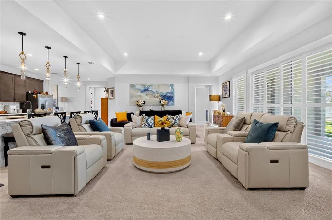
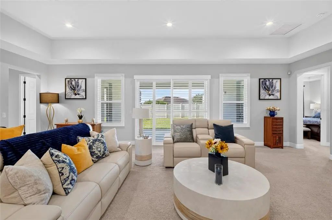
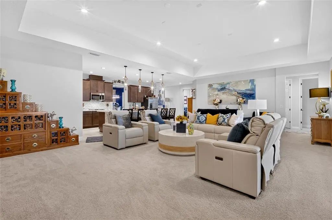
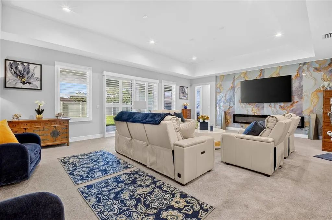
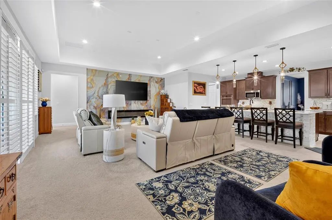
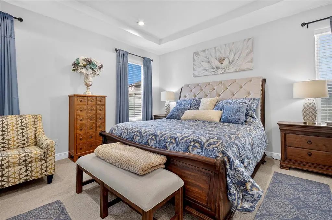
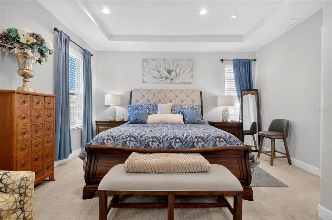
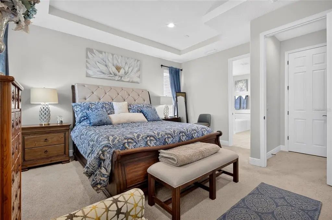
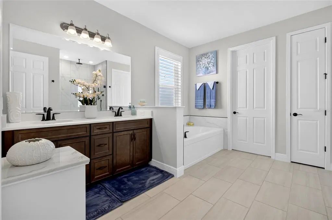
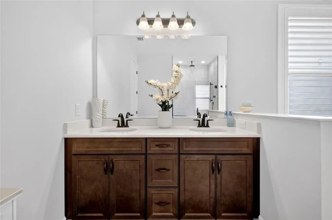
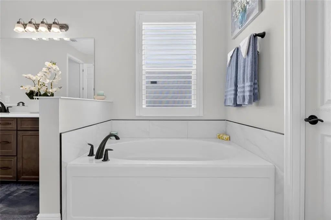
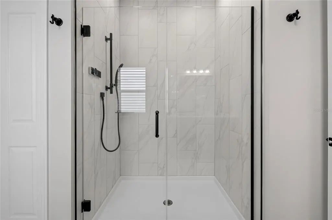
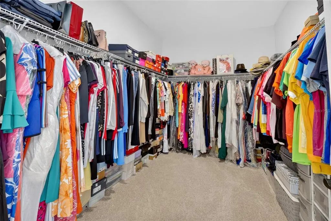
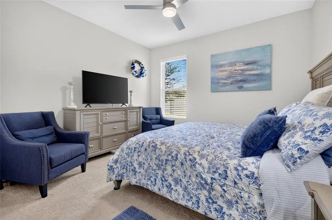
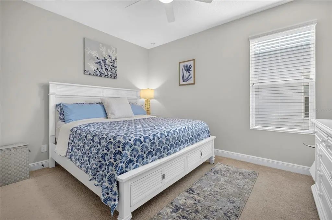
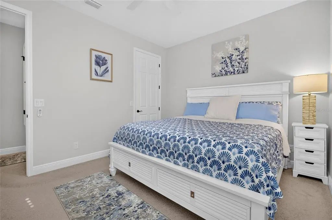
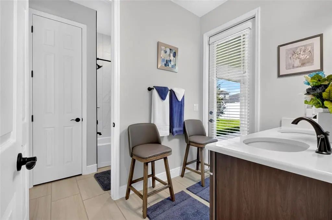
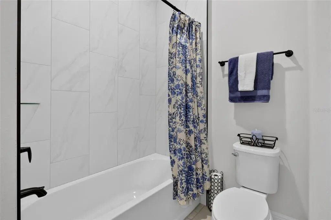
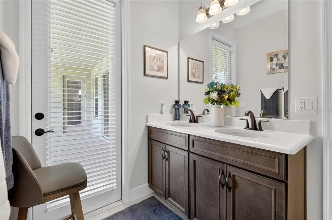
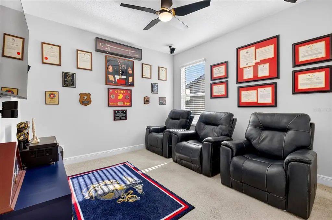
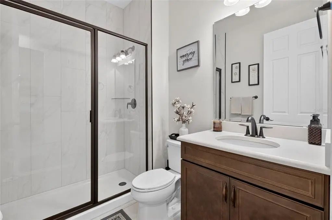
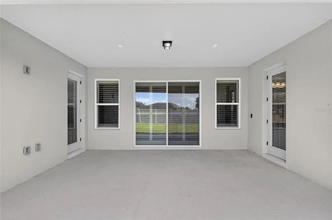
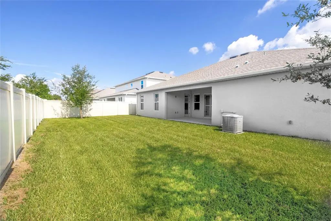
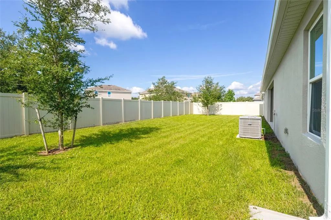
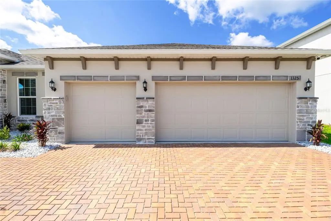
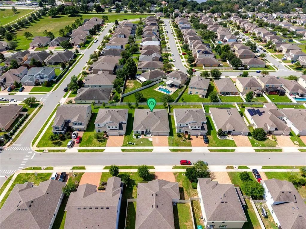
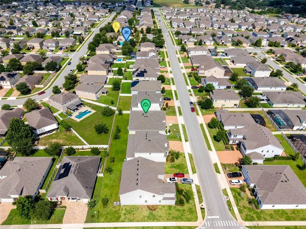
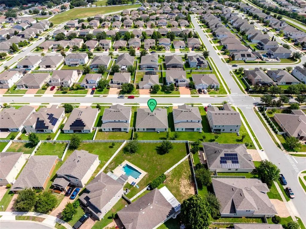
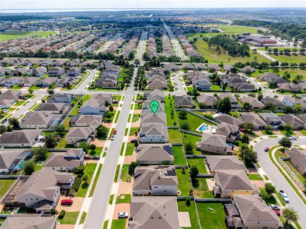
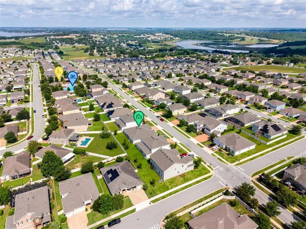
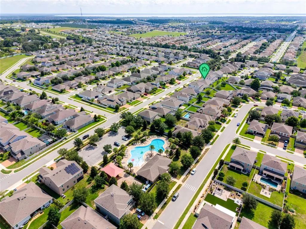
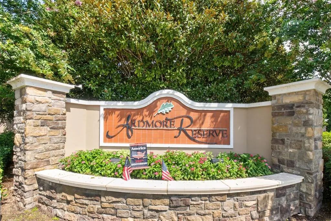
Move-in ready and designed for comfortable Florida living, this exceptional Brentwood floor plan offers 4 bedrooms, 3 full bathrooms, a private study/den, and a spacious 3-car garage. The thoughtfully designed three-way split layout provides privacy for the primary suite and secondary bedrooms. At the heart of the home, an oversized great room with elegant coffered ceilings opens to a covered rear lanai, creating an inviting space for everyday living and entertaining. The gourmet kitchen features quartz countertops, double wall ovens, a cooktop, stainless steel appliances, a farmhouse sink, tile backsplash, and a large walk-in pantry. The spacious primary suite includes a spa-inspired bathroom with dual adult-height vanities, upgraded tile flooring, a frameless glass shower with rainfall showerhead, a separate soaking tub, and an oversized walk-in closet. Generously sized secondary bedrooms provide flexibility for family, guests, or a home office, with several offering walk-in closets. Located in the desirable Ardmore Reserve community near schools, shopping, dining, and major Central Florida roadways, this beautifully appointed home combines space, style, and convenience. Schedule your private showing today!
Essential Information
-
- MLS® #:
- G5116161
-
- Price:
- $665,000
-
- Bedrooms:
- 4
-
- Bathrooms:
- 3.00
-
- Full Baths:
- 3
-
- Square Footage:
- 2,926
-
- Acres:
- 0.19
-
- Year Built:
- 2023
-
- Type:
- Residential
-
- Sub-Type:
- Single Family Residence
-
- Status:
- Active
Community Information
-
- Address:
- 1325 Blarney Street
-
- Area:
- Minneola
-
- Subdivision:
- ARDMORE RESERVE PH I
-
- City:
- CLERMONT
-
- County:
- Lake
-
- State:
- FL
-
- Zip Code:
- 34715-7791
Amenities
-
- Parking:
- Covered, Garage Door Opener, Ground Level
-
- # of Garages:
- 3
Interior
-
- Interior Features:
- Coffered Ceiling(s), High Ceilings, Kitchen/Family Room Combo, Open Floorplan, Solid Surface Counters, Split Bedroom, Walk-In Closet(s)
-
- Appliances:
- Built-In Oven, Cooktop, Dishwasher, Disposal, Exhaust Fan, Gas Water Heater, Microwave
-
- Heating:
- Central
-
- Cooling:
- Central Air
Exterior
-
- Exterior Features:
- Irrigation System, Sidewalk
-
- Lot Description:
- Cleared
-
- Roof:
- Shingle
-
- Foundation:
- Slab
Additional Information
-
- Days on Market:
- 40
Listing Details
- Listing Office:
- Mobed Realty, P.a.