$579,990 - 6677 Wake Street, ST CLOUD
- 3
- Bedrooms
- 3
- Baths
- 2,352
- SQ. Feet
- 0.12
- Acres
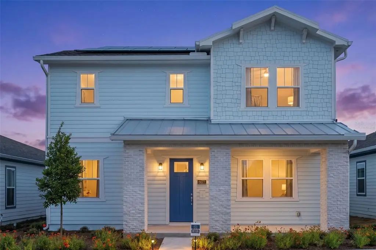
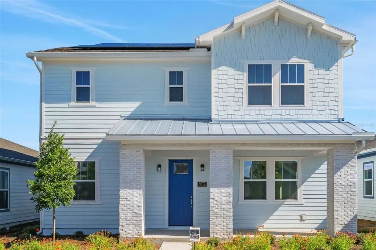
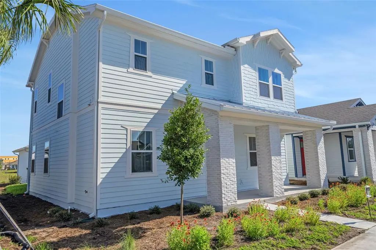
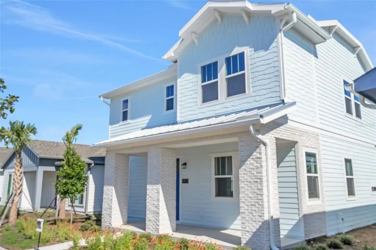
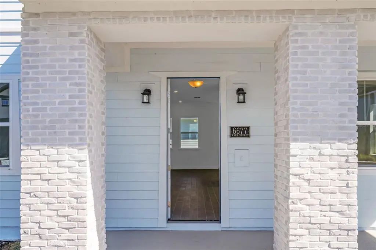
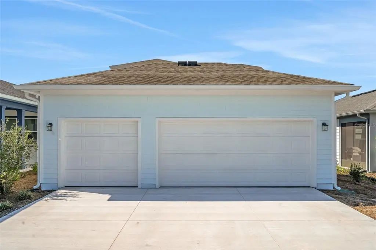
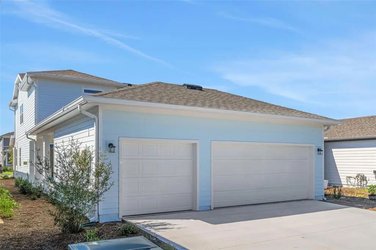
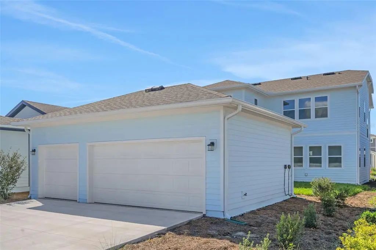
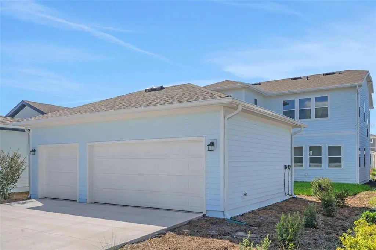
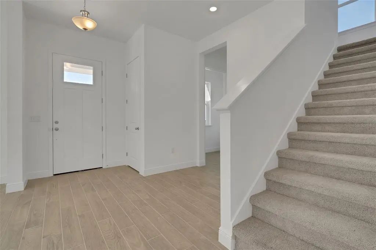
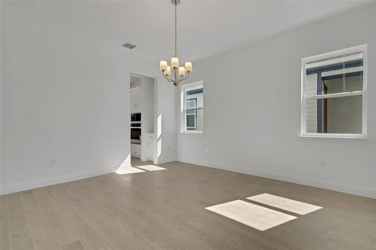
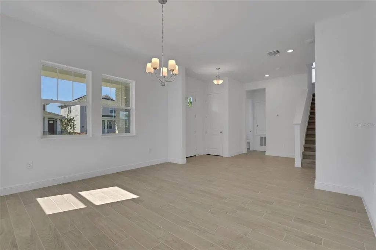
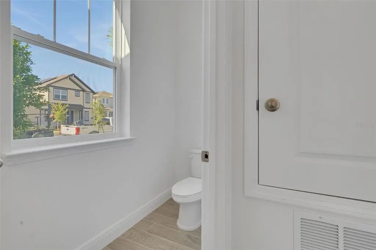
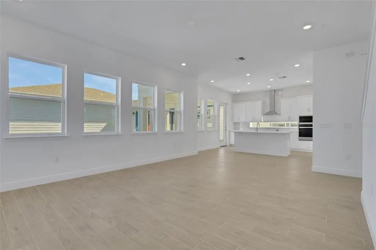
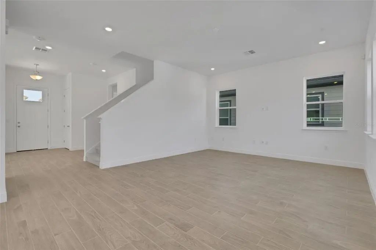
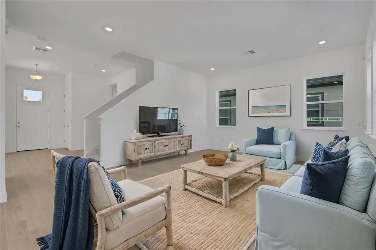
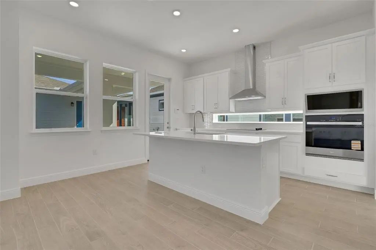
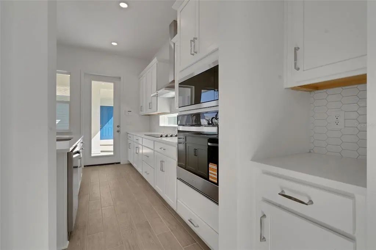
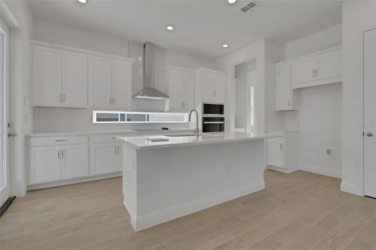
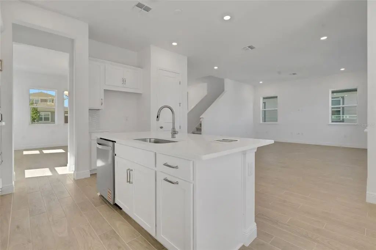
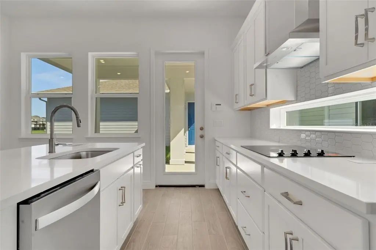
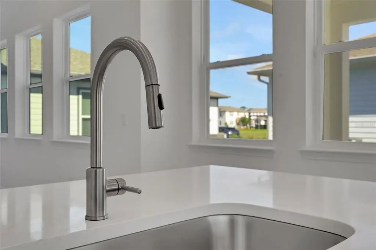
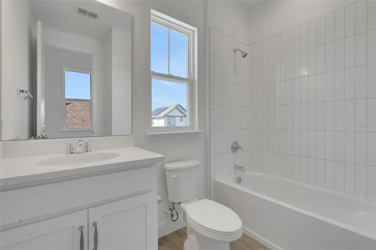
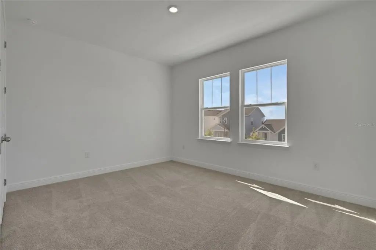
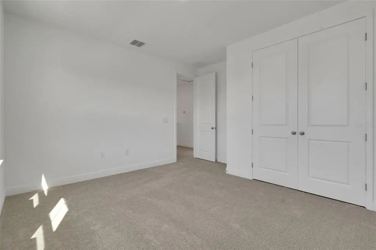
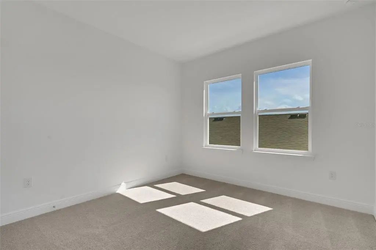
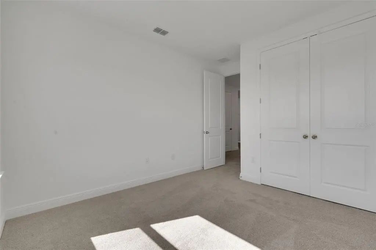
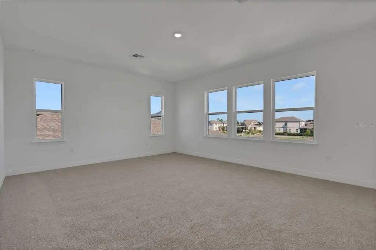
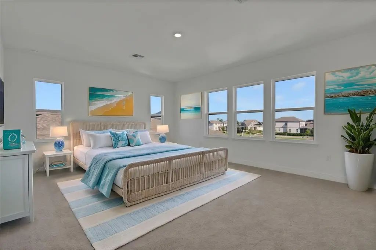
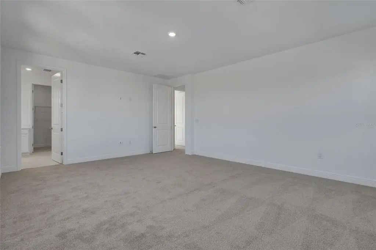
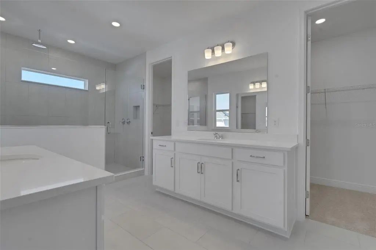
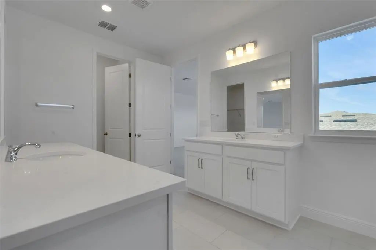
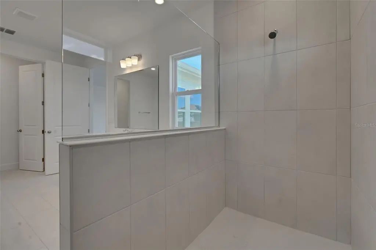
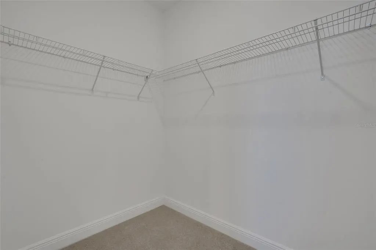
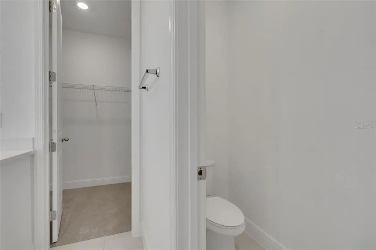
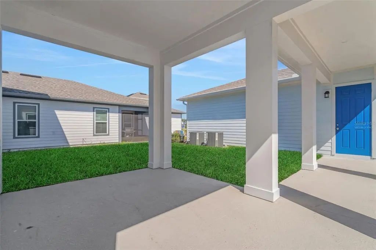
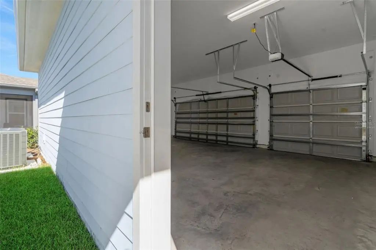
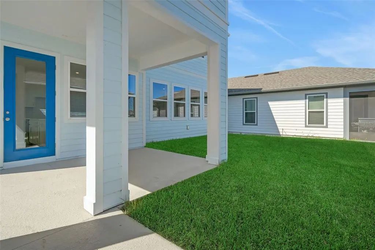
Virtually Staged. Under Construction. This beautifully upgraded Weaver 2 offers three bedrooms, two-and-a-half baths, a three-car garage, and a distinctive stone-accented exterior. A breezeway creates an inviting architectural connection, while upgraded wood-look porcelain tile flows throughout the main living areas. The gourmet kitchen features painted linen cabinetry with crown molding, Carrara Marmi quartz countertops, stainless-steel appliances, a wall oven, cooktop, canopy hood, pull-out wastebasket and designer picket-tile backsplash. A coordinating butler’s pantry adds valuable storage and serving space. The spacious owner’s suite includes two walk-in closets and a spa-inspired shower with a ceiling-mounted rainhead, dual LED lighting, semi-frameless glass enclosure, built-in niche, floor-to-ceiling tile and a herringbone mosaic shower floor. Additional highlights include quartz countertops and raised vanities in both full baths, recessed family-room lighting, whole-house gutters, structured wiring with surround-sound prewiring and an EV-charging conduit.
Essential Information
-
- MLS® #:
- G5115817
-
- Price:
- $579,990
-
- Bedrooms:
- 3
-
- Bathrooms:
- 3.00
-
- Full Baths:
- 2
-
- Half Baths:
- 1
-
- Square Footage:
- 2,352
-
- Acres:
- 0.12
-
- Year Built:
- 2026
-
- Type:
- Residential
-
- Sub-Type:
- Single Family Residence
-
- Status:
- Active
Community Information
-
- Address:
- 6677 Wake Street
-
- Area:
- St Cloud (Magnolia Square)
-
- Subdivision:
- WESLYN PARK
-
- City:
- ST CLOUD
-
- County:
- Osceola
-
- State:
- FL
-
- Zip Code:
- 34771
Amenities
-
- Amenities:
- Fence Restrictions, Park, Playground, Pool
-
- Parking:
- Alley Access, Garage Faces Rear
-
- # of Garages:
- 3
Interior
-
- Interior Features:
- Eating Space In Kitchen, Open Floorplan, Solid Surface Counters, Split Bedroom, Thermostat, Walk-In Closet(s)
-
- Appliances:
- Built-In Oven, Convection Oven, Cooktop, Dishwasher, Disposal, Electric Water Heater, Microwave
-
- Heating:
- Central, Electric
-
- Cooling:
- Central Air
Exterior
-
- Exterior Features:
- Irrigation System, Sidewalk, Sprinkler Metered
-
- Lot Description:
- Cleared, Sidewalk
-
- Roof:
- Shingle
-
- Foundation:
- Slab
School Information
-
- Elementary:
- VOYAGER K-8
-
- Middle:
- VOYAGER K-8
-
- High:
- Tohopekaliga High School
Additional Information
-
- Days on Market:
- 49
-
- Zoning:
- PUD
Listing Details
- Listing Office:
- Olympus Executive Realty Inc