$2,300 - 17343 Serenidad Blvd, CLERMONT
- 3
- Bedrooms
- 2
- Baths
- 1,512
- SQ. Feet
- 0.03
- Acres
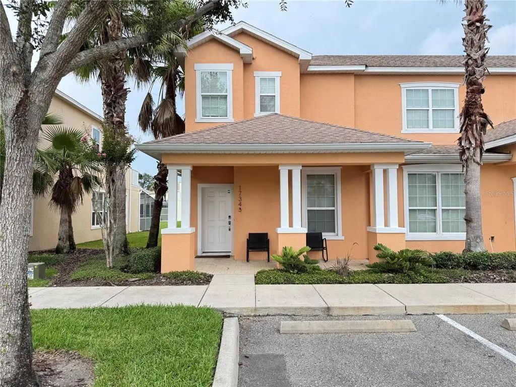
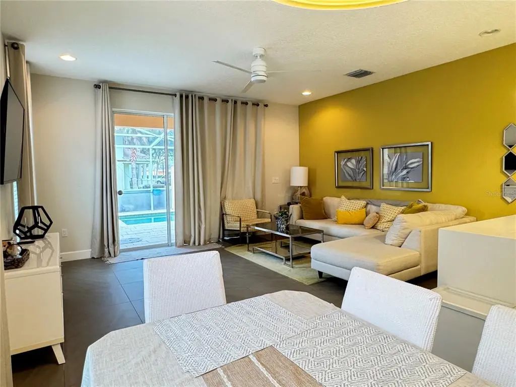
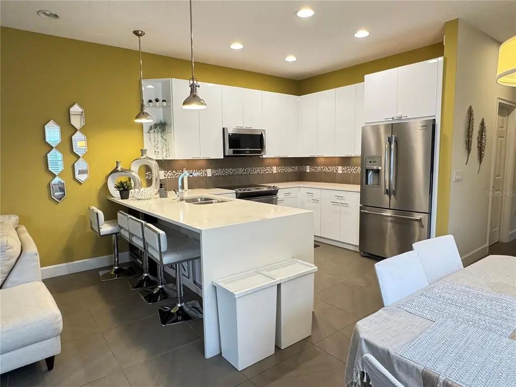
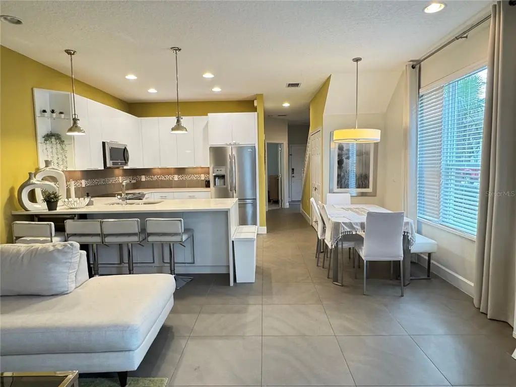
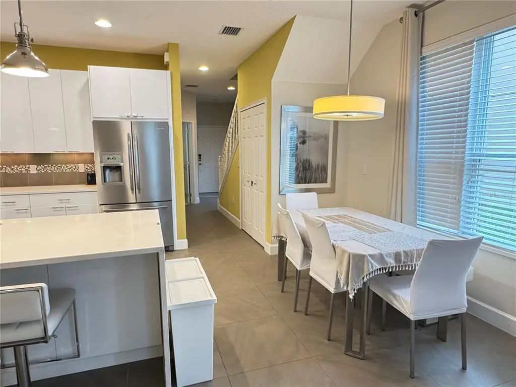
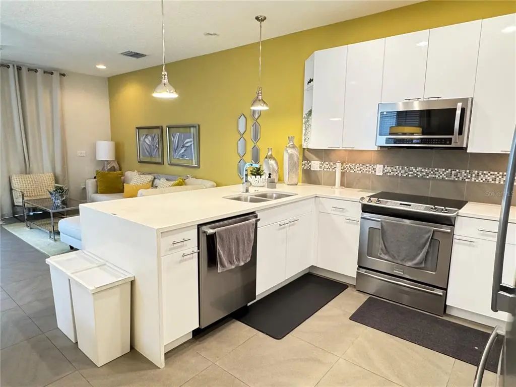
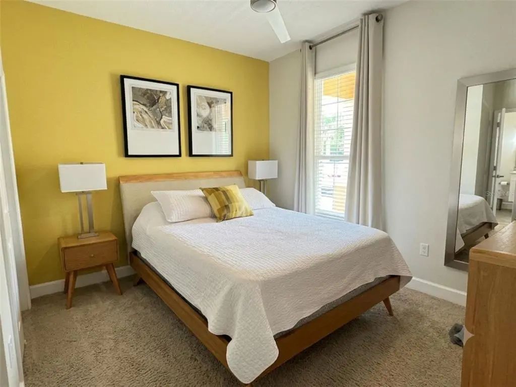
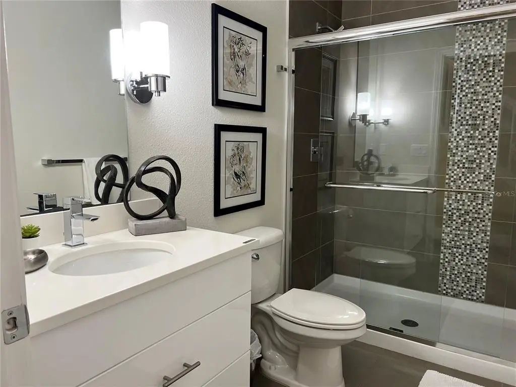
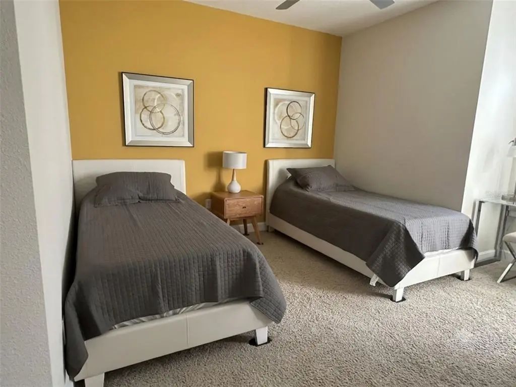
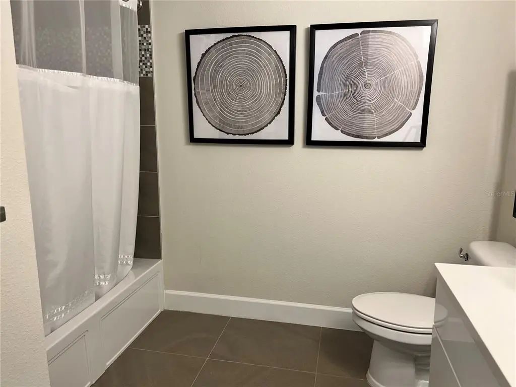
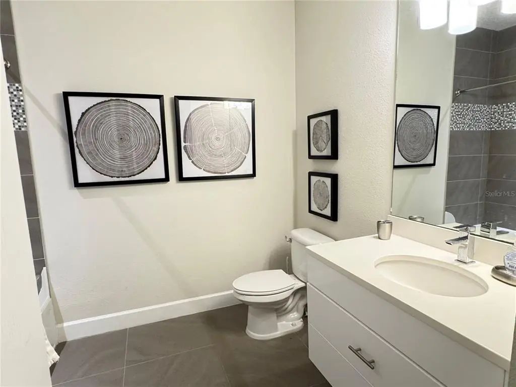
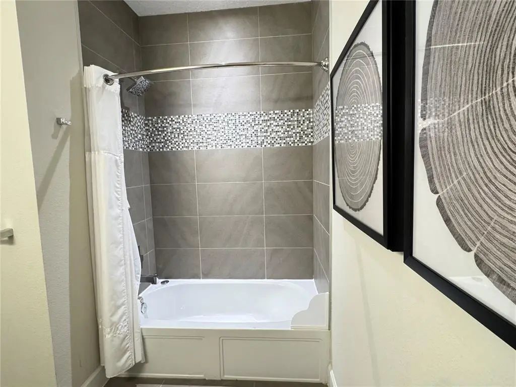
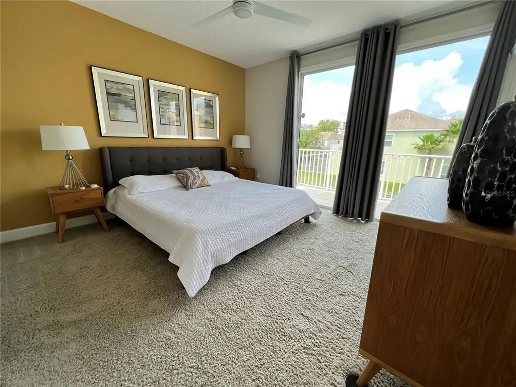
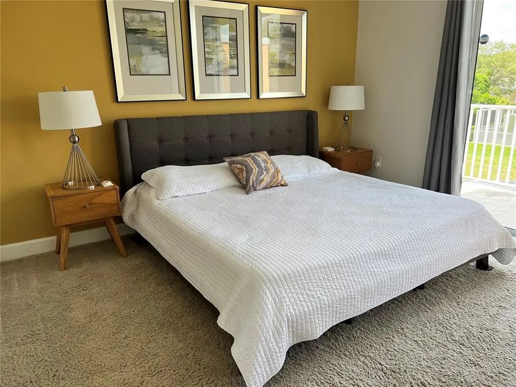
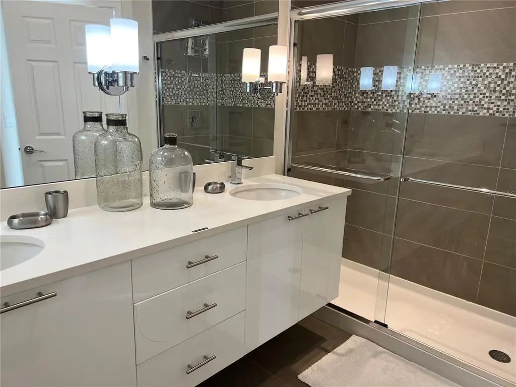
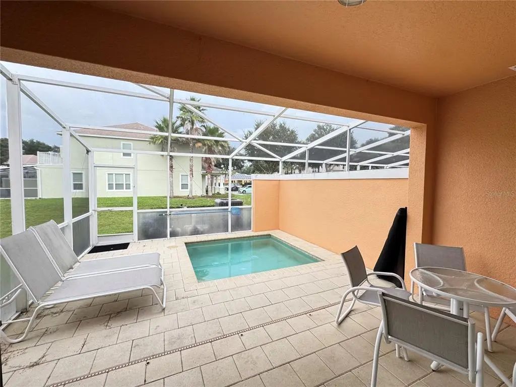
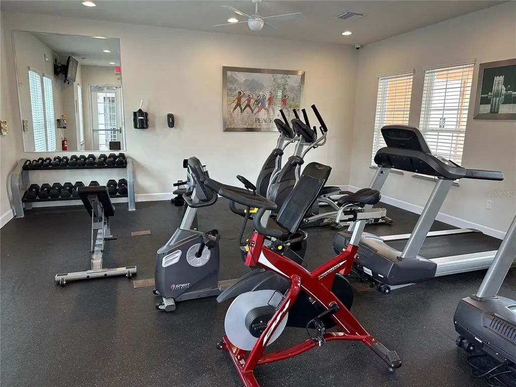
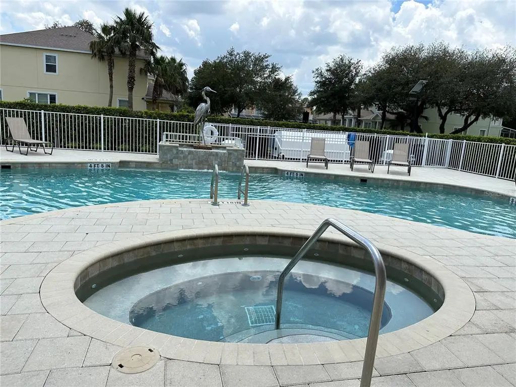
This fully furnished 3-bedroom, 3-bathroom townhouse at 17343 Serenidad Blvd in Clermont, FL offers modern living with stylish design touches throughout. The open-concept main floor features cohesive tiled flooring, warm accent colors, and a streamlined kitchen equipped with high-gloss white cabinetry, stainless steel appliances, and a generous kitchen island with waterfall counters and bar seating. Each bedroom comes turn-key with comfortable furnishings, while the updated bathrooms showcase crisp white vanities, quartz countertops, and glass-enclosed showers with custom tile accents. Outside, a private enclosed pool provides a dedicated spot to relax and unwind outdoors. Residents also enjoy access to community amenities, including a spacious resort-style pool and a fitness center. Conveniently positioned near major highways, shopping, and local dining, this home is ready for immediate move-in. Schedule your private tour. Rent includes internet, grounds maintenance, pool maintenance, water, sewer, trash collection, and exterior pest control.
Essential Information
-
- MLS® #:
- G5115656
-
- Price:
- $2,300
-
- Bedrooms:
- 3
-
- Bathrooms:
- 2.00
-
- Full Baths:
- 2
-
- Square Footage:
- 1,512
-
- Acres:
- 0.03
-
- Year Built:
- 2013
-
- Type:
- Residential Lease
-
- Sub-Type:
- Townhouse
-
- Status:
- Active
Community Information
-
- Address:
- 17343 Serenidad Blvd
-
- Area:
- Clermont
-
- Subdivision:
- SERENITY AT SILVER CREEK SUB
-
- City:
- CLERMONT
-
- County:
- Lake
-
- State:
- FL
-
- Zip Code:
- 34714
Amenities
-
- Amenities:
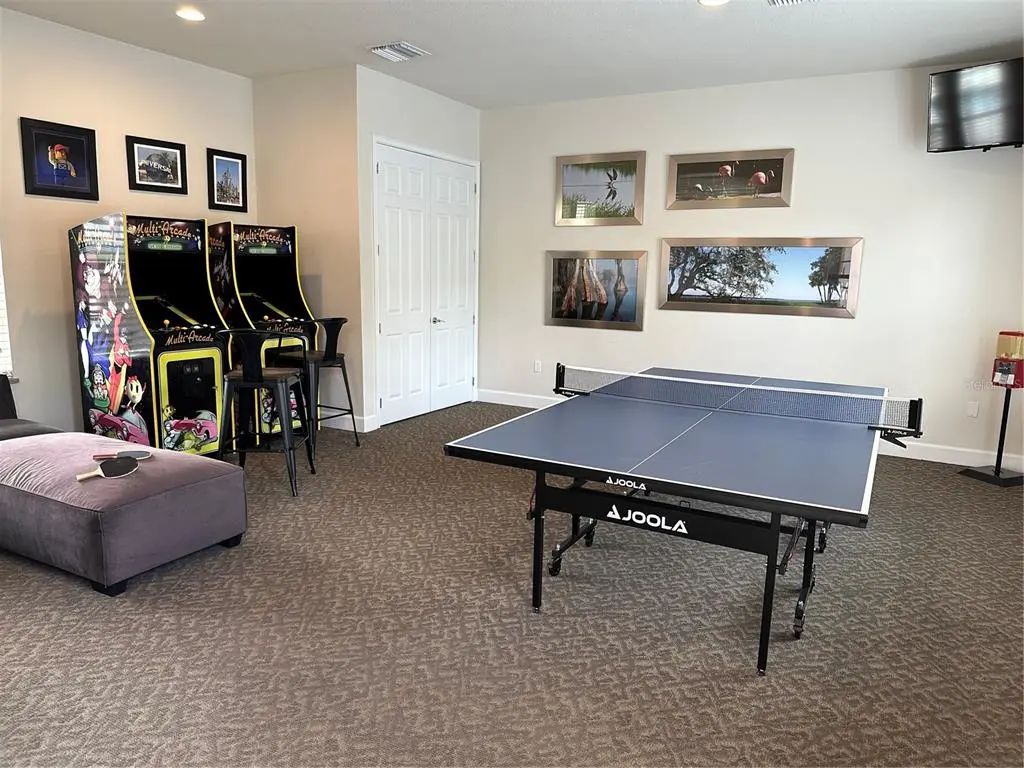
- Fitness Center, Playground, Pool, Recreation Facilities, Spa/Hot Tub
-
- Parking:
- Assigned
-
- Has Pool:
- Yes
Interior
-
- Interior Features:
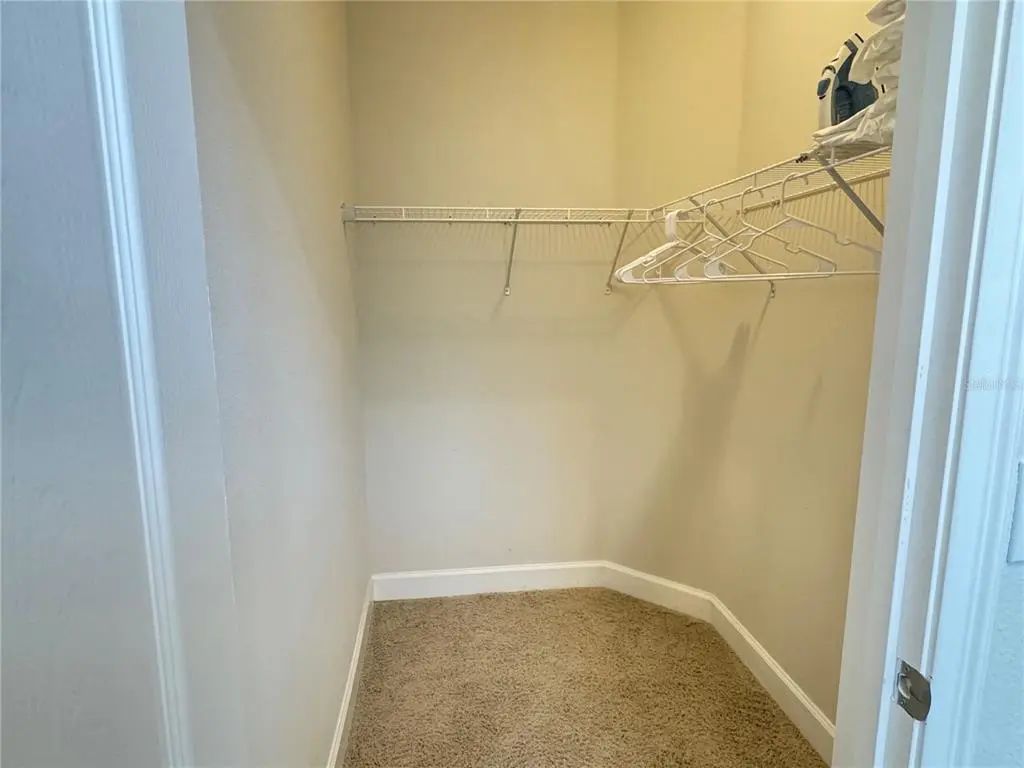
- Ceiling Fan(s), Kitchen/Family Room Combo, Living Room/Dining Room Combo, PrimaryBedroom Upstairs, Thermostat, Walk-In Closet(s)
-
- Appliances:
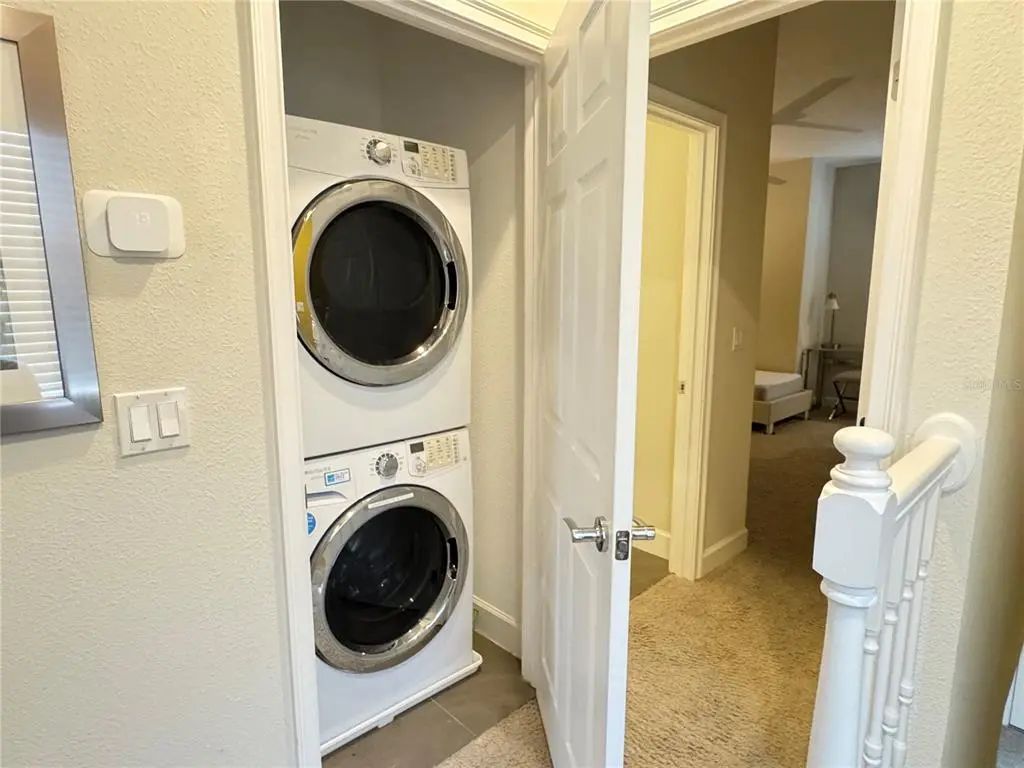
- Bar Fridge, Dishwasher, Disposal, Dryer, Microwave, Range, Refrigerator, Washer
-
- Heating:
- Electric
-
- Cooling:
- Central Air
Additional Information
-
- Days on Market:
- 56
Listing Details
- Listing Office:
- Wheatley Realty Group