$696,250 - 17584 Valleywood Parkway, LAND O LAKES
- 4
- Bedrooms
- 4
- Baths
- 3,278
- SQ. Feet
- 0.16
- Acres
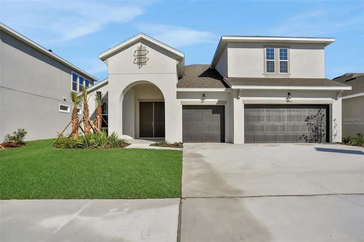
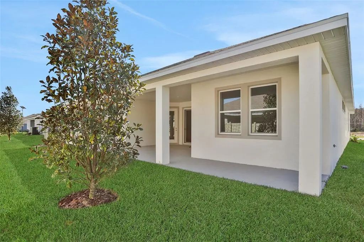
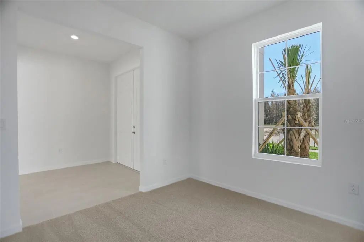
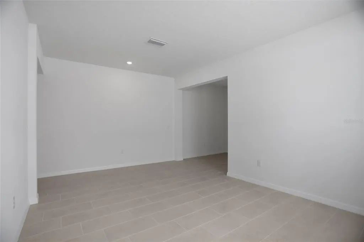
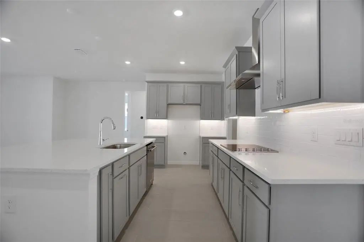
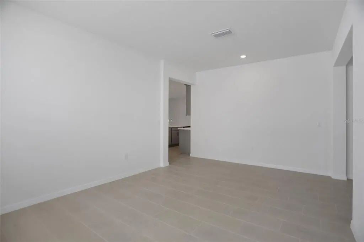
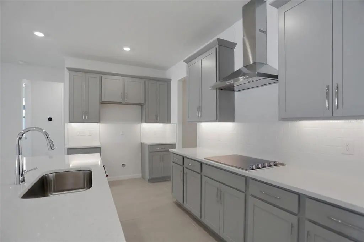
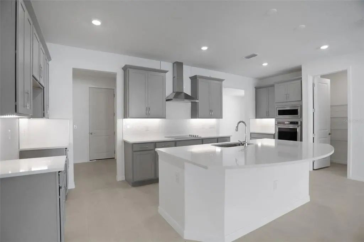
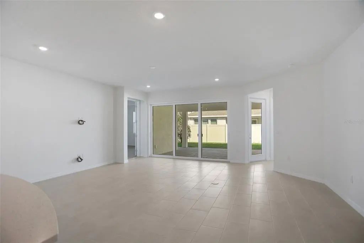
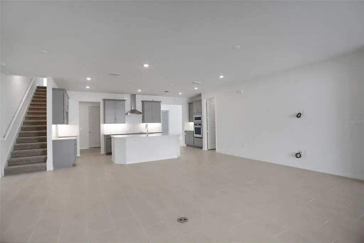
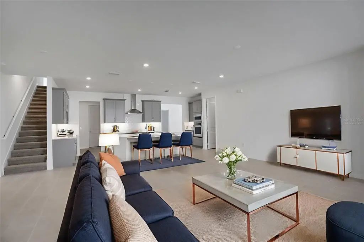
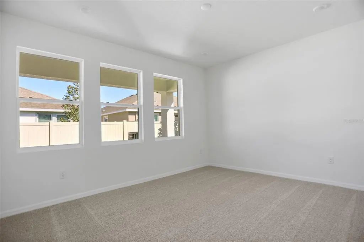
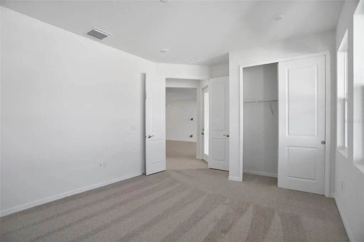
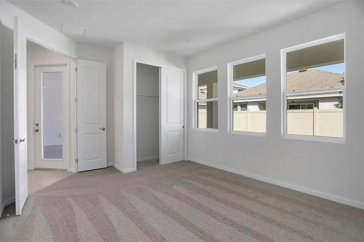
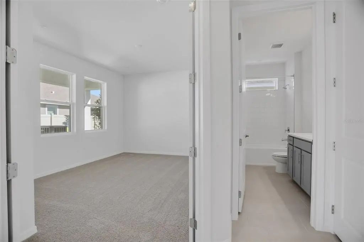
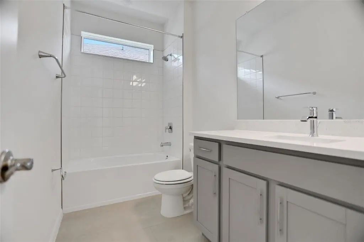
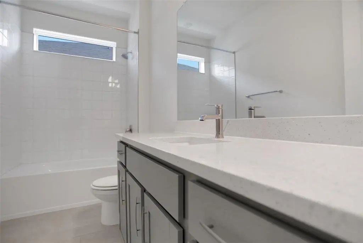
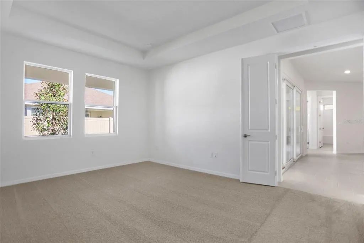
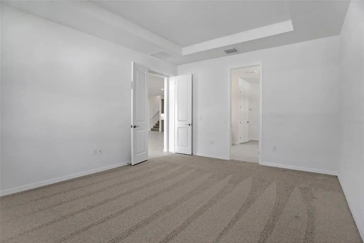
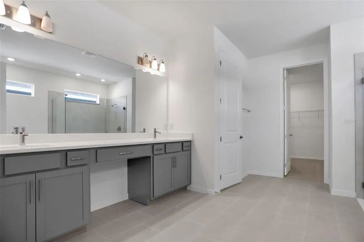
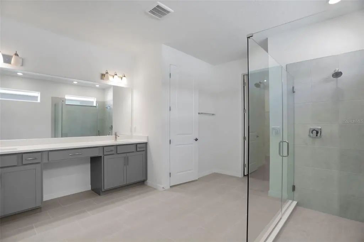
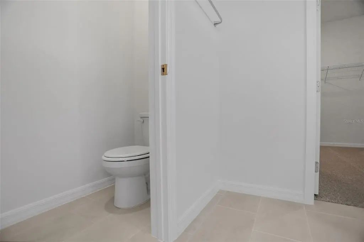
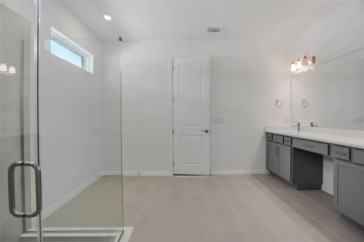
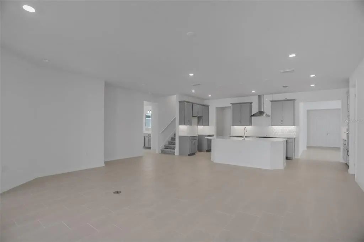
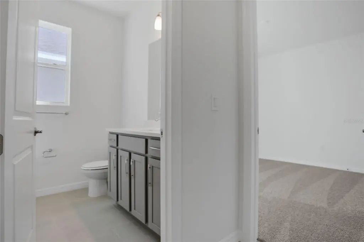
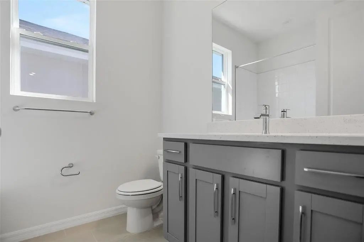
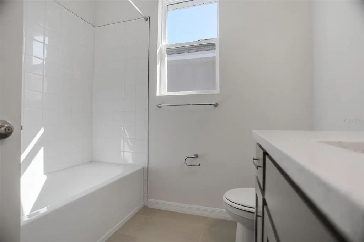
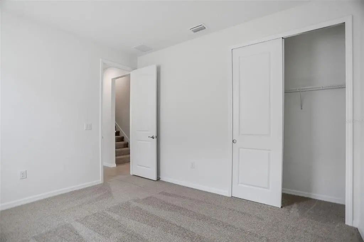
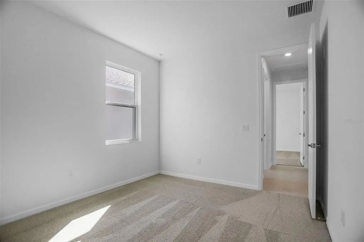
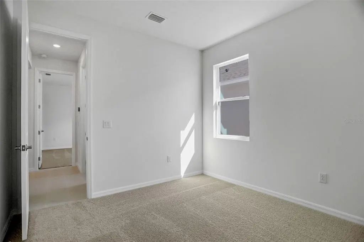
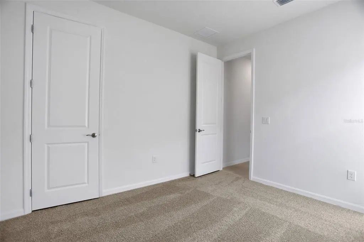
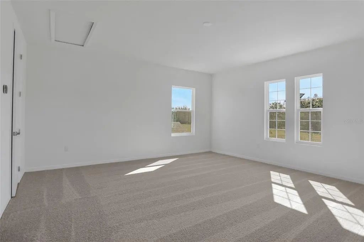
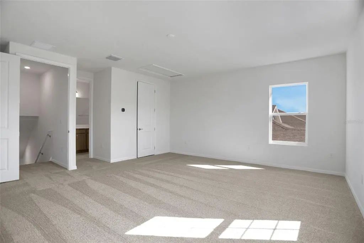
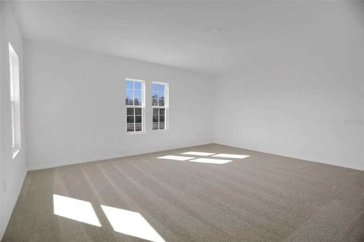
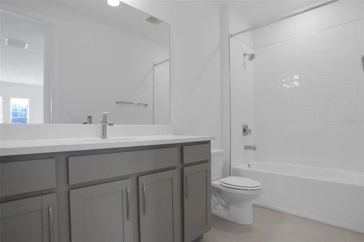
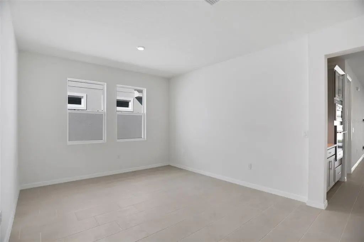
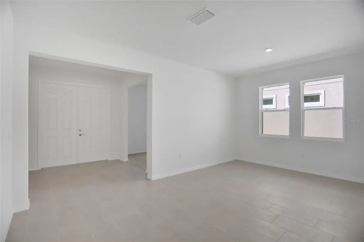
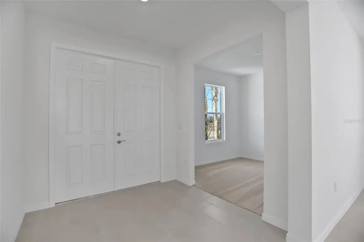
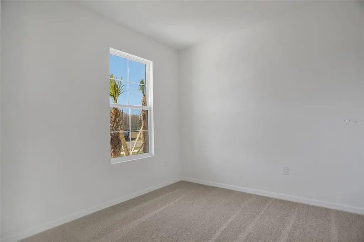
Under Construction. Welcome to the Boca II floor plan in the sought-after Angeline master-planned community. This thoughtfully designed 4-bedroom 4-bathroom home offers a blend of comfort, functionality, and modern style. The gourmet kitchen features 3cm quartz countertops with a spacious island, KitchenAid appliances, and ample cabinetry—ideal for everyday living and entertaining. The open layout flows seamlessly to an extended covered lanai, creating an inviting indoor-outdoor living space. The primary bathroom showcases a walk-in shower with glass enclosure, offering a clean, spa-inspired feel. A versatile flex room provides the perfect option for a home office or creative space, while the additional bonus room offers endless possibilities—game room, home gym, media room, or hobby space. Located in Angeline, a 6,200-acre master-planned community in Pasco County, residents enjoy access to a future crystal-clear lagoon with sandy beaches, miles of walking and biking trails, a professionally managed community farm with fresh produce and events, and on-site schools including Angeline Academy of Innovation. The community also features a café and market, expansive green space, and a vision centered around wellness, education, and connectivity. Convenient access to major roadways makes commuting to Tampa, Wesley Chapel, and surrounding areas easy, while still enjoying the peace of a thoughtfully planned, nature-forward community.
Essential Information
-
- MLS® #:
- G5115437
-
- Price:
- $696,250
-
- Bedrooms:
- 4
-
- Bathrooms:
- 4.00
-
- Full Baths:
- 4
-
- Square Footage:
- 3,278
-
- Acres:
- 0.16
-
- Year Built:
- 2025
-
- Type:
- Residential
-
- Sub-Type:
- Single Family Residence
-
- Style:
- Traditional
-
- Status:
- Pending
Community Information
-
- Address:
- 17584 Valleywood Parkway
-
- Area:
- Land O Lakes
-
- Subdivision:
- ANGELINE
-
- City:
- LAND O LAKES
-
- County:
- Pasco
-
- State:
- FL
-
- Zip Code:
- 34638
Amenities
-
- Amenities:
- Fence Restrictions, Playground, Pool
-
- Parking:
- Driveway, Garage Door Opener, Tandem
-
- # of Garages:
- 3
Interior
-
- Interior Features:
- Open Floorplan, Primary Bedroom Main Floor, Split Bedroom, Stone Counters, Thermostat, Tray Ceiling(s)
-
- Appliances:
- Built-In Oven, Cooktop, Dishwasher, Disposal, Microwave, Range Hood
-
- Heating:
- Central, Heat Pump
-
- Cooling:
- Central Air
Exterior
-
- Exterior Features:
- Sidewalk, Sliding Doors
-
- Lot Description:
- Cleared, City Lot, Level, Sidewalk
-
- Roof:
- Shingle
-
- Foundation:
- Slab
School Information
-
- Elementary:
- Mary Giella Elementary-PO
-
- Middle:
- Crews Lake Middle-PO
-
- High:
- Hudson High-PO
Additional Information
-
- Days on Market:
- 53
-
- Zoning:
- PUD
Listing Details
- Listing Office:
- Olympus Executive Realty Inc