$646,990 - 200 Cypress Fork Trail, ST CLOUD
- 6
- Bedrooms
- 4
- Baths
- 4,081
- SQ. Feet
- 0.17
- Acres
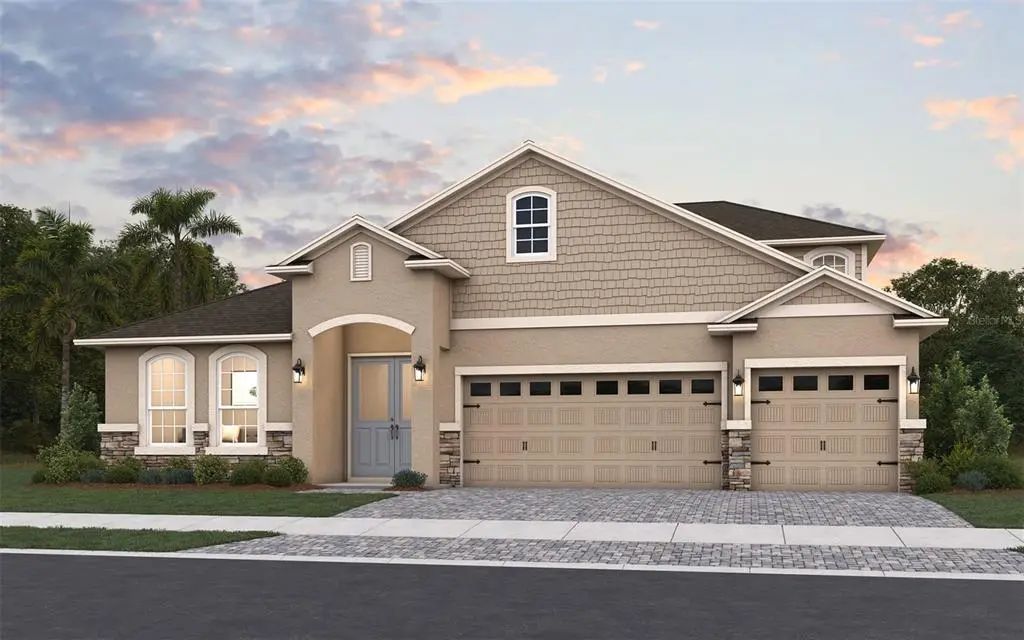
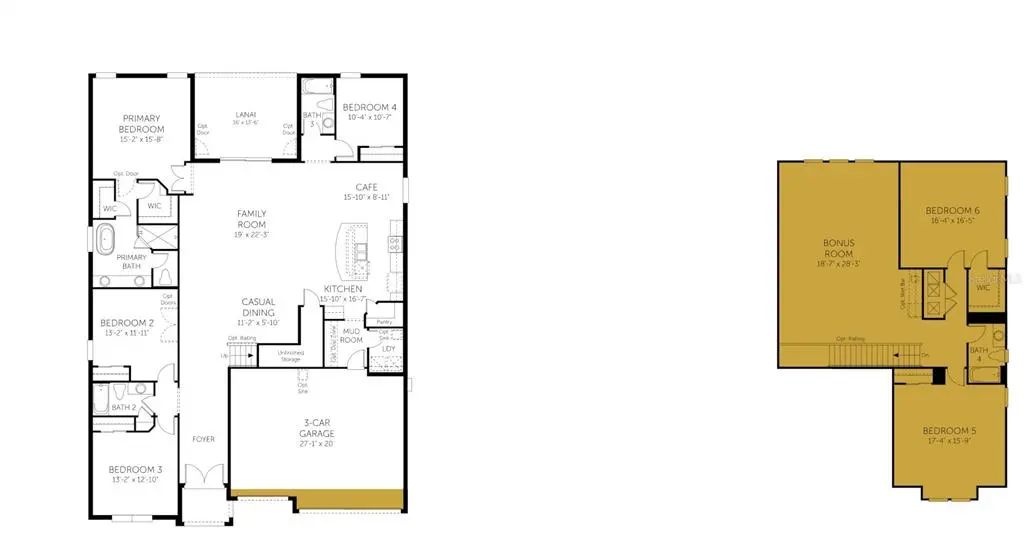
Virtually Staged. Under Construction. The Avalon with Bonus Room by Dream Finders Homes offers 6 bedrooms, 4 bathrooms, and incredible flexibility for today's lifestyle. Featuring a first-floor primary suite plus three additional main-level bedrooms, this thoughtfully designed home provides space for everyone. Upstairs, enjoy a large bonus/game room along with two additional bedrooms and a full bath. Located in the sought-after Waterlin community, this home is perfect for entertaining, multi-generational living, and everyday comfort. The sample photos included are of the model home and are meant to showcase the craftsmanship and design quality.
Essential Information
-
- MLS® #:
- G5115277
-
- Price:
- $646,990
-
- Bedrooms:
- 6
-
- Bathrooms:
- 4.00
-
- Full Baths:
- 4
-
- Square Footage:
- 4,081
-
- Acres:
- 0.17
-
- Year Built:
- 2026
-
- Type:
- Residential
-
- Sub-Type:
- Single Family Residence
-
- Style:
- Key West
-
- Status:
- Active
Community Information
-
- Address:
- 200 Cypress Fork Trail
-
- Area:
- St Cloud (Narcoossee Road)
-
- Subdivision:
- WATERLIN
-
- City:
- ST CLOUD
-
- County:
- Osceola
-
- State:
- FL
-
- Zip Code:
- 34772
Amenities
-
- Amenities:
- Clubhouse, Fence Restrictions, Pickleball Court(s), Playground, Pool, Recreation Facilities, Tennis Court(s), Trail(s)
-
- Parking:
- Driveway, Garage Door Opener
-
- # of Garages:
- 3
-
- View:
- Trees/Woods
Interior
-
- Interior Features:
- In Wall Pest System, Kitchen/Family Room Combo, Living Room/Dining Room Combo, Open Floorplan, Primary Bedroom Main Floor, Solid Surface Counters, Solid Wood Cabinets, Thermostat, Walk-In Closet(s)
-
- Appliances:
- Dishwasher, Disposal, Exhaust Fan, Microwave, Refrigerator
-
- Heating:
- Central, Electric
-
- Cooling:
- Central Air
Exterior
-
- Exterior Features:
- Awning(s), Irrigation System, Lighting, Sidewalk, Sliding Doors
-
- Lot Description:
- Cleared, Corner Lot, City Lot, Sidewalk
-
- Roof:
- Shingle
-
- Foundation:
- Slab
School Information
-
- Elementary:
- Canoe Creek K-8
-
- Middle:
- Canoe Creek K-8
-
- High:
- Harmony High
Additional Information
-
- Days on Market:
- 60
-
- Zoning:
- P-D
Listing Details
- Listing Office:
- Olympus Executive Realty Inc