$649,000 - 2875 Rain Lily Loop, THE VILLAGES
- 3
- Bedrooms
- 2
- Baths
- 1,965
- SQ. Feet
- 0.13
- Acres
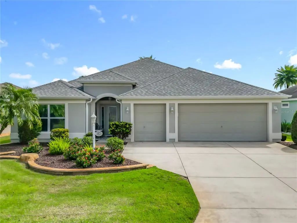
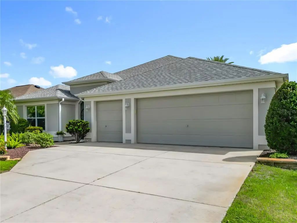
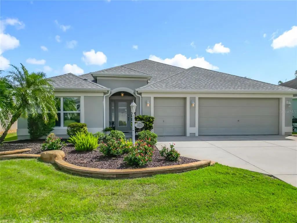
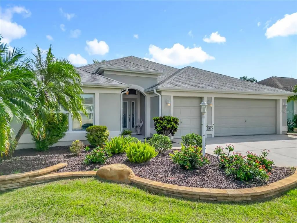
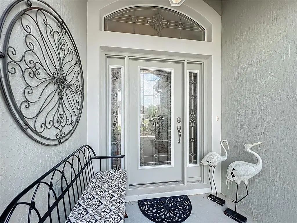
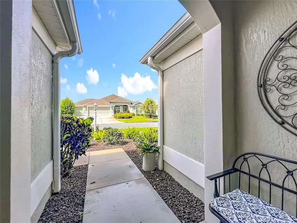
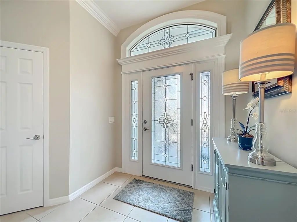
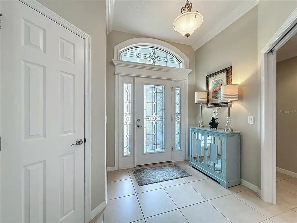
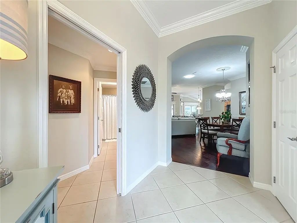
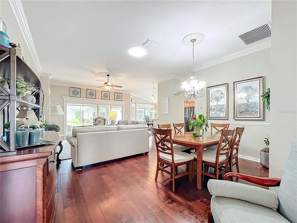
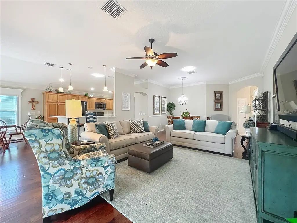
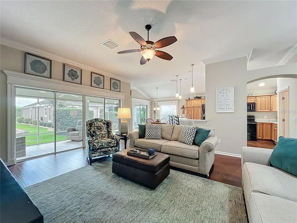
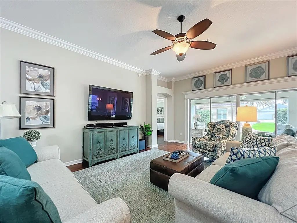
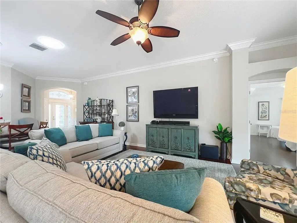
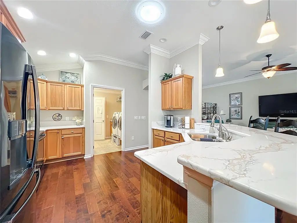
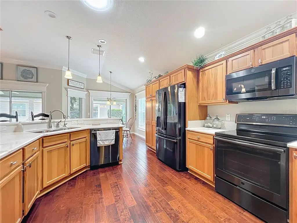
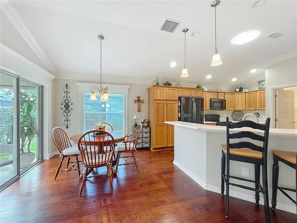
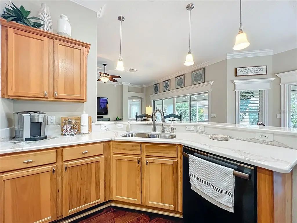
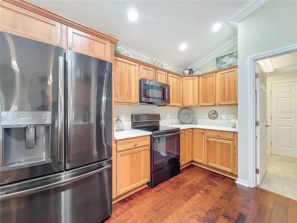
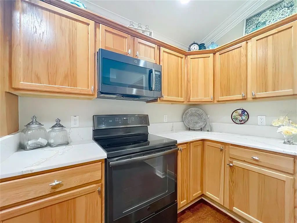
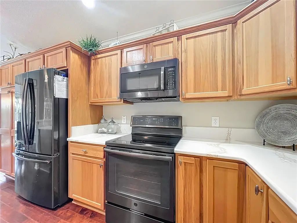
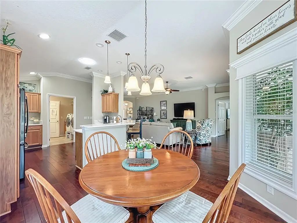
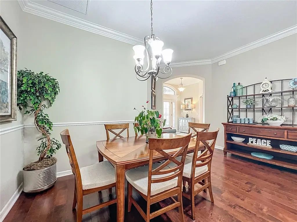
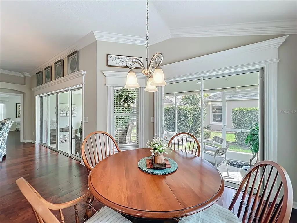
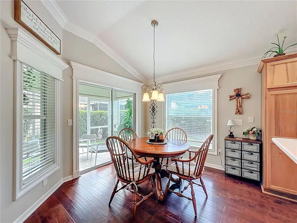
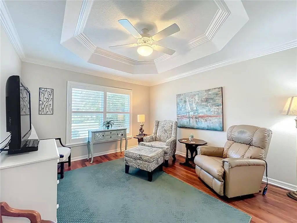
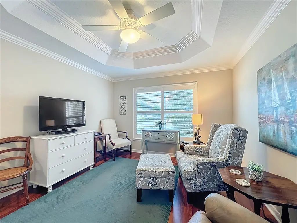
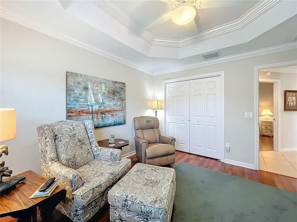
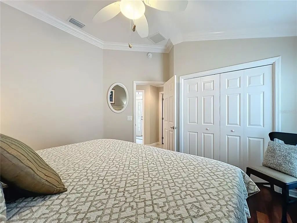
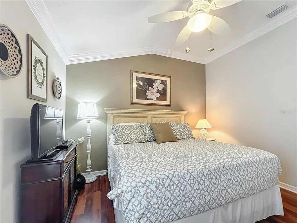
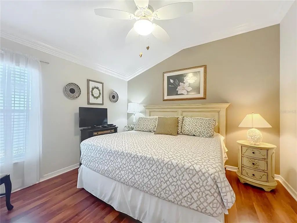
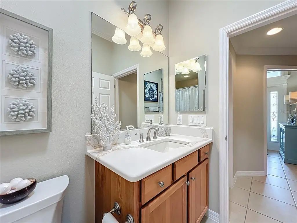
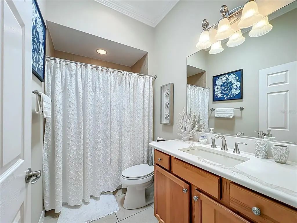
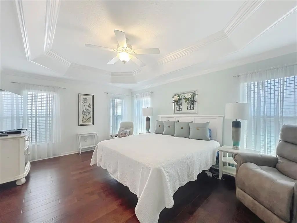
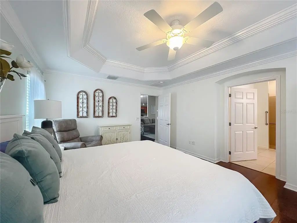
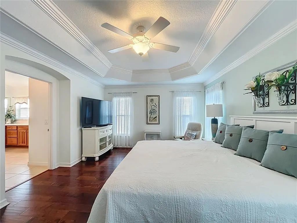
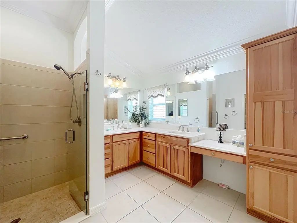
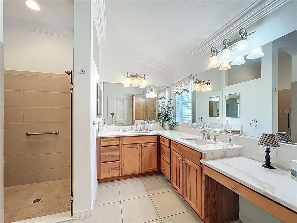
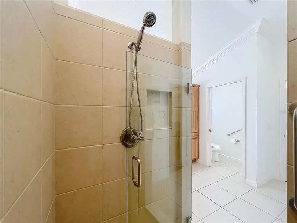
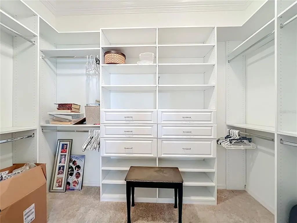
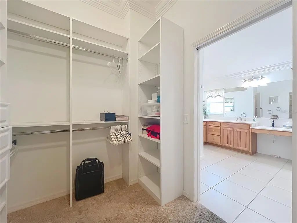
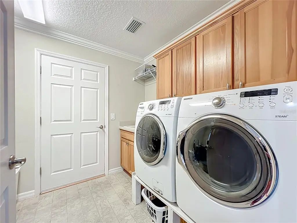
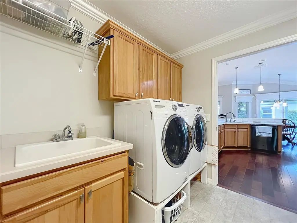
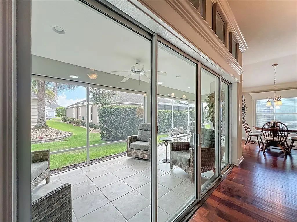
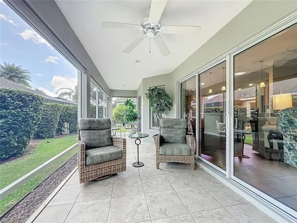
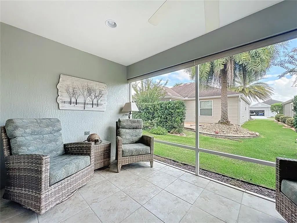
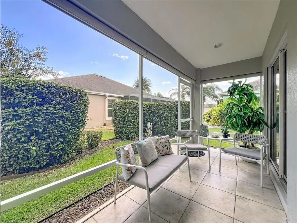
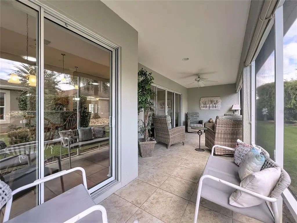
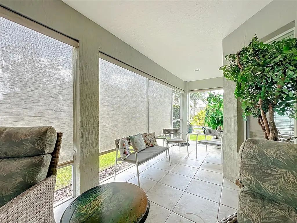
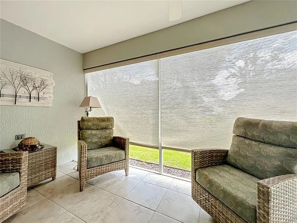
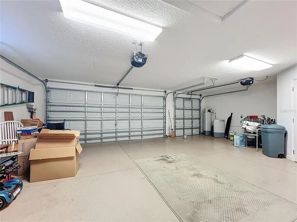
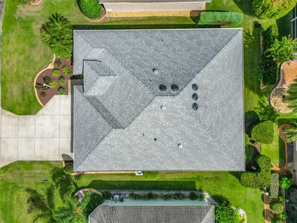
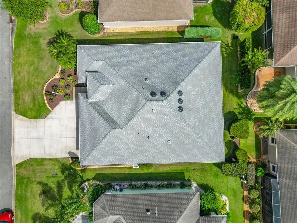
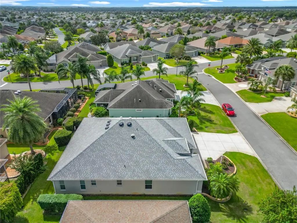
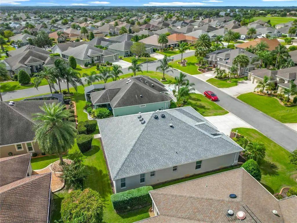
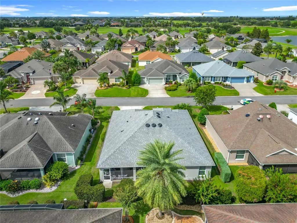
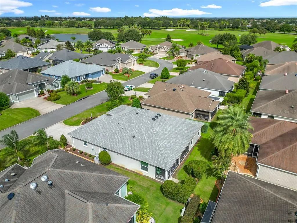
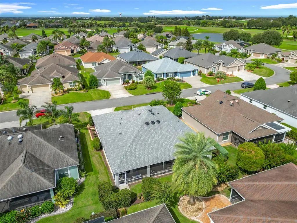
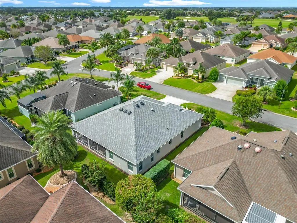
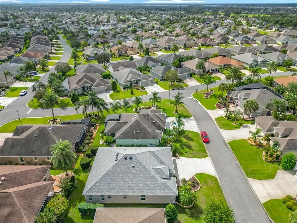
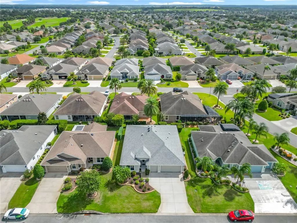
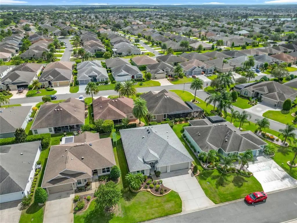
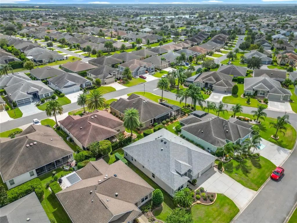
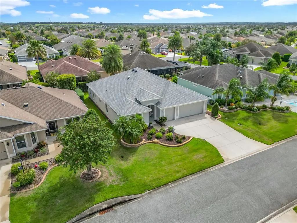
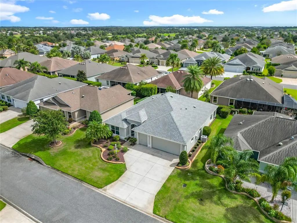
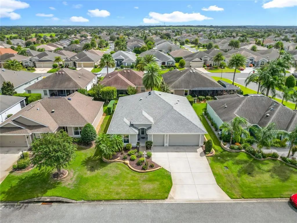
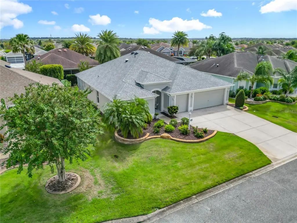
BOND PAID & TURNKEY! Beautifully updated Iris model in the highly sought-after Village of Sanibel! This move-in-ready 3-bedroom, 2-bath home features an open floor plan with a spacious Great Room, professionally painted interior, extensive crown molding, decorative valances, and solar tubes that provide abundant natural light. Recent upgrades include a NEW ROOF (2025), NEW WATER HEATER (2024), and beautiful Quartz countertops (2024). The split-bedroom design includes a pocket door that creates a private guest suite, perfect for family and friends. Additional features include engineered hardwood and tile flooring, a GE whole-house water softener with reverse osmosis drinking water system, sunscreen protection on all windows, and a tiled, screened lanai surrounded by privacy landscaping. The oversized 2-Car + Golf Cart Garage offers plenty of room for vehicles, storage, and all your Florida lifestyle essentials. Ideally located near championship golf courses, recreation centers, shopping, dining, and all the amenities that make The Villages one of Florida's premier active adult communities. Turnkey, Bond Paid, Golf Cart Garage, Village of Sanibel, Updated Home, Move-In Ready—this exceptional property has it all! Start enjoying The Villages lifestyle today!
Essential Information
-
- MLS® #:
- G5114985
-
- Price:
- $649,000
-
- Bedrooms:
- 3
-
- Bathrooms:
- 2.00
-
- Full Baths:
- 2
-
- Square Footage:
- 1,965
-
- Acres:
- 0.13
-
- Year Built:
- 2012
-
- Type:
- Residential
-
- Sub-Type:
- Single Family Residence
-
- Status:
- Active
Community Information
-
- Address:
- 2875 Rain Lily Loop
-
- Area:
- The Villages
-
- Subdivision:
- VILLAGES SUMTER
-
- City:
- THE VILLAGES
-
- County:
- Sumter
-
- State:
- FL
-
- Zip Code:
- 32163-2351
Amenities
-
- Amenities:
- Basketball Court, Clubhouse, Fence Restrictions, Fitness Center, Golf Course, Park, Pickleball Court(s), Playground, Pool, Recreation Facilities, Shuffleboard Court, Spa/Hot Tub, Tennis Court(s), Trail(s)
-
- Parking:
- Driveway, Garage Door Opener, Golf Cart Garage, Golf Cart Parking, Ground Level, Oversized
-
- # of Garages:
- 2
Interior
-
- Interior Features:
- Ceiling Fan(s), Crown Molding, Eating Space In Kitchen, High Ceilings, Kitchen/Family Room Combo, Living Room/Dining Room Combo, Open Floorplan, Primary Bedroom Main Floor, Solid Surface Counters, Thermostat, Tray Ceiling(s), Vaulted Ceiling(s), Window Treatments
-
- Appliances:
- Dishwasher, Disposal, Dryer, Electric Water Heater, Microwave, Refrigerator
-
- Heating:
- Electric, Heat Pump
-
- Cooling:
- Central Air
-
- # of Stories:
- 1
Exterior
-
- Exterior Features:
- Irrigation System, Lighting, Rain Gutters, Sliding Doors
-
- Roof:
- Shingle
-
- Foundation:
- Slab
Additional Information
-
- Days on Market:
- 66
-
- Zoning:
- R1
Listing Details
- Listing Office:
- Worth Clark Realty