$599,990 - 17013 Great Heron Lane, PUNTA GORDA
- 4
- Bedrooms
- 3
- Baths
- 2,687
- SQ. Feet
- 0.18
- Acres
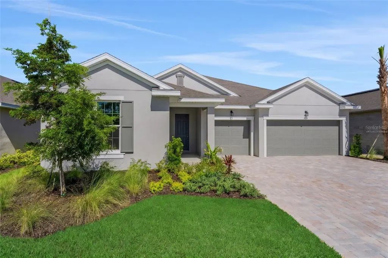
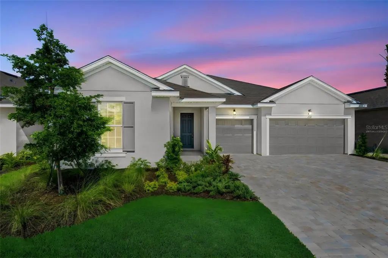
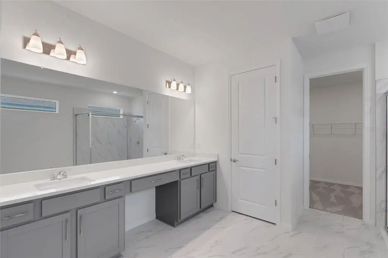
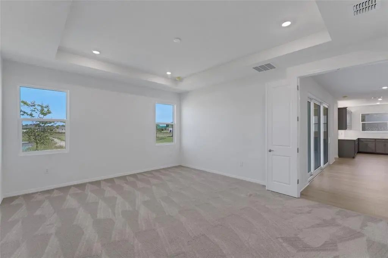
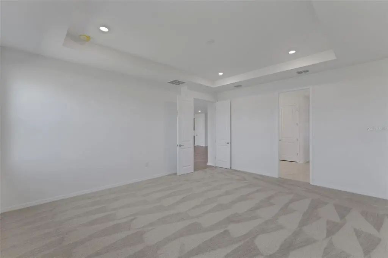
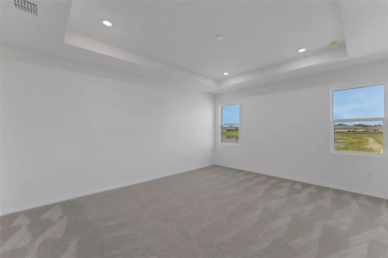
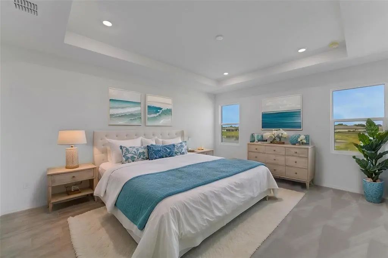
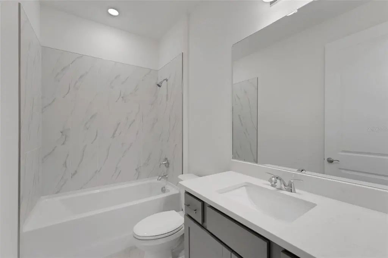
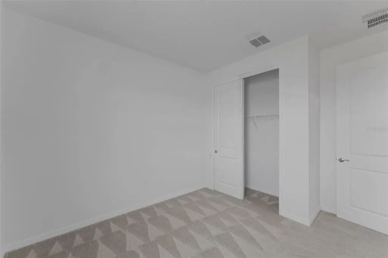
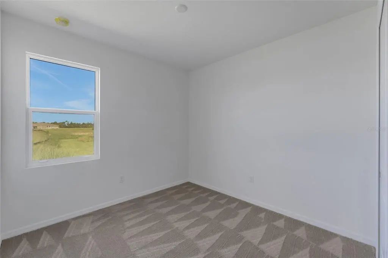
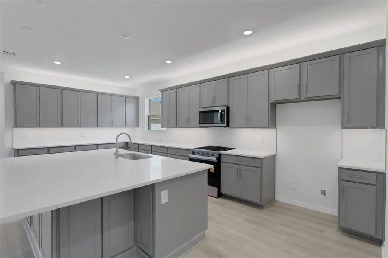
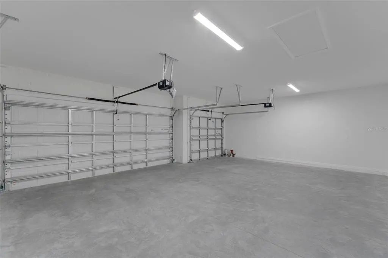
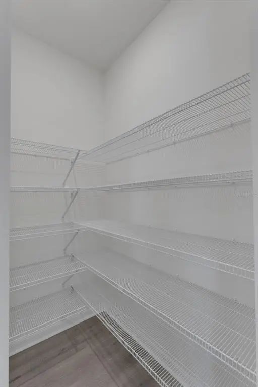
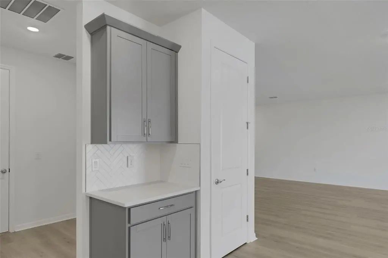
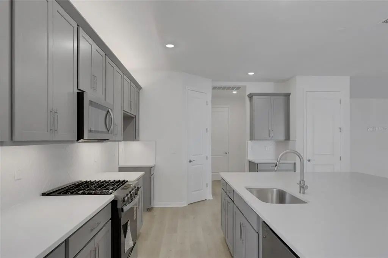
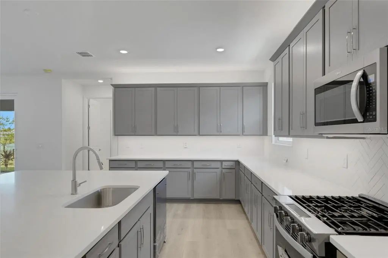
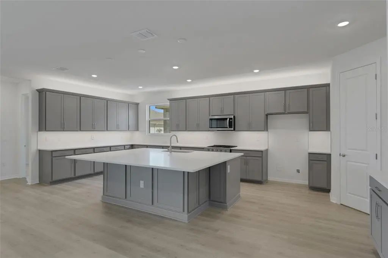
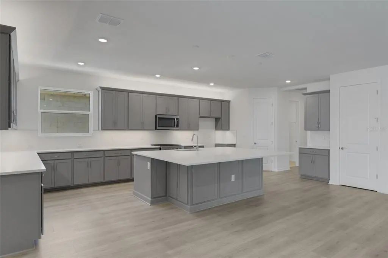
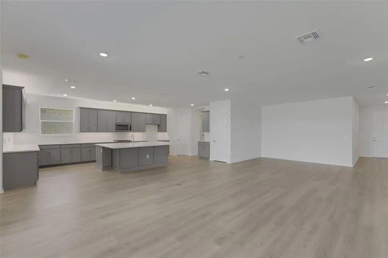
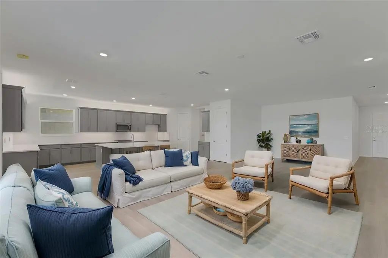
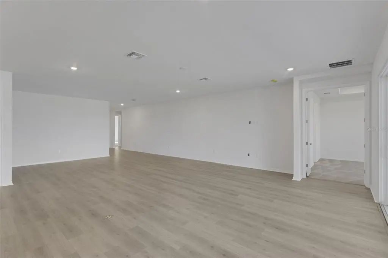
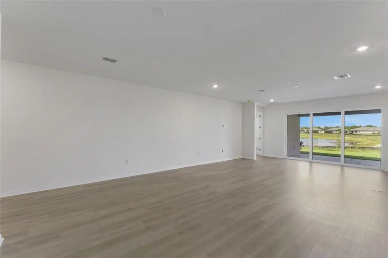
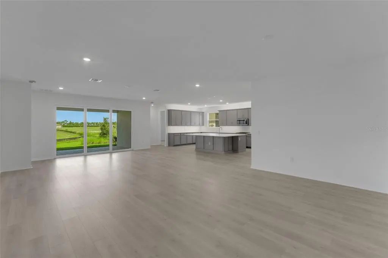
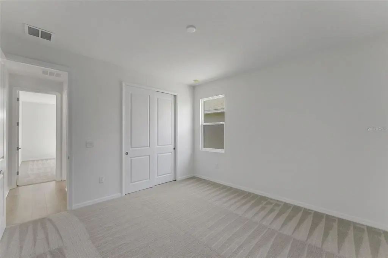
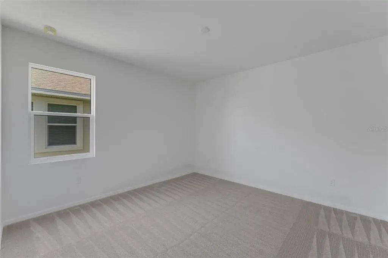
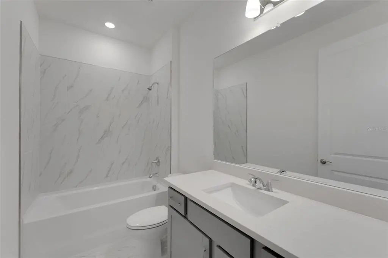
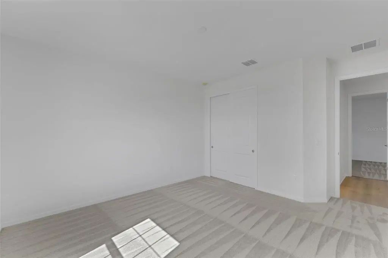
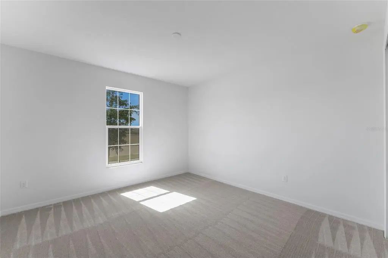
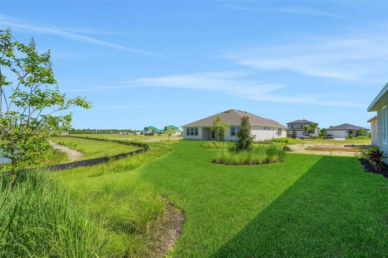
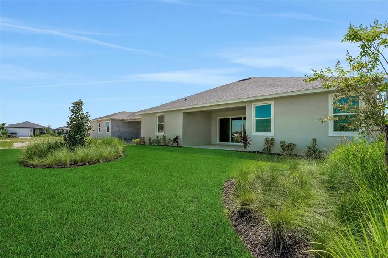
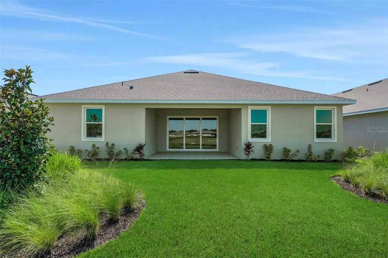
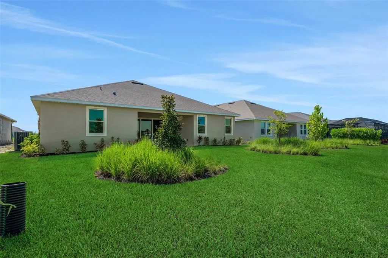
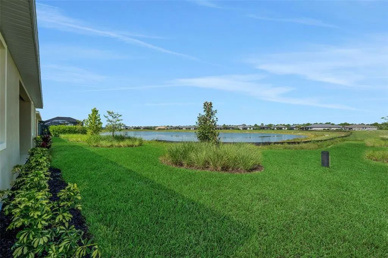
Virtually Staged. Under Construction. The Arlington at Creekside Run at Babcock Ranch is a thoughtfully designed two-story home featuring 4 bedrooms, 3 bathrooms, and 2,687 square feet of living space on an 8,000-square-foot homesite. This floor plan includes an open-concept living area, a spacious kitchen with a large island and a walk-in pantry, a covered patio, and a 3-car garage. Residents of Creekside Run enjoy access to an amenity center, pool, park, trails, tennis court, pickleball courts, basketball court, dog park, playground, picnic areas, soccer field, volleyball court, lake, and golf cart path. Sample Image
Essential Information
-
- MLS® #:
- G5114845
-
- Price:
- $599,990
-
- Bedrooms:
- 4
-
- Bathrooms:
- 3.00
-
- Full Baths:
- 3
-
- Square Footage:
- 2,687
-
- Acres:
- 0.18
-
- Year Built:
- 2026
-
- Type:
- Residential
-
- Sub-Type:
- Single Family Residence
-
- Style:
- Traditional
-
- Status:
- Active
Community Information
-
- Address:
- 17013 Great Heron Lane
-
- Area:
- Punta Gorda
-
- Subdivision:
- CREEKSIDE RUN
-
- City:
- PUNTA GORDA
-
- County:
- Charlotte
-
- State:
- FL
-
- Zip Code:
- 33982-5185
Amenities
-
- Amenities:
- Basketball Court, Clubhouse, Fence Restrictions, Maintenance, Park, Pickleball Court(s), Playground, Pool, Recreation Facilities, Security, Spa/Hot Tub, Tennis Court(s), Trail(s)
-
- Parking:
- Driveway, Garage Door Opener, Tandem
-
- # of Garages:
- 3
-
- Is Waterfront:
- Yes
-
- Waterfront:
- Waterfront, Lake Front
Interior
-
- Interior Features:
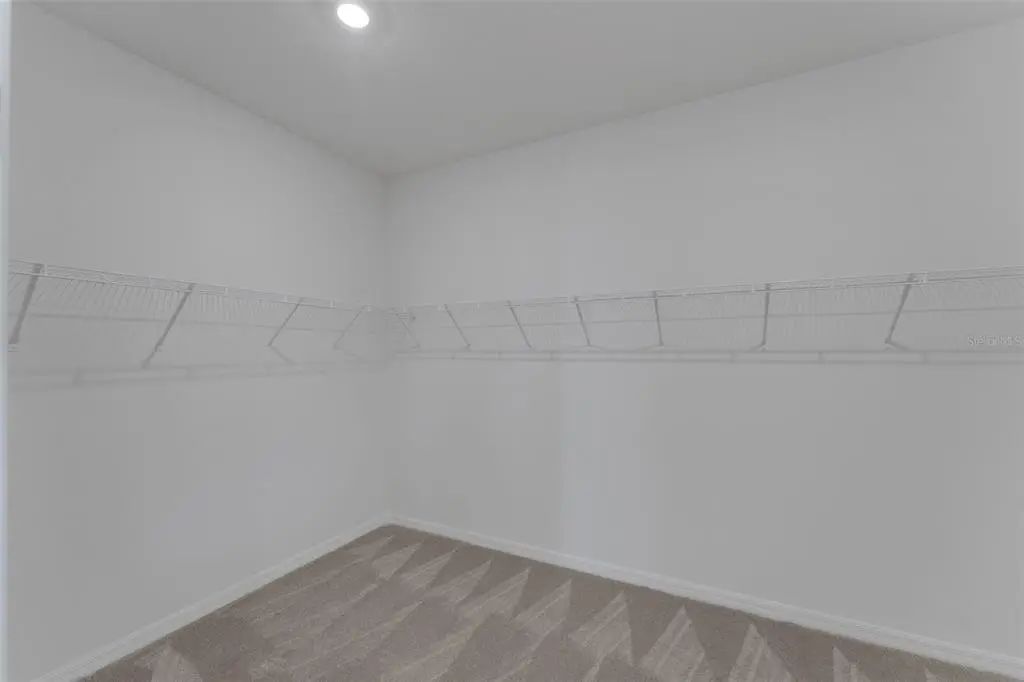
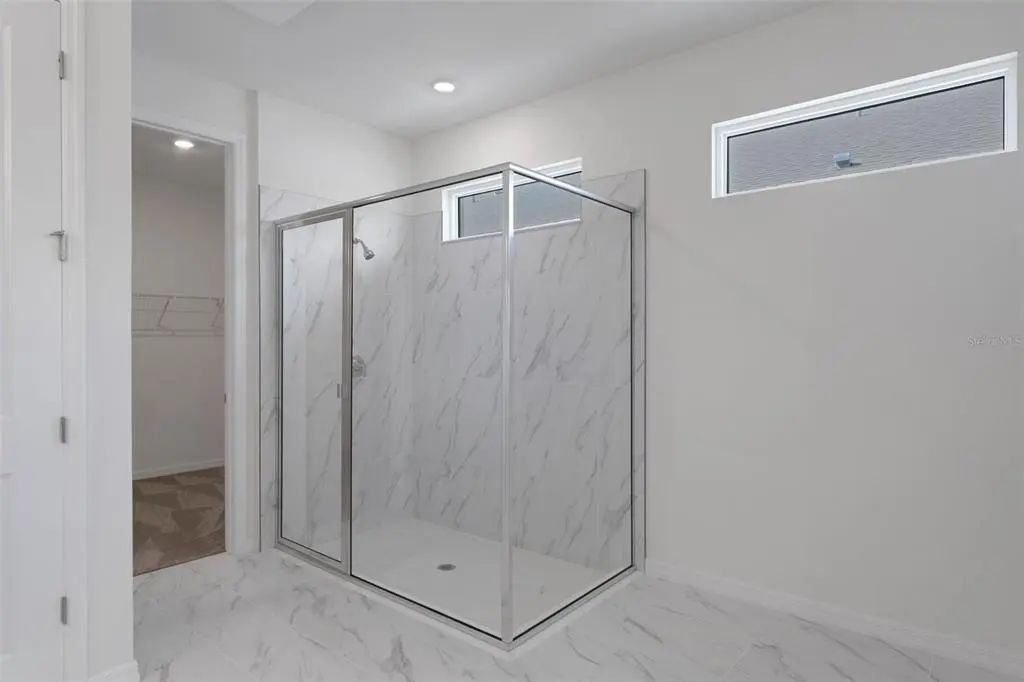
- High Ceilings, Kitchen/Family Room Combo, Living Room/Dining Room Combo, Open Floorplan, Primary Bedroom Main Floor, Solid Surface Counters, Thermostat, Walk-In Closet(s)
-
- Appliances:
- Dishwasher, Disposal, Exhaust Fan, Range
-
- Heating:
- Central, Electric, Heat Pump
-
- Cooling:
- Central Air
Exterior
-
- Exterior Features:
- Irrigation System, Lighting, Sidewalk, Sliding Doors
-
- Lot Description:
- Cleared, In County, Sidewalk
-
- Roof:
- Shingle
-
- Foundation:
- Slab
School Information
-
- Elementary:
- Babcock Neighborhood
-
- Middle:
- Babcock Neighborhood
-
- High:
- Babcock Neighborhood
Additional Information
-
- Days on Market:
- 69
-
- Zoning:
- BOZD
Listing Details
- Listing Office:
- Olympus Executive Realty Inc