$544,999 - 1041 Harmony Lane, CLERMONT
- 4
- Bedrooms
- 3
- Baths
- 2,960
- SQ. Feet
- 0.25
- Acres
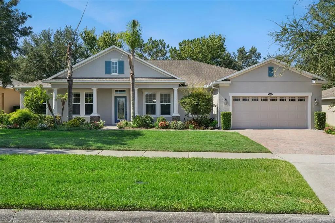
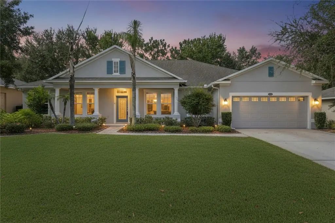
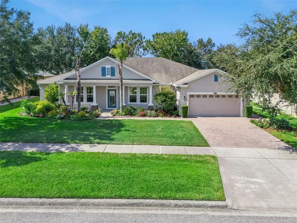
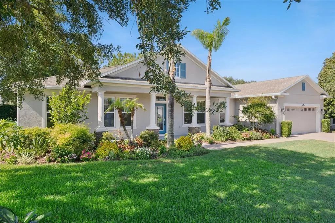
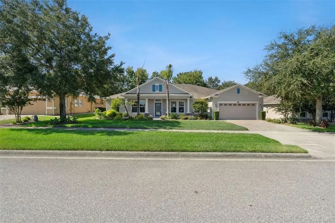
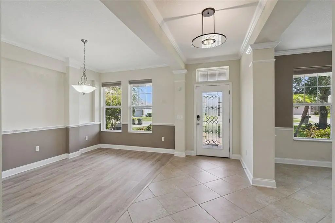
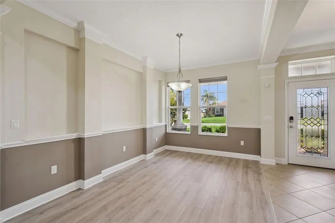
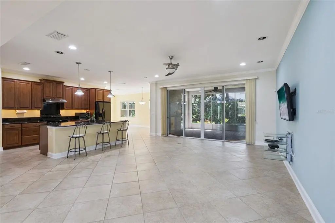
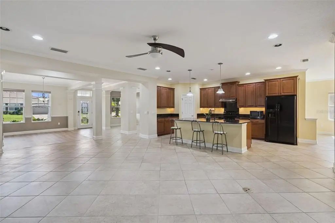
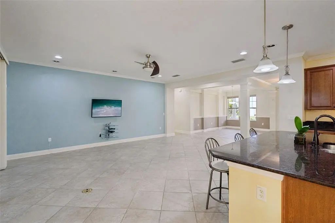
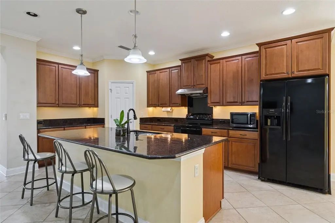
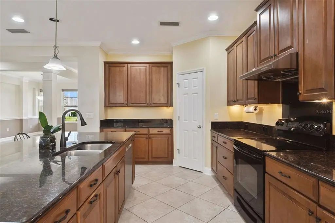
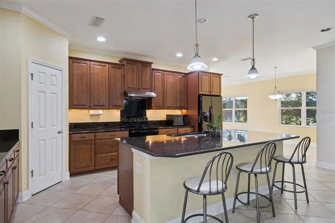
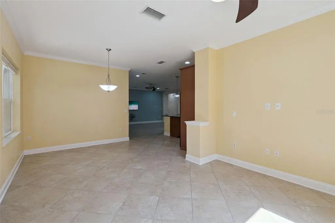
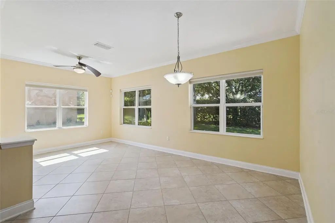
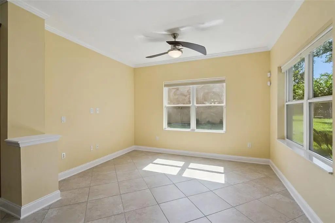
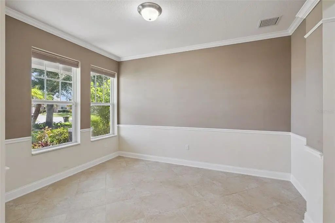
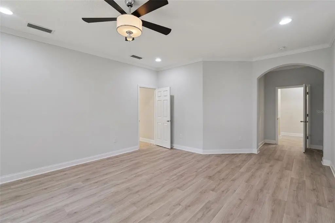
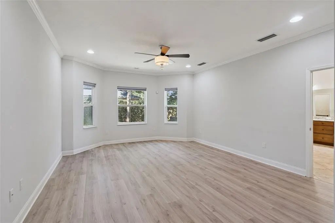
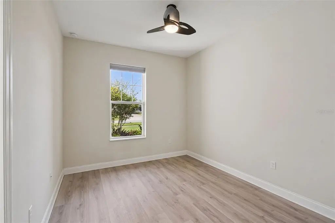
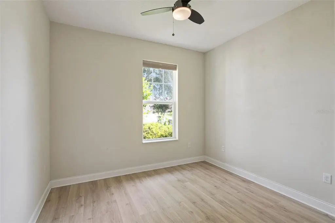
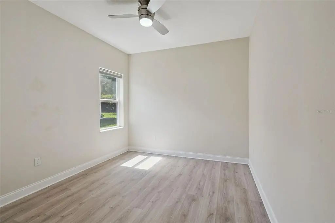
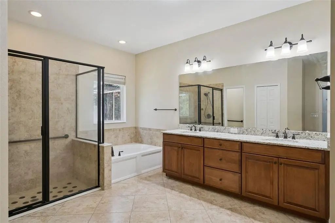
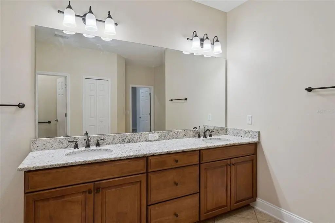
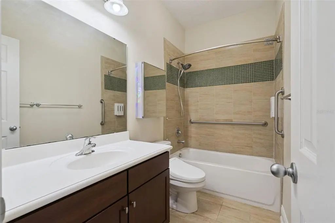
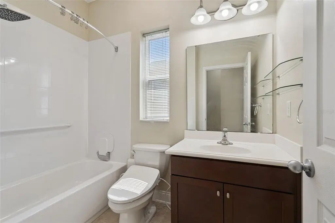
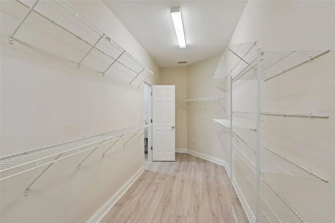
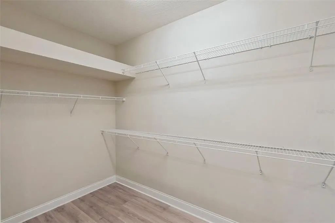
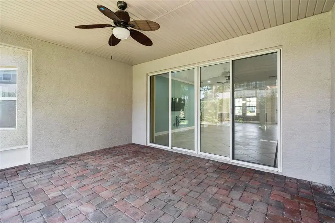
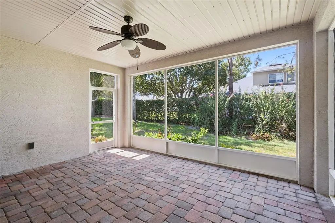
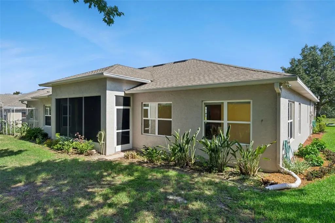
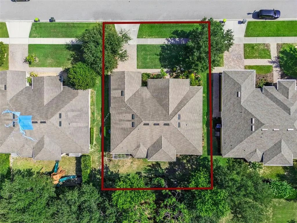
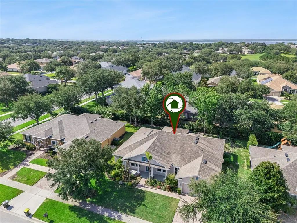
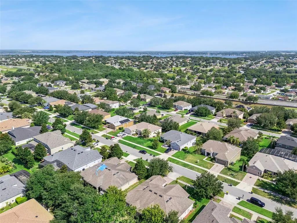
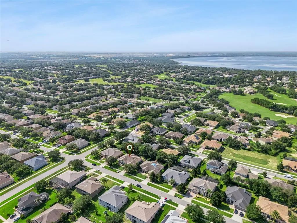
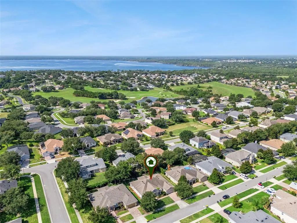
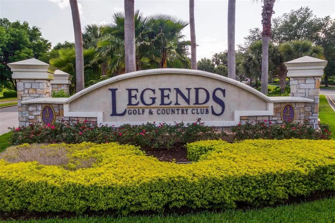
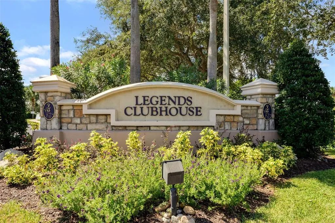
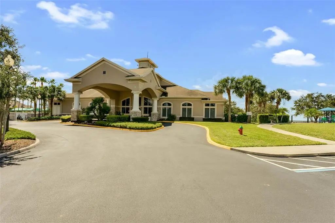
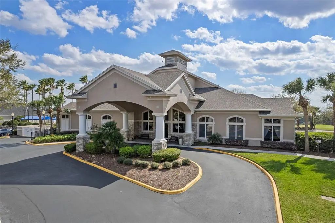
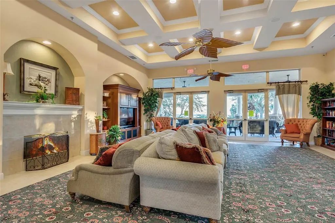
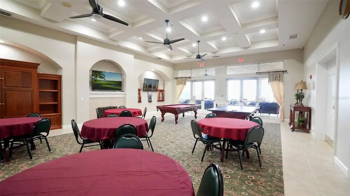
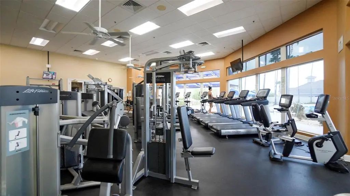
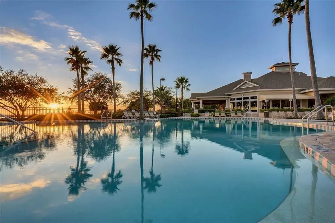
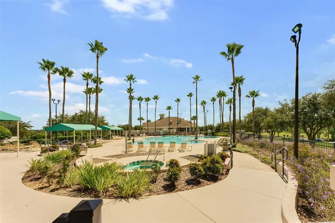
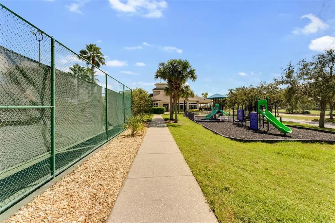
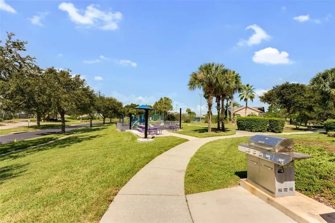
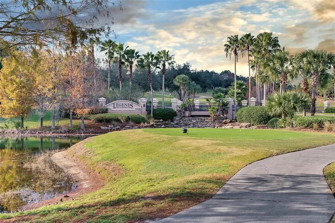
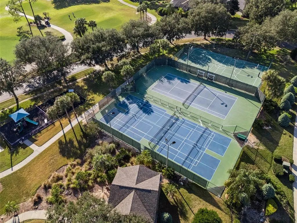
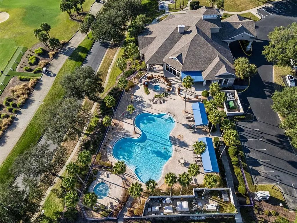
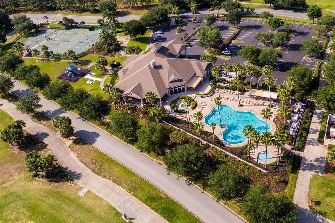
Welcome to this beautifully maintained 4-bedroom, 3-bath home with nearly 3,000 square feet of thoughtfully designed living space in the highly desirable guard-gated Legends Golf & Country Club community. This spacious home features an open and inviting floor plan with no carpet throughout, offering both style and easy maintenance. The well-appointed kitchen flows seamlessly into the living and dining areas, making it perfect for everyday living and entertaining. Relax year-round on the screened lanai overlooking the backyard. The tandem garage provides ample room for multiple vehicles, a golf cart, workshop, or additional storage. Residents enjoy resort-style amenities including a clubhouse, fitness center, community pool, tennis courts, playground, and championship golf course. Conveniently located near shopping, dining, top-rated schools, and major highways, this home offers the perfect blend of comfort, convenience, and Florida lifestyle. Don’t miss your opportunity to make this exceptional home yours!


Essential Information
-
- MLS® #:
- G5114544
-
- Price:
- $544,999
-
- Bedrooms:
- 4
-
- Bathrooms:
- 3.00
-
- Full Baths:
- 3
-
- Square Footage:
- 2,960
-
- Acres:
- 0.25
-
- Year Built:
- 2013
-
- Type:
- Residential
-
- Sub-Type:
- Single Family Residence
-
- Status:
- Active
Community Information
-
- Address:
- 1041 Harmony Lane
-
- Area:
- Clermont
-
- Subdivision:
- CLERMONT NOTTINGHAM AT LEGENDS
-
- City:
- CLERMONT
-
- County:
- Lake
-
- State:
- FL
-
- Zip Code:
- 34711-9018
Amenities
-
- Parking:
- Tandem
-
- # of Garages:
- 3
Interior
-
- Interior Features:
- Ceiling Fan(s), Crown Molding, Open Floorplan, Primary Bedroom Main Floor
-
- Appliances:
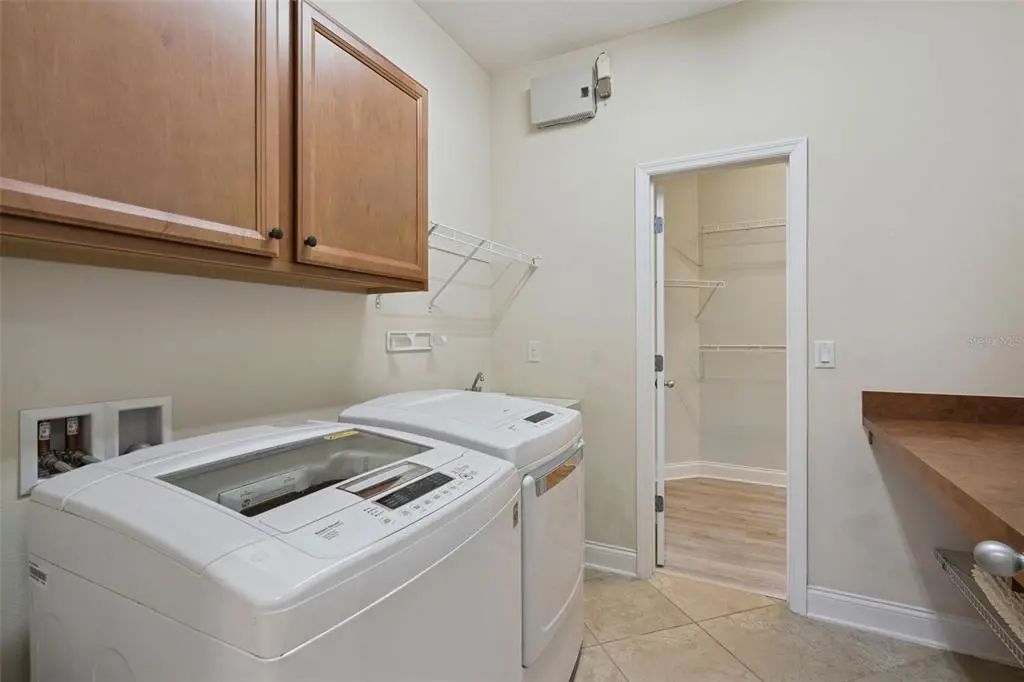
- Dishwasher, Dryer, Microwave, Range, Refrigerator, Washer
-
- Heating:
- Central
-
- Cooling:
- Central Air
-
- # of Stories:
- 1
Exterior
-
- Exterior Features:
- Irrigation System, Sliding Doors
-
- Roof:
- Shingle
-
- Foundation:
- Slab
Additional Information
-
- Days on Market:
- 64
-
- Zoning:
- PUD
Listing Details
- Listing Office:
- Wheatley Realty Group