$545,000 - 3461 Earl Way, THE VILLAGES
- 3
- Bedrooms
- 2
- Baths
- 1,903
- SQ. Feet
- 0.15
- Acres
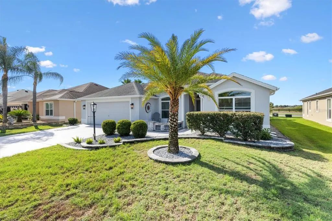
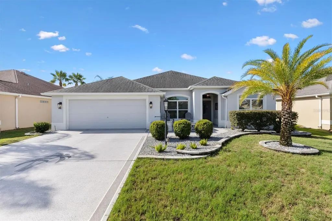
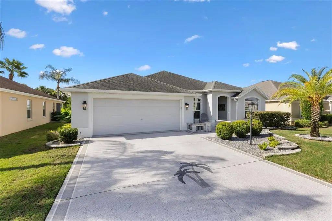
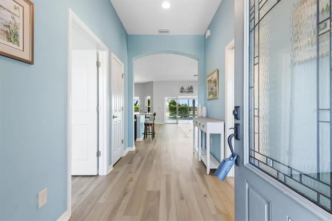
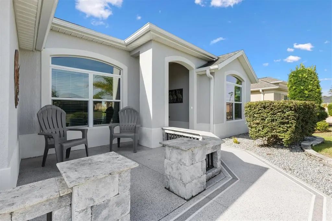
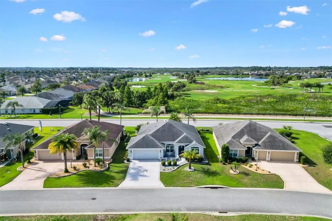
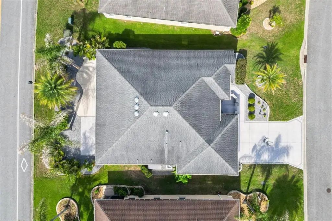
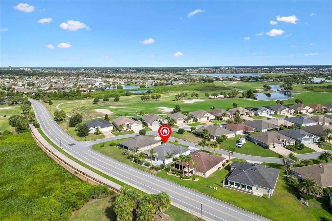
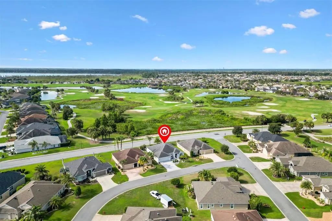
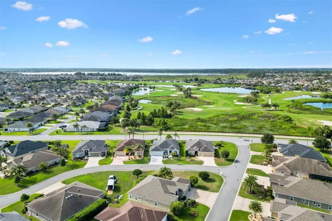
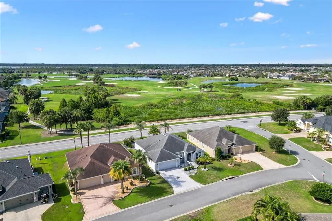
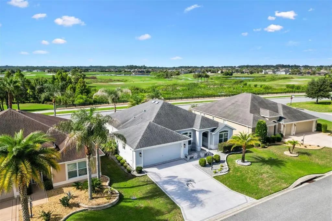
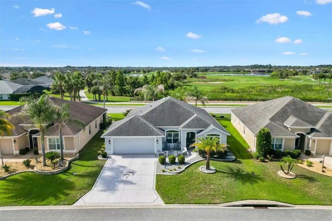
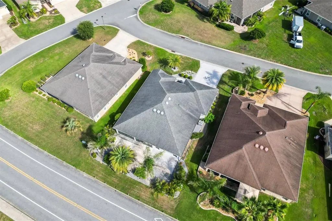
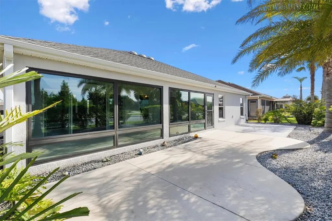
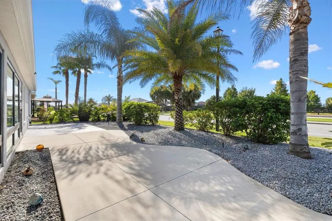
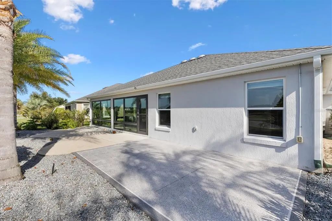
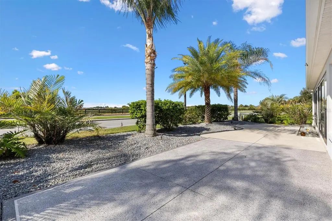
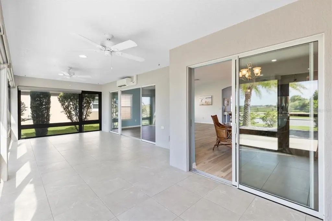
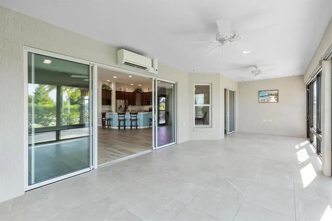
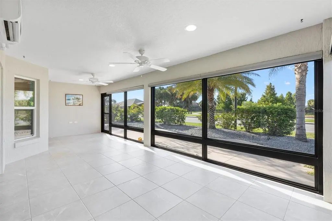
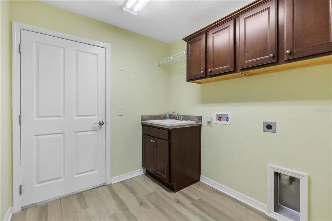
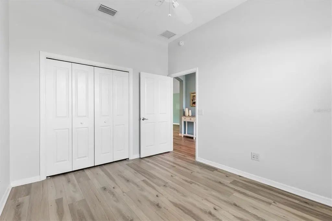
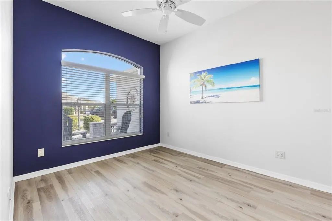
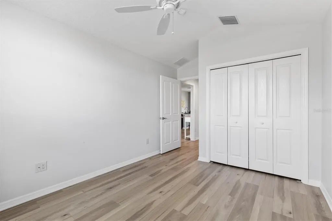
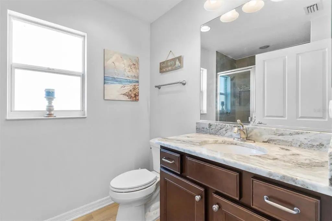
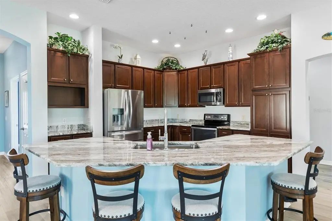
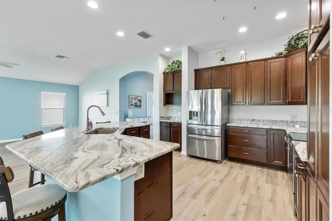
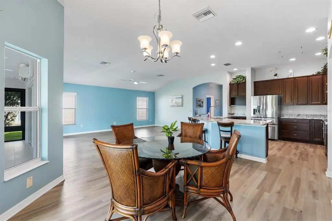
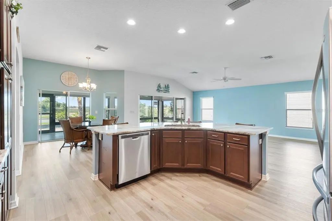
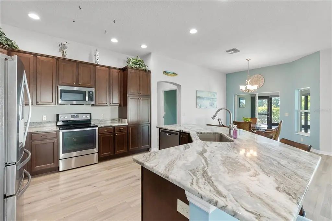
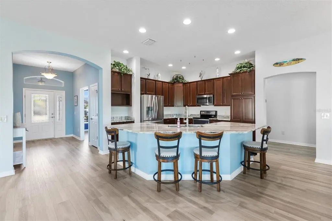
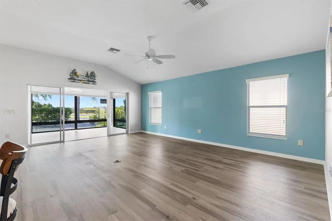
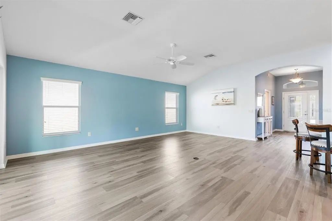
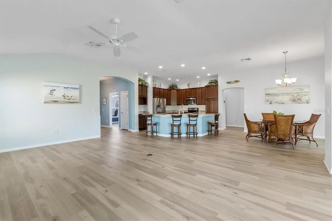
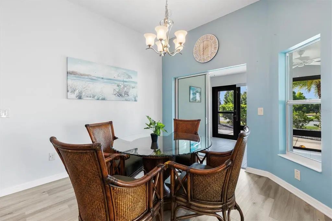
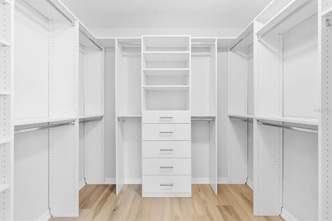
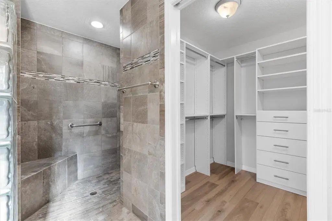
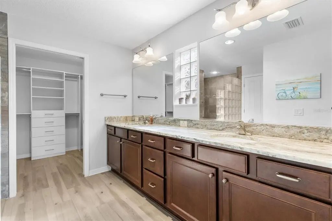
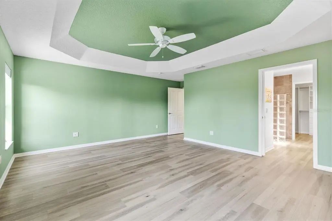
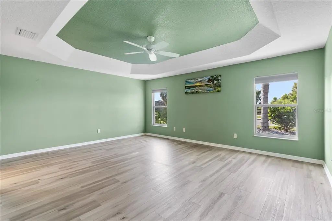
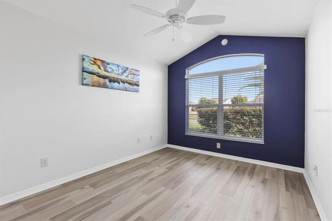
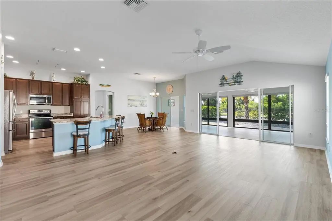
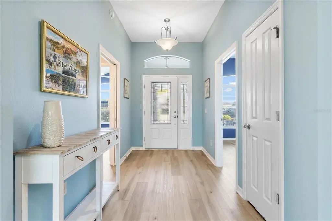
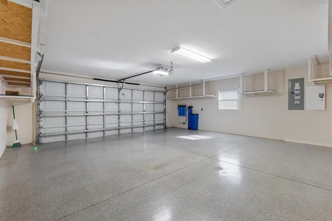
Beautiful landscaped ASPEN floor plan with glass enclosed Lania that has separate HVAC and a large, motorized blind. Matching lvp flooring throughout. Sellers installed granite counter tops in kitchen and both bathrooms. Oversized garage 22'6" deep x 23' wide with custom shelves built in and new garage door opener with camera that can be programmed to your phone. Golf course views from master bedroom, kitchen, great room & the enclosed lanai. Extra concrete patio in the rear to fit your yard furniture and or a grill. Very open floor plan designed for entertaining. Hardscape lads aping with lots of stone, painted garage and driveway.
Essential Information
-
- MLS® #:
- G5114479
-
- Price:
- $545,000
-
- Bedrooms:
- 3
-
- Bathrooms:
- 2.00
-
- Full Baths:
- 2
-
- Square Footage:
- 1,903
-
- Acres:
- 0.15
-
- Year Built:
- 2014
-
- Type:
- Residential
-
- Sub-Type:
- Single Family Residence
-
- Status:
- Active
Community Information
-
- Address:
- 3461 Earl Way
-
- Area:
- The Villages
-
- Subdivision:
- VILLAGES/SUMTER
-
- City:
- THE VILLAGES
-
- County:
- Sumter
-
- State:
- FL
-
- Zip Code:
- 32163-2825
Amenities
-
- Amenities:
- Basketball Court, Clubhouse, Fitness Center, Gated, Golf Course, Racquetball, Recreation Facilities, Security, Shuffleboard Court, Tennis Court(s)
-
- # of Garages:
- 2
-
- Waterfront:
- Lake
Interior
-
- Interior Features:
- Cathedral Ceiling(s), Ceiling Fan(s), Crown Molding, Living Room/Dining Room Combo, Open Floorplan, Solid Surface Counters, Split Bedroom, Tray Ceiling(s), Vaulted Ceiling(s), Walk-In Closet(s), Window Treatments
-
- Appliances:
- Dishwasher, Disposal, Electric Water Heater, Microwave, Range, Water Filtration System
-
- Heating:
- Heat Pump
-
- Cooling:
- Central Air
Exterior
-
- Exterior Features:
- Storage
-
- Roof:
- Shingle
-
- Foundation:
- Slab
Additional Information
-
- Days on Market:
- 77
-
- Zoning:
- OO
Listing Details
- Listing Office:
- Lpt Realty, Llc