$564,990 - (Undisclosed Address), ST CLOUD
- 4
- Bedrooms
- 3
- Baths
- 2,001
- SQ. Feet
- 0.14
- Acres
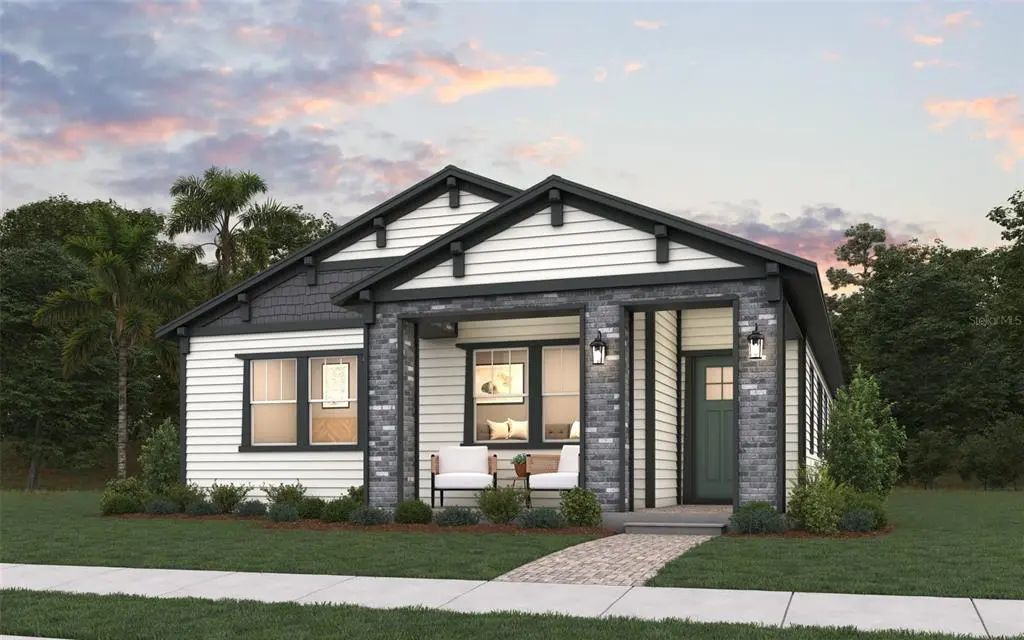
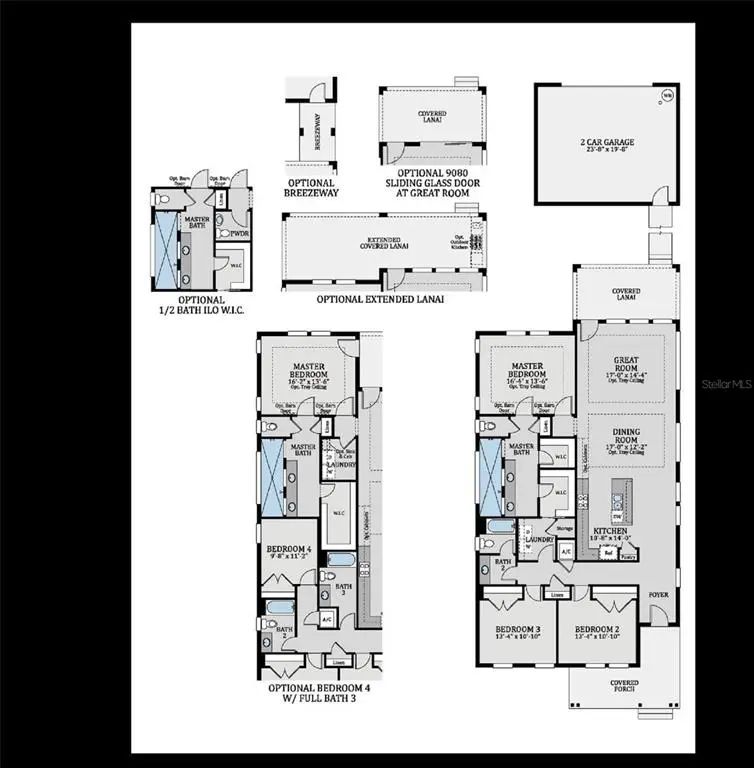
Virtually Staged. Under Construction. *Images shown are for illustrative purposes only* Welcome to the Tanner floor plan, a beautifully designed single-story home with 4 bedrooms and 3 bathrooms, offering a bright, open-concept layout ideal for everyday living and entertaining. The spacious gourmet kitchen features quartz countertops and upgraded finishes, flowing seamlessly into the dining and living areas. Luxury flooring throughout enhances the home’s modern feel, while the split-bedroom design provides privacy for the primary suite and flexibility for guests or a home office. Located in Weslyn Park at Sunbridge, residents enjoy scenic trails, green spaces, and convenient access to Lake Nona, Medical City, and Orlando International Airport.
Essential Information
-
- MLS® #:
- G5114261
-
- Price:
- $564,990
-
- Bedrooms:
- 4
-
- Bathrooms:
- 3.00
-
- Full Baths:
- 3
-
- Square Footage:
- 2,001
-
- Acres:
- 0.14
-
- Year Built:
- 2026
-
- Type:
- Residential
-
- Sub-Type:
- Single Family Residence
-
- Status:
- Active
Community Information
-
- Address:
- N/A
-
- Area:
- St Cloud (Magnolia Square)
-
- Subdivision:
- WESLYN PARK
-
- City:
- ST CLOUD
-
- County:
- Osceola
-
- State:
- FL
-
- Zip Code:
- 34771
Amenities
-
- Amenities:
- Fence Restrictions, Playground, Pool
-
- Parking:
- Driveway
-
- # of Garages:
- 2
Interior
-
- Interior Features:
- Open Floorplan, Primary Bedroom Main Floor, Thermostat, Walk-In Closet(s)
-
- Appliances:
- Built-In Oven, Cooktop, Dishwasher, Exhaust Fan, Microwave, Range
-
- Heating:
- Central
-
- Cooling:
- Central Air
Exterior
-
- Exterior Features:
- Irrigation System, Sidewalk, Sliding Doors
-
- Roof:
- Shingle
-
- Foundation:
- Slab
School Information
-
- Elementary:
- Harmony Community School (K-5)
-
- Middle:
- Harmony Middle
-
- High:
- Tohopekaliga High School
Additional Information
-
- Days on Market:
- 87
-
- Zoning:
- PUD
Listing Details
- Listing Office:
- Olympus Executive Realty Inc