$549,990 - 6857 Nw Glynlea Boulevard S, PORT ST LUCIE
- 3
- Bedrooms
- 3
- Baths
- 2,248
- SQ. Feet
- 0.19
- Acres
Virtually Staged. Under Construction. Welcome to the Ravenna, a thoughtfully designed single-story home offering 2,248 square feet of living space with 3 bedrooms, 2.5 bathrooms, and a 2-car garage. Featuring a charming Coastal elevation, this new construction home combines stylish design with functional living spaces. The open-concept layout showcases a spacious family room that flows seamlessly into the dining area and gourmet kitchen. The kitchen is enhanced with an extended center island, abundant cabinetry, and a walk-in pantry, providing ample space for meal preparation and gathering. A 12-foot sliding glass door brings in natural light and opens to the covered lanai, creating an inviting indoor-outdoor living experience. Privately situated at the rear of the home, the primary suite offers a relaxing retreat with dual walk-in closets and a well-appointed en-suite bathroom featuring a double vanity, walk-in shower, and freestanding soaking tub. Two secondary bedrooms are located separately from the primary suite, pro
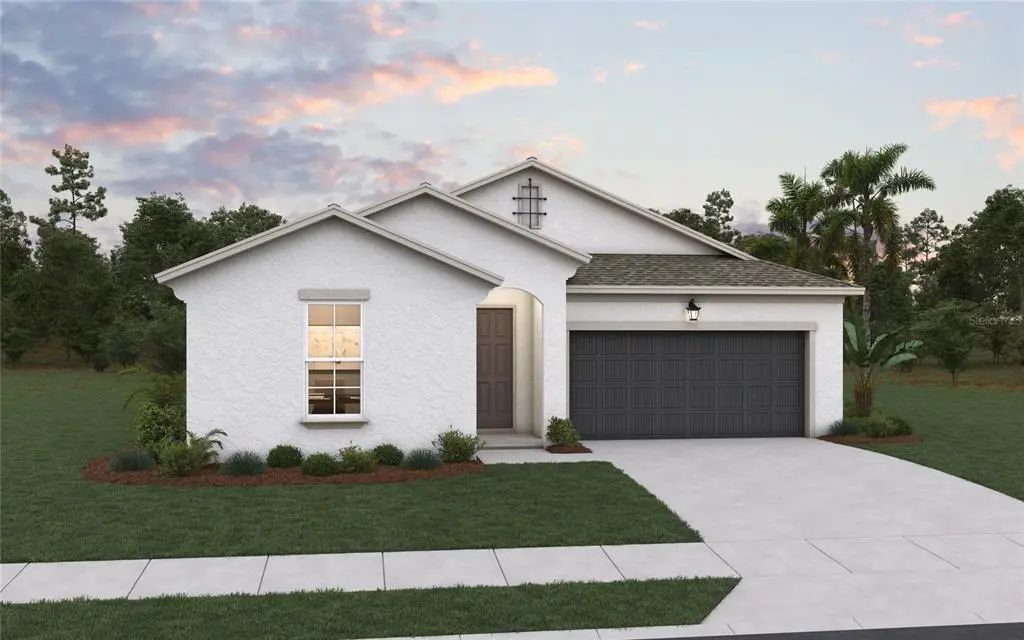
Essential Information
-
- MLS® #:
- G5113878
-
- Price:
- $549,990
-
- Bedrooms:
- 3
-
- Bathrooms:
- 3.00
-
- Full Baths:
- 2
-
- Half Baths:
- 1
-
- Square Footage:
- 2,248
-
- Acres:
- 0.19
-
- Year Built:
- 2026
-
- Type:
- Residential
-
- Sub-Type:
- Single Family Residence
-
- Style:
- Traditional
-
- Status:
- Active
Community Information
-
- Address:
- 6857 Nw Glynlea Boulevard S
-
- Area:
- Port Saint Lucie
-
- Subdivision:
- GLYNLEA COUNTRY CLUB
-
- City:
- PORT ST LUCIE
-
- County:
- St Lucie
-
- State:
- FL
-
- Zip Code:
- 34987
Amenities
-
- Amenities:
- Clubhouse, Fence Restrictions, Fitness Center, Golf Course, Park, Pickleball Court(s), Playground, Pool, Tennis Court(s)
-
- Parking:
- Driveway
-
- # of Garages:
- 2
Interior
-
- Interior Features:
- Open Floorplan, Primary Bedroom Main Floor, Split Bedroom, Stone Counters, Thermostat, Walk-In Closet(s)
-
- Appliances:
- Dishwasher, Disposal, Gas Water Heater, Microwave, Range
-
- Heating:
- Central, Electric, Exhaust Fan
-
- Cooling:
- Central Air
Exterior
-
- Exterior Features:
- Sidewalk, Sliding Doors
-
- Lot Description:
- Cleared, On Golf Course, Sidewalk
-
- Roof:
- Tile
-
- Foundation:
- Slab
Additional Information
-
- Days on Market:
- 97
-
- Zoning:
- PUD
Listing Details
- Listing Office:
- Olympus Executive Realty Inc