$634,990 - 7417 Sea Manatee Street, PARRISH
- 4
- Bedrooms
- 3
- Baths
- 2,687
- SQ. Feet
- 0.11
- Acres
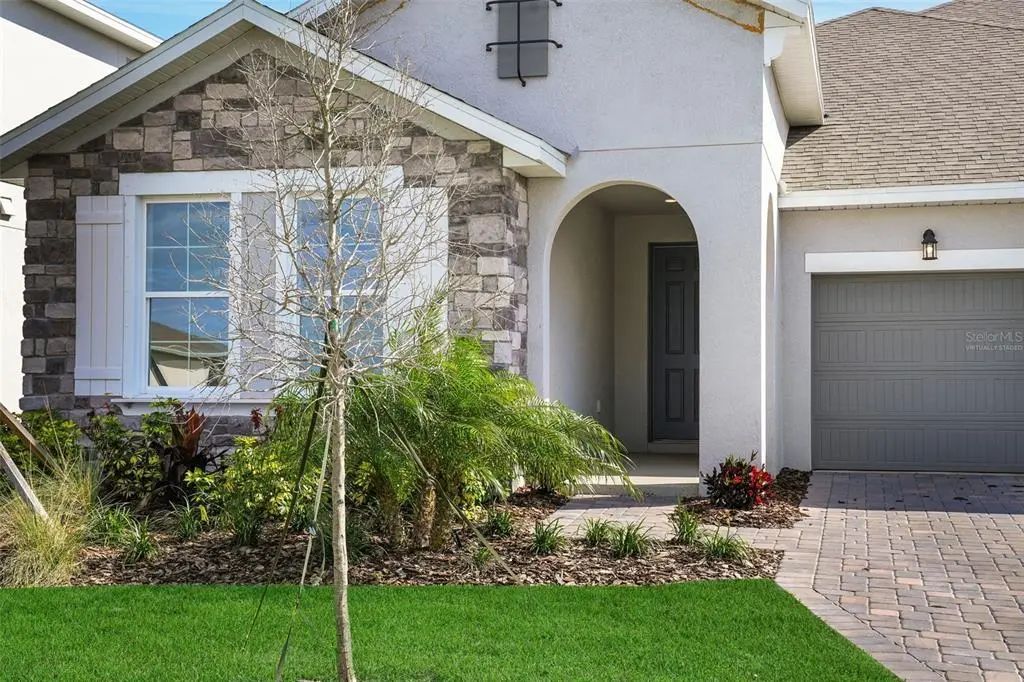
Virtually Staged. Step into modern comfort and timeless style with the Arlington floorplan. This spacious 4-bedroom, 3-bath home with a 3-car garage offers the perfect blend of functionality and designer-selected finishes. The bright, open-concept layout is enhanced by elegant 8-foot doors throughout and beautiful beachwood-tone laminate flooring flowing through the main living areas. The kitchen is a true showpiece featuring crisp white cabinetry, white quartz countertops, and stylish under-cabinet lighting that adds both warmth and sophistication. Plush carpet creates a cozy retreat in the bedrooms, while the bathrooms feature Nobleza Lugo matte 12x24 tile for a sleek, upscale touch. Additional thoughtful upgrades like a floor outlet in the great room make this home as practical as it is beautiful. Designed for everyday living and effortless entertaining, this Arlington is ready to impress. Sample Images
Essential Information
-
- MLS® #:
- G5113756
-
- Price:
- $634,990
-
- Bedrooms:
- 4
-
- Bathrooms:
- 3.00
-
- Full Baths:
- 3
-
- Square Footage:
- 2,687
-
- Acres:
- 0.11
-
- Year Built:
- 2026
-
- Type:
- Residential
-
- Sub-Type:
- Single Family Residence
-
- Style:
- Craftsman, Patio
-
- Status:
- Active
Community Information
-
- Address:
- 7417 Sea Manatee Street
-
- Area:
- Parrish
-
- Subdivision:
- SEAIRE
-
- City:
- PARRISH
-
- County:
- Manatee
-
- State:
- FL
-
- Zip Code:
- 34219
Amenities
-
- Amenities:
- Fence Restrictions, Other, Playground, Pool
-
- Parking:
- Driveway, Garage Door Opener
-
- # of Garages:
- 3
-
- View:
- Water
-
- Is Waterfront:
- Yes
-
- Waterfront:
- Lagoon
Interior
-
- Interior Features:
- High Ceilings, Kitchen/Family Room Combo, Living Room/Dining Room Combo, Open Floorplan, Primary Bedroom Main Floor, Split Bedroom, Stone Counters, Thermostat
-
- Appliances:
- Built-In Oven, Cooktop, Dishwasher, Disposal, Microwave, Range Hood
-
- Heating:
- Central, Electric, Heat Pump
-
- Cooling:
- Central Air
Exterior
-
- Exterior Features:
- Irrigation System, Lighting, Sliding Doors
-
- Lot Description:
- Cleared, City Lot, Level, Sidewalk
-
- Roof:
- Shingle
-
- Foundation:
- Slab
School Information
-
- Middle:
- Buffalo Creek Middle
-
- High:
- Palmetto High
Additional Information
-
- Days on Market:
- 32
-
- Zoning:
- PUD
Listing Details
- Listing Office:
- Olympus Executive Realty Inc