$499,990 - 10724 Nw Suncrest Loop, PORT ST LUCIE
- 3
- Bedrooms
- 2
- Baths
- 2,211
- SQ. Feet
- 0.22
- Acres
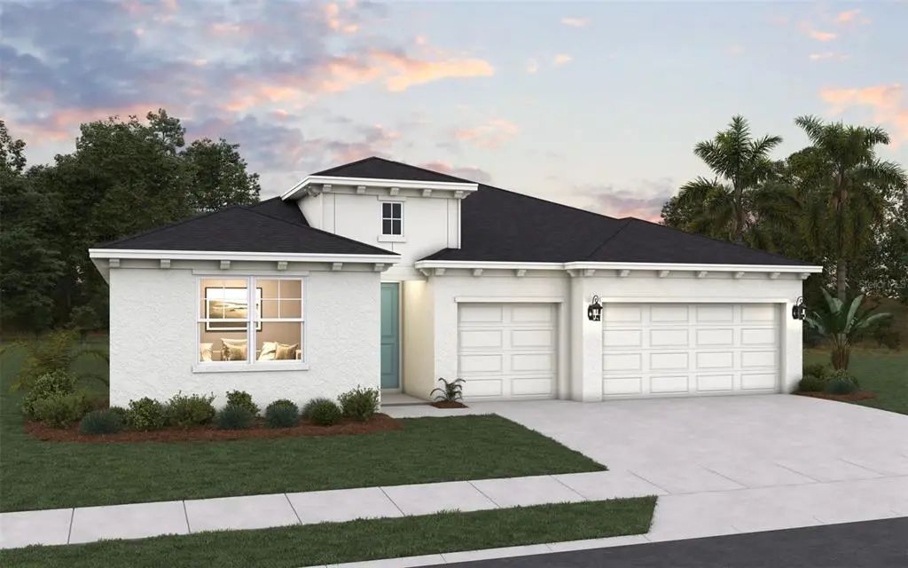
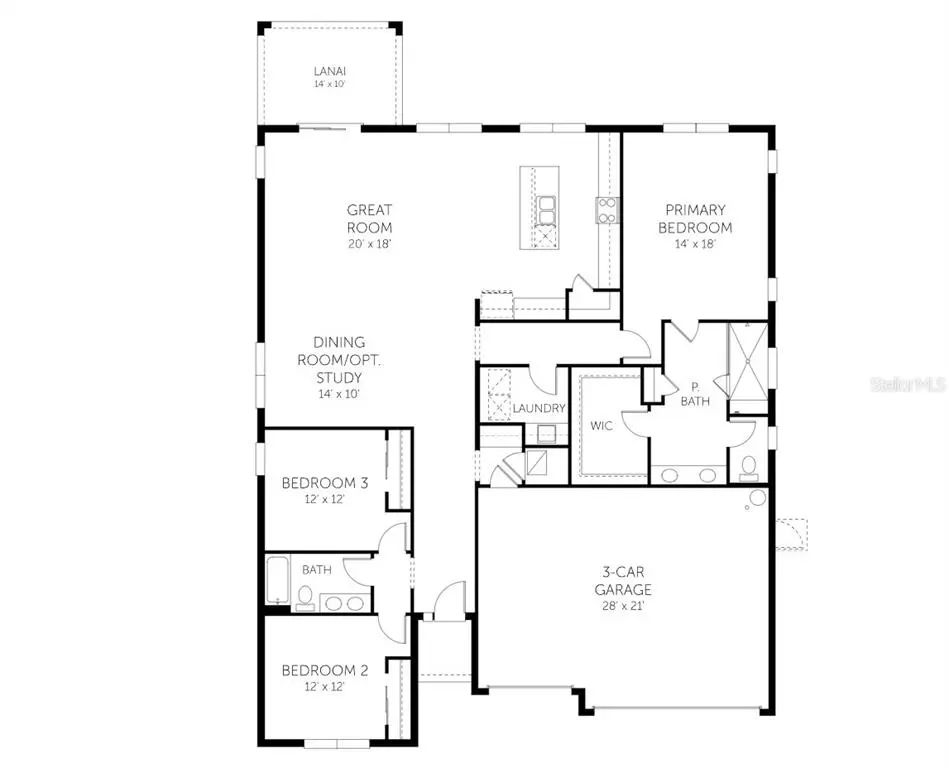
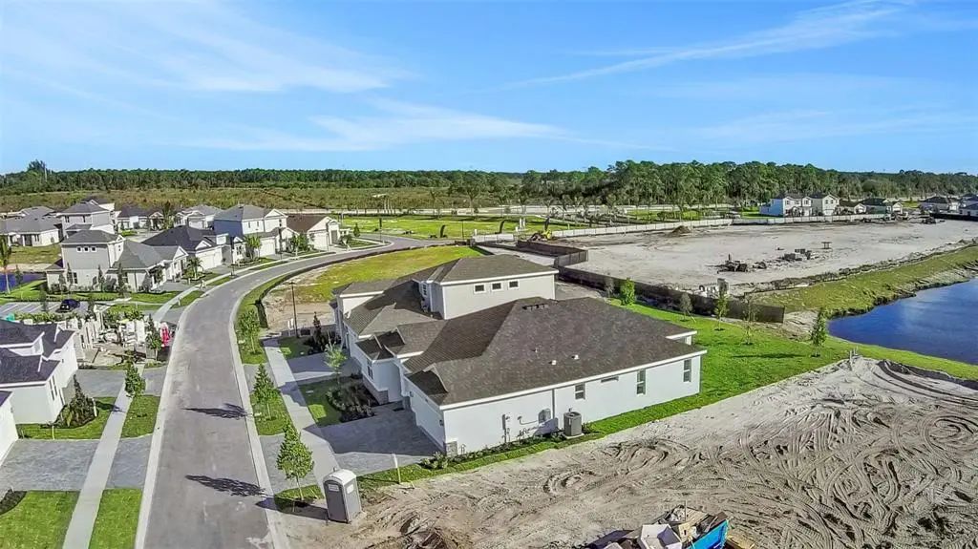
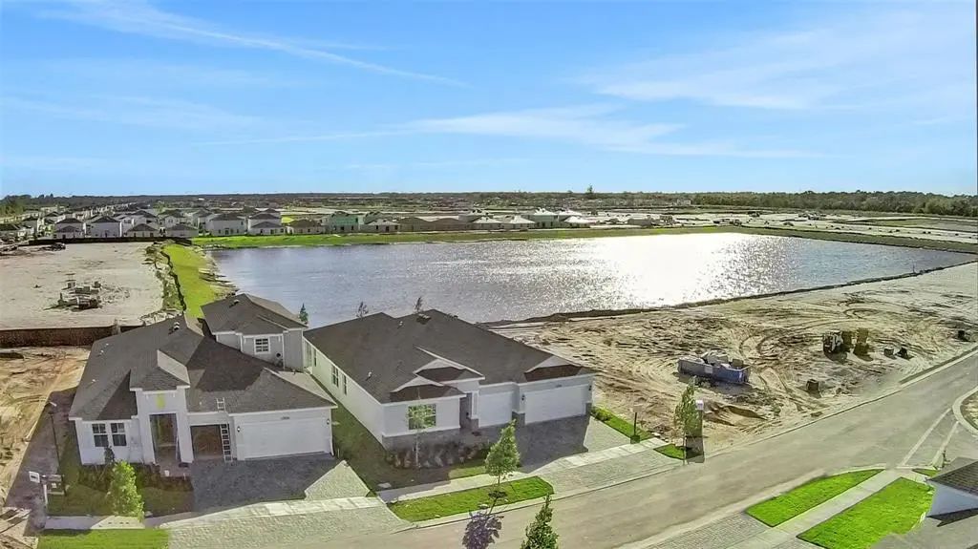
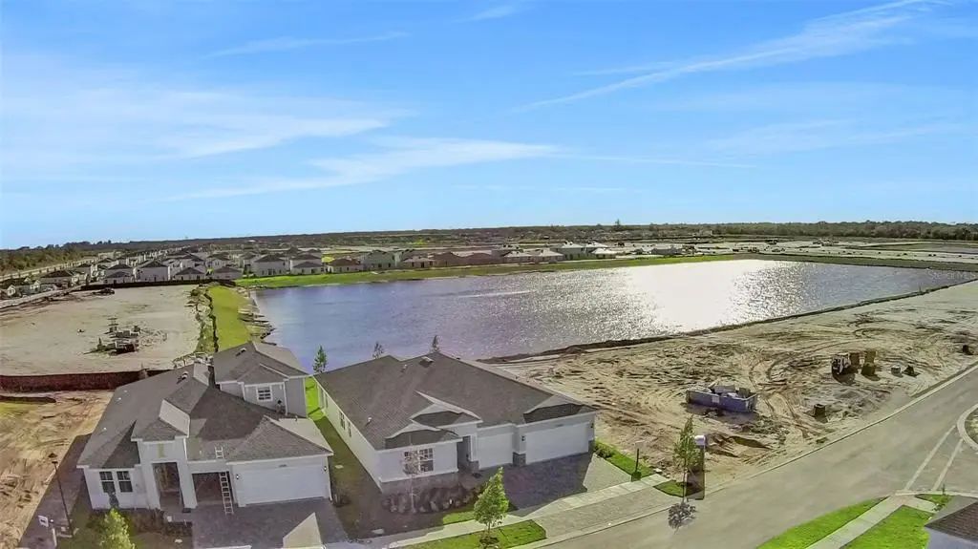
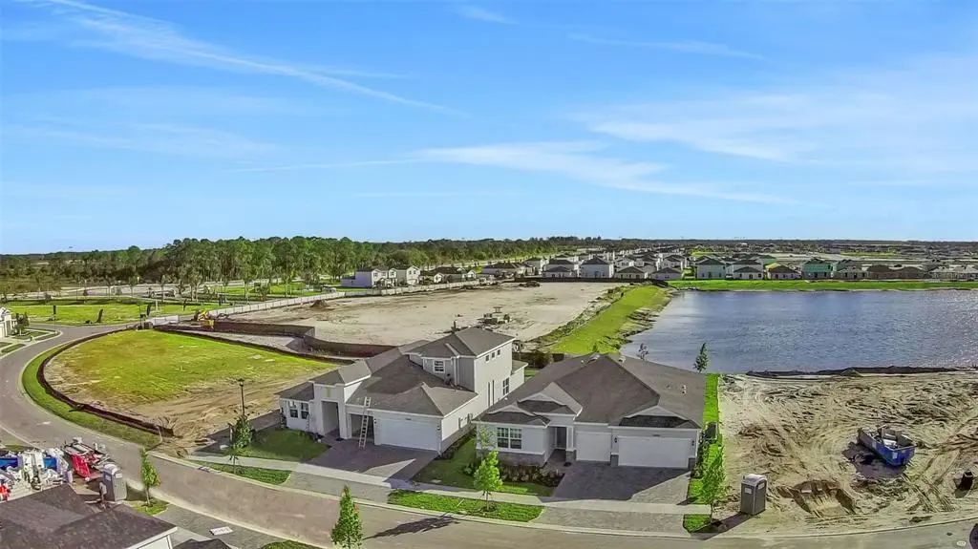
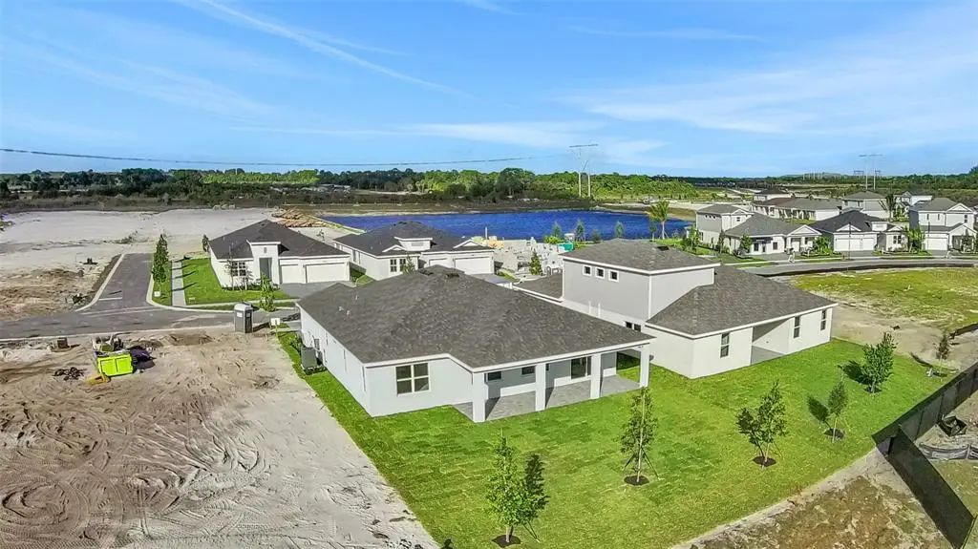
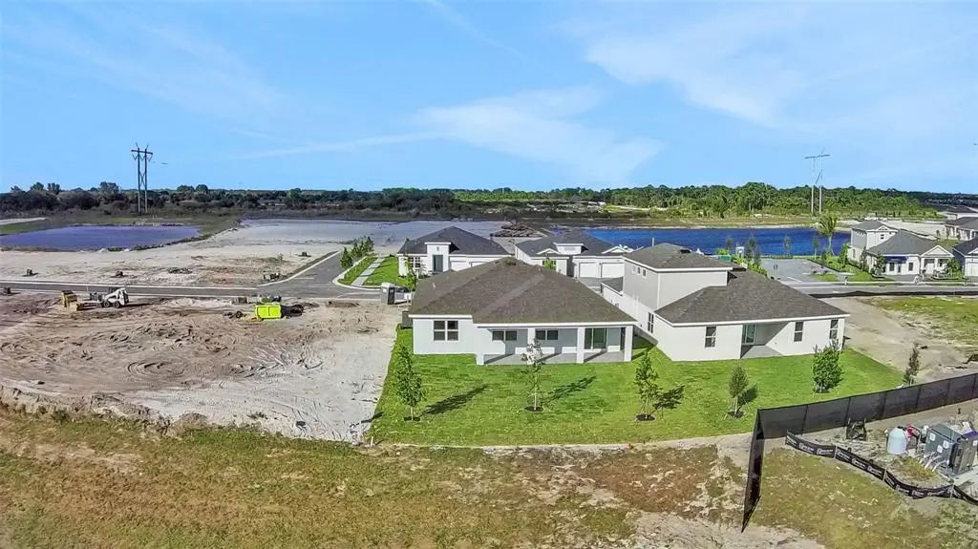
Virtually Staged. Under Construction. Discover the perfect blend of comfort and style in this beautiful new construction Catalina floor plan with picturesque lake views. Offering 2,211 square feet of thoughtfully designed living space, this single-story home features 3 bedrooms, 2 bathrooms, and a spacious 3-car garage.At the heart of the home, the open-concept kitchen showcases a large center island that flows seamlessly into the great room and casual dining area, creating an inviting space for everyday living and entertaining. A separate dining room provides additional flexibility for hosting family gatherings or special occasions.The private owner's suite is thoughtfully tucked away and features a generous walk-in closet and a well-appointed en-suite bath with dual vanities. Expansive windows throughout the home fill the interior with natural light while showcasing the serene water views.
Essential Information
-
- MLS® #:
- G5113752
-
- Price:
- $499,990
-
- Bedrooms:
- 3
-
- Bathrooms:
- 2.00
-
- Full Baths:
- 2
-
- Square Footage:
- 2,211
-
- Acres:
- 0.22
-
- Year Built:
- 2026
-
- Type:
- Residential
-
- Sub-Type:
- Single Family Residence
-
- Style:
- Florida, Ranch
-
- Status:
- Pending
Community Information
-
- Address:
- 10724 Nw Suncrest Loop
-
- Area:
- Port Saint Lucie
-
- Subdivision:
- BRYSTOL NORTH AT WYLDER
-
- City:
- PORT ST LUCIE
-
- County:
- St Lucie
-
- State:
- FL
-
- Zip Code:
- 34987
Amenities
-
- Amenities:
- Clubhouse, Fence Restrictions, Fitness Center, Gated, Pickleball Court(s), Playground, Pool, Recreation Facilities, Tennis Court(s), Trail(s)
-
- Parking:
- Driveway
-
- # of Garages:
- 3
-
- View:
- Water
Interior
-
- Interior Features:
- Living Room/Dining Room Combo, Open Floorplan, Primary Bedroom Main Floor, Solid Surface Counters, Split Bedroom, Thermostat, Walk-In Closet(s)
-
- Appliances:
- Dishwasher, Disposal, Gas Water Heater, Microwave, Range, Refrigerator
-
- Heating:
- Natural Gas, Heat Pump
-
- Cooling:
- Central Air
Exterior
-
- Exterior Features:
- Lighting, Sidewalk, Sliding Doors
-
- Lot Description:
- Cleared, Landscaped, Level, Sidewalk
-
- Roof:
- Shingle
-
- Foundation:
- Block
Additional Information
-
- Days on Market:
- 104
-
- Zoning:
- PUD
Listing Details
- Listing Office:
- Olympus Executive Realty Inc