$555,500 - 2599 Ridgetop Ln, CLERMONT
- 4
- Bedrooms
- 4
- Baths
- 2,927
- SQ. Feet
- 0.14
- Acres
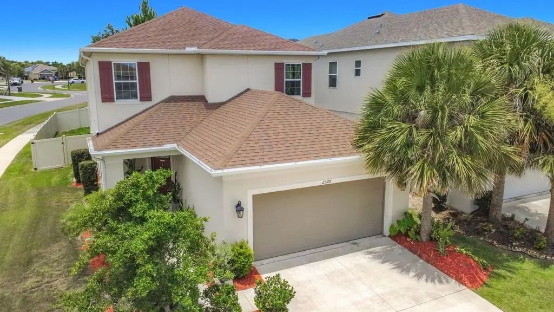
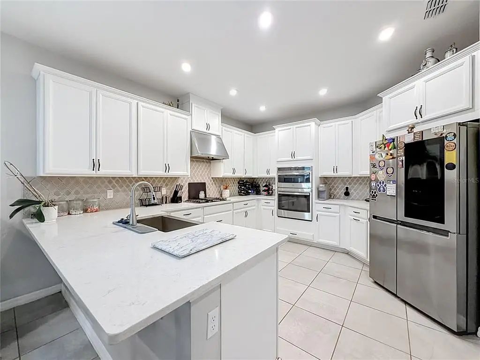
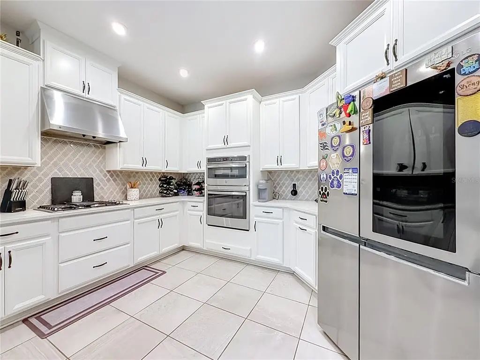
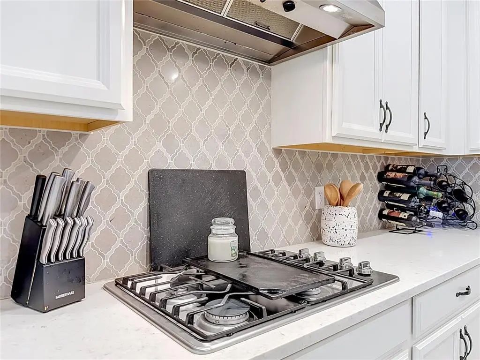
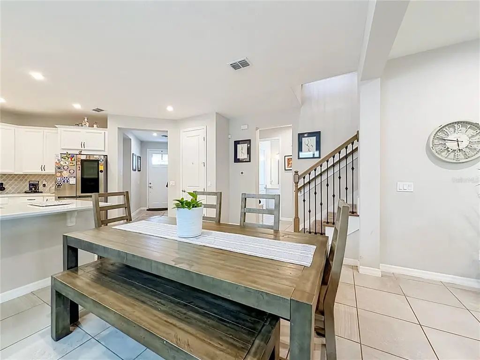
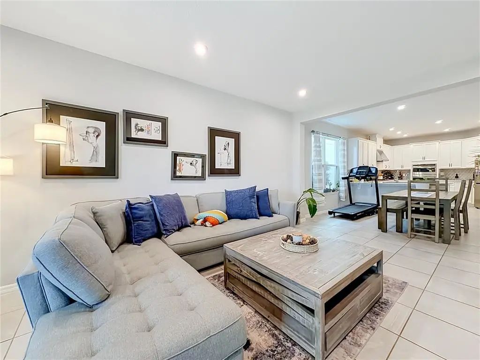
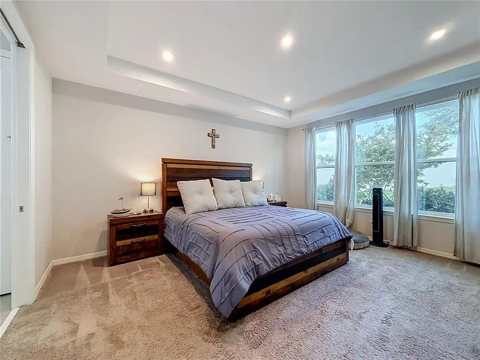
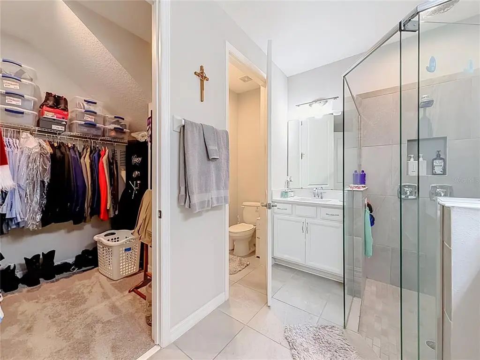
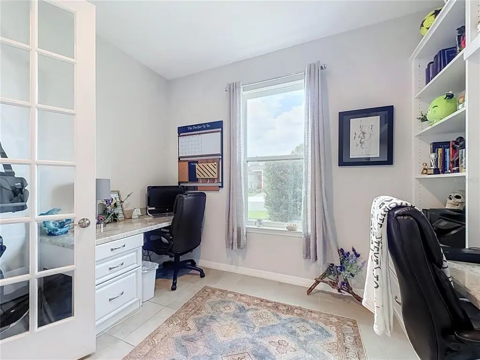
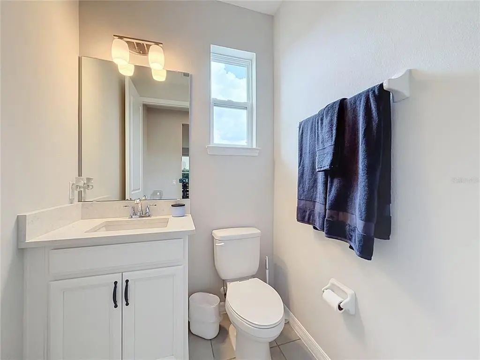
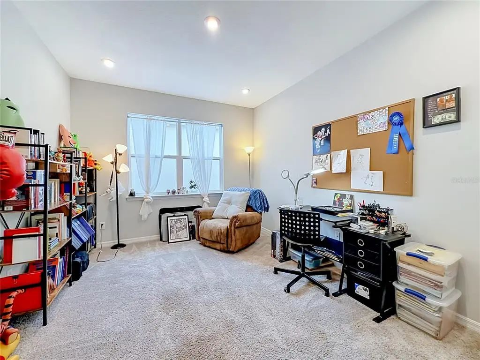
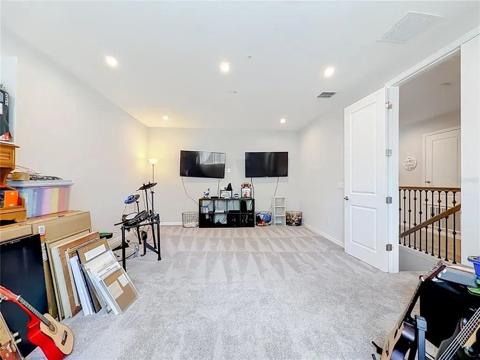
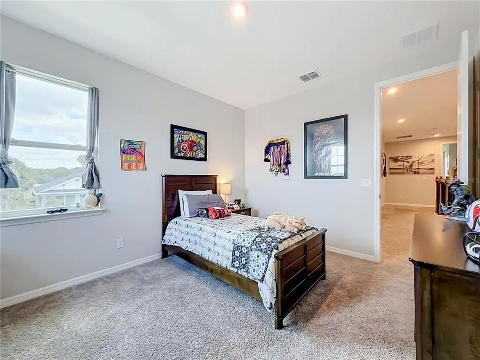
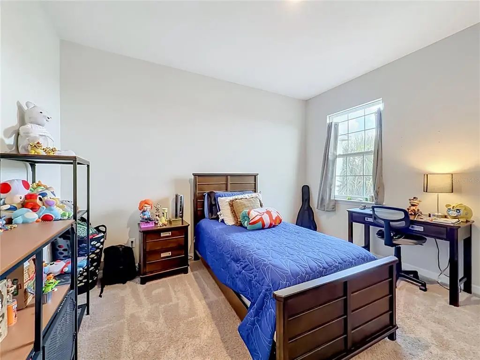
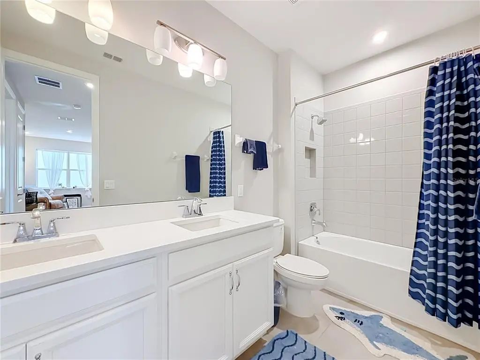
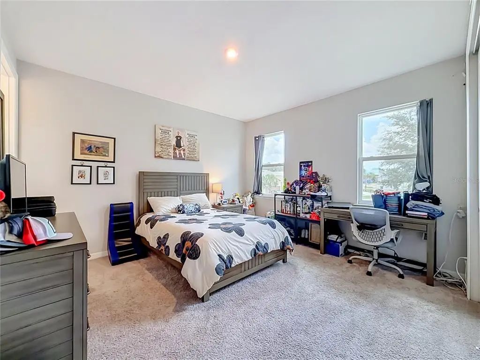
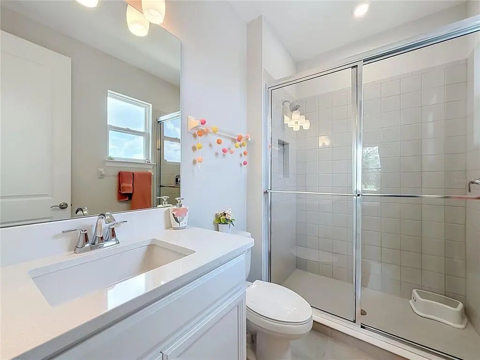
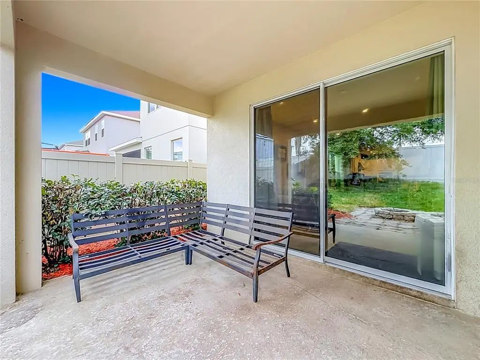
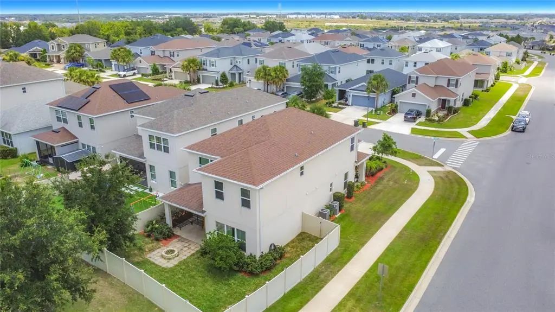
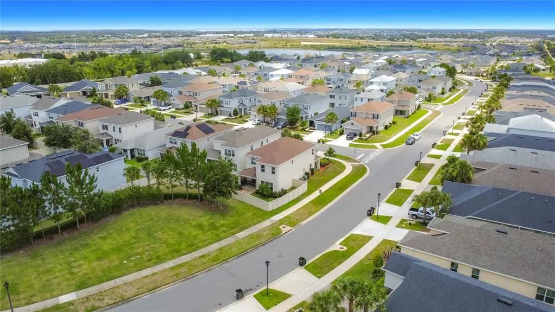
Welcome home, where comfort, space, and convenience come together in one of Clermont's most desirable neighborhoods. Located in the sought-after Crestview community, this beautifully maintained 4-bedroom, 3.5-bathroom home offers the room you need to grow, gather, and create lasting memories.Designed with everyday living in mind, the spacious floor plan features a first-floor primary suite, providing you with a private retreat while keeping everything conveniently within reach. A dedicated home office on the main level offers the perfect space for working from home, managing household activities, or creating a quiet study area.The heart of the home is the open-concept living area, where the kitchen, dining, and family room flow seamlessly together—making it easy to stay connected while hosting family and friends. Upstairs, additional bedrooms and living space provide flexibility for family, guests, playrooms, or hobbies.Outside, there's plenty of room to enjoy Florida's beautiful weather, from weekend barbecues to backyard games and relaxing evenings with loved ones.Ideally situated near top-rated schools, shopping, dining, parks, and major commuter routes, this home offers the perfect balance of neighborhood charm and everyday convenience. If you've been searching for a place where you can truly feel at home, come see us.
Essential Information
-
- MLS® #:
- G5113734
-
- Price:
- $555,500
-
- Bedrooms:
- 4
-
- Bathrooms:
- 4.00
-
- Full Baths:
- 3
-
- Half Baths:
- 1
-
- Square Footage:
- 2,927
-
- Acres:
- 0.14
-
- Year Built:
- 2020
-
- Type:
- Residential
-
- Sub-Type:
- Single Family Residence
-
- Style:
- Colonial
-
- Status:
- Active
Community Information
-
- Address:
- 2599 Ridgetop Ln
-
- Area:
- Clermont
-
- Subdivision:
- CRESTVIEW
-
- City:
- CLERMONT
-
- County:
- Lake
-
- State:
- FL
-
- Zip Code:
- 34711-7537
Amenities
-
- Amenities:
- Gated, Playground, Pool
-
- Parking:
- Driveway
-
- # of Garages:
- 2
Interior
-
- Interior Features:
- Primary Bedroom Main Floor, Walk-In Closet(s)
-
- Appliances:
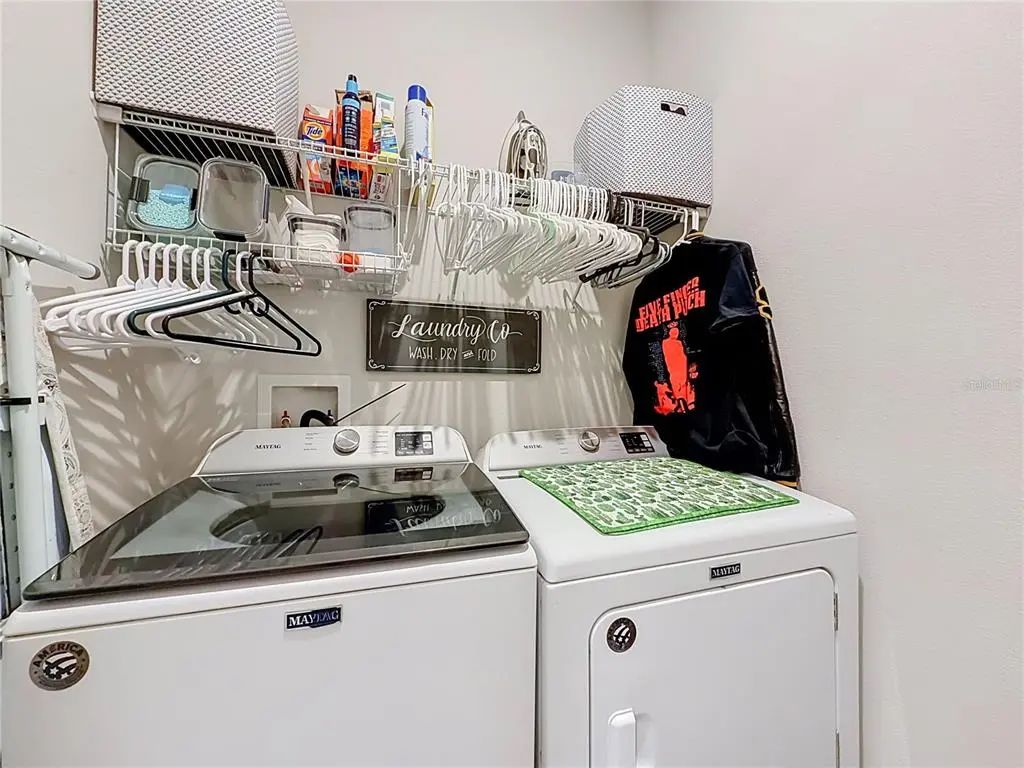
- Built-In Oven, Dishwasher, Refrigerator, Washer
-
- Heating:
- Central
-
- Cooling:
- Central Air
Exterior
-
- Exterior Features:
- Irrigation System, Private Yard, Rain Gutters, Sidewalk, Sliding Doors
-
- Roof:
- Shingle
-
- Foundation:
- Slab
School Information
-
- Elementary:
- Lost Lake Elem
-
- Middle:
- Windy Hill Middle
-
- High:
- East Ridge High
Additional Information
-
- Days on Market:
- 99
-
- Zoning:
- SFR
Listing Details
- Listing Office:
- Charles Rutenberg Realty Orlando