$531,627 - (Undisclosed Address), PALM COAST
- 2
- Bedrooms
- 2
- Baths
- 2,369
- SQ. Feet
- 0.18
- Acres
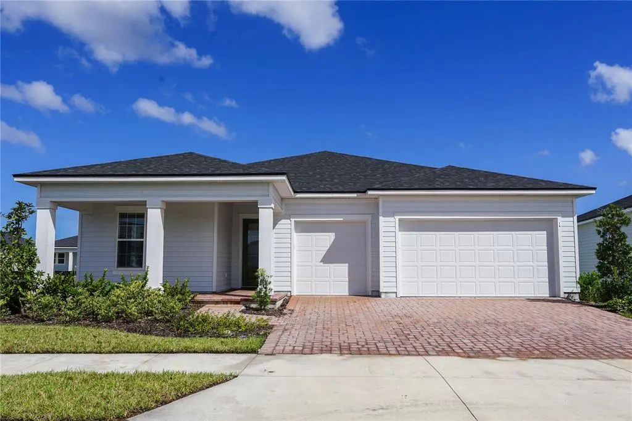
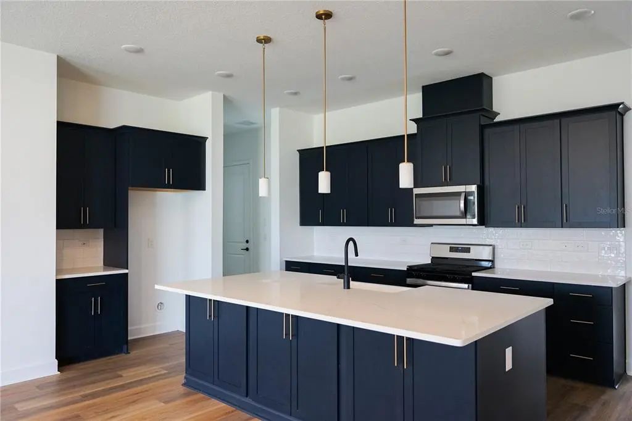
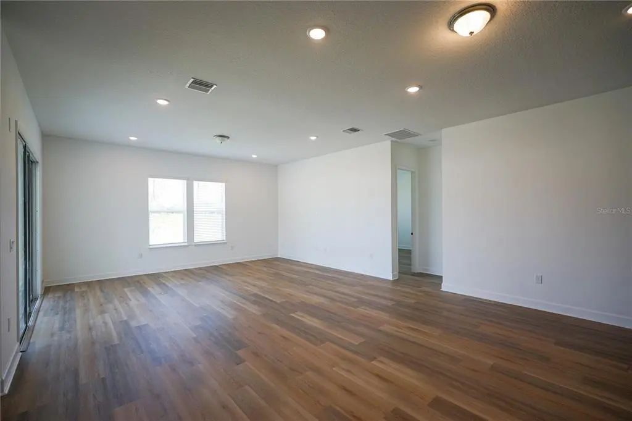
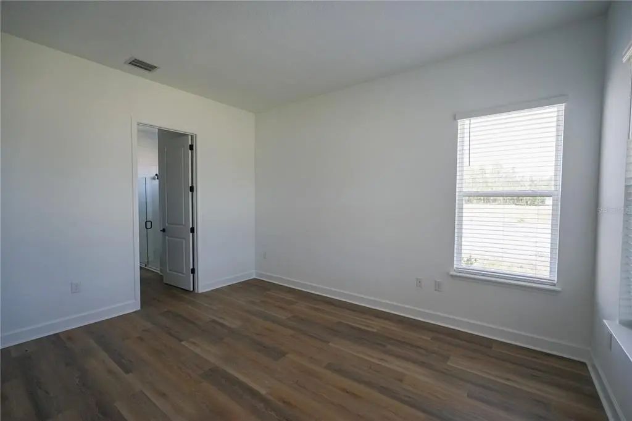
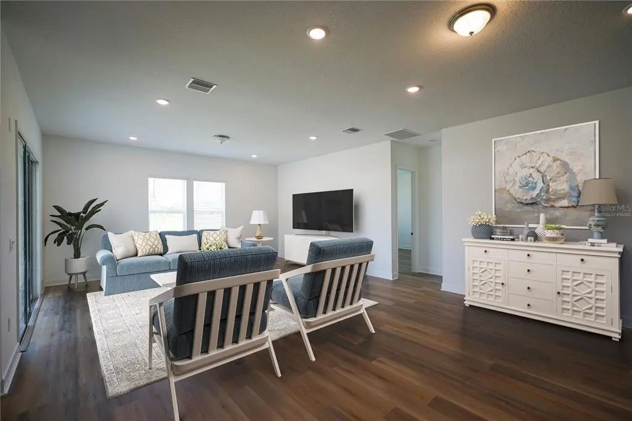
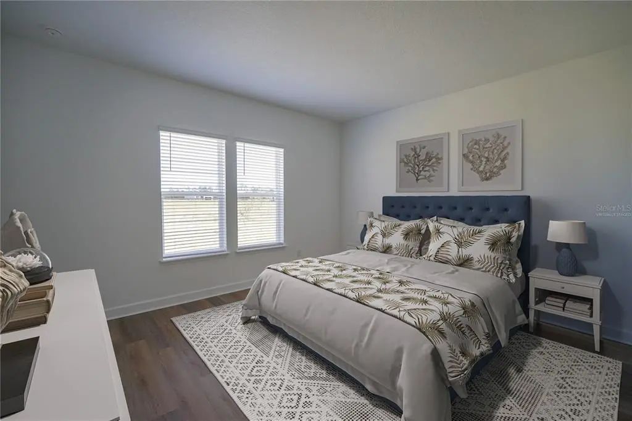
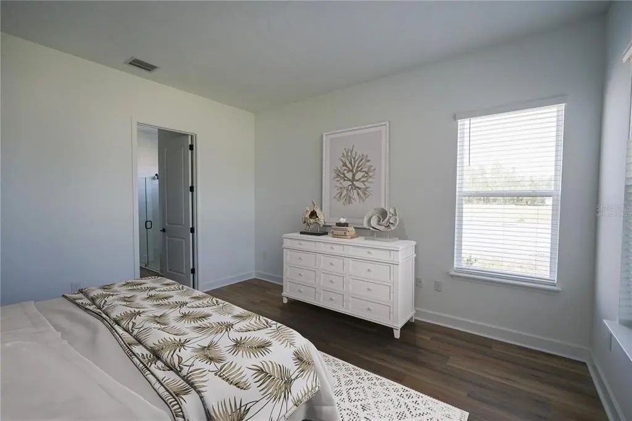
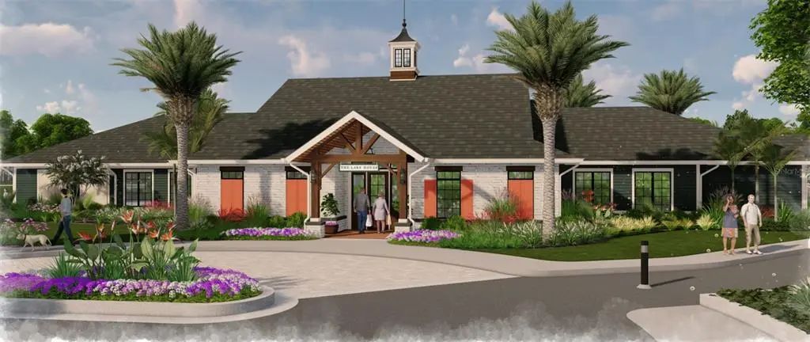
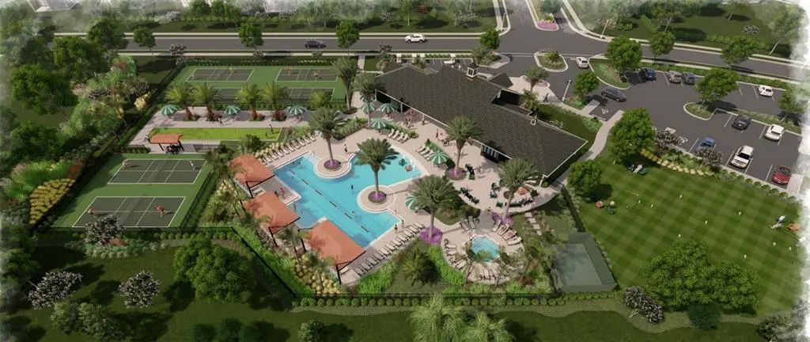
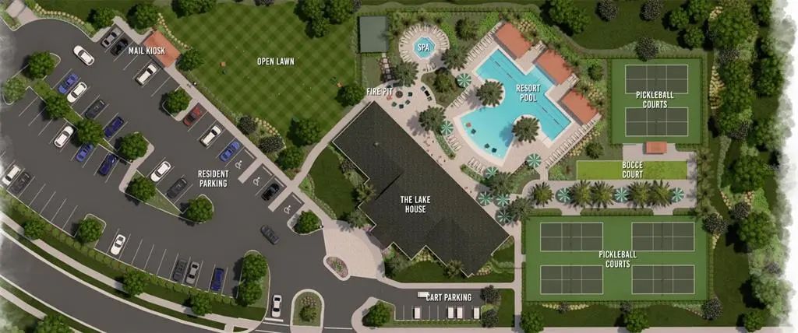
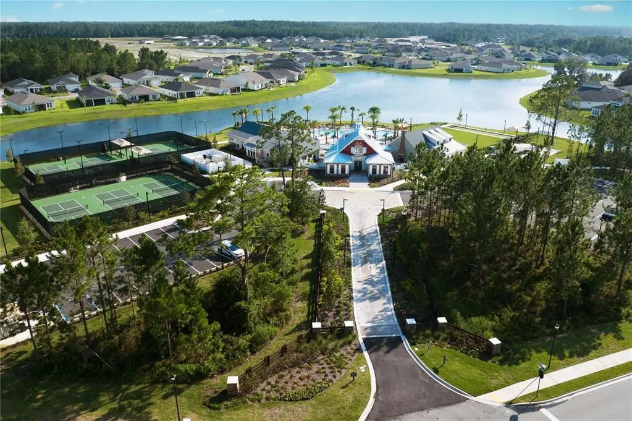
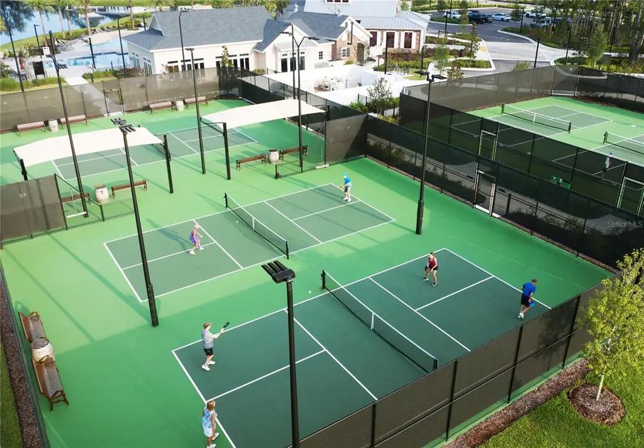
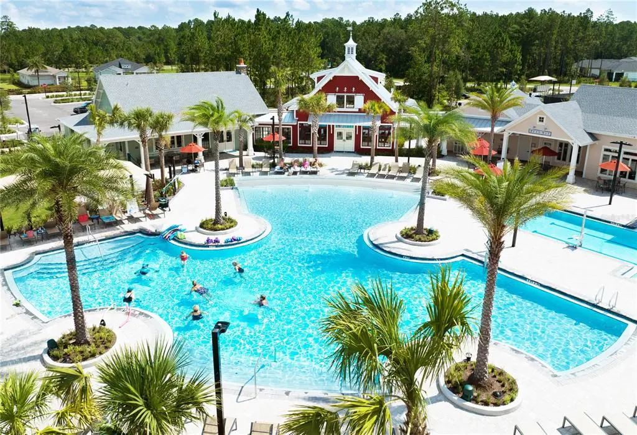
One or more photo(s) has been virtually staged. The DeBary model, positioned within the distinguished Orchard Collection at Reverie, exemplifies sophisticated architectural design through its thoughtfully conceived 2,369 square feet of air-conditioned living space. This residence demonstrates exceptional versatility through its adaptive floor plan, incorporating two dedicated bedrooms complemented by a flex space that can be transformed into a third bedroom based on occupants' requirements. The architectural composition is notably enhanced by the inclusion of a three-car garage, representing a significant advantage for multi-vehicle households or those requiring additional storage capacity. This substantial garage configuration differentiates the DeBary within its market segment, offering practical functionality without compromising aesthetic appeal. The integration of this residence within Reverie's comprehensive amenity infrastructure merits particular attention. Sample Images
Essential Information
-
- MLS® #:
- G5112676
-
- Price:
- $531,627
-
- Bedrooms:
- 2
-
- Bathrooms:
- 2.00
-
- Full Baths:
- 2
-
- Square Footage:
- 2,369
-
- Acres:
- 0.18
-
- Year Built:
- 2026
-
- Type:
- Residential
-
- Sub-Type:
- Single Family Residence
-
- Style:
- Ranch
-
- Status:
- Pending
Community Information
-
- Address:
- N/A
-
- Area:
- Palm Coast
-
- Subdivision:
- REVERIE AT PALM COAST
-
- City:
- PALM COAST
-
- County:
- Flagler
-
- State:
- FL
-
- Zip Code:
- 32137-5180
Amenities
-
- Amenities:
- Clubhouse, Fence Restrictions, Pickleball Court(s), Pool, Recreation Facilities, Spa/Hot Tub, Tennis Court(s)
-
- Parking:
- Garage Door Opener
-
- # of Garages:
- 3
Interior
-
- Interior Features:
- Open Floorplan, Primary Bedroom Main Floor, Split Bedroom, Thermostat, Walk-In Closet(s)
-
- Appliances:
- Dishwasher, Disposal, Range
-
- Heating:
- Central, Electric
-
- Cooling:
- Central Air
Exterior
-
- Exterior Features:
- Irrigation System, Lighting
-
- Lot Description:
- Cleared
-
- Roof:
- Shingle
-
- Foundation:
- Slab
Additional Information
-
- Days on Market:
- 124
-
- Zoning:
- PUD
Listing Details
- Listing Office:
- Olympus Executive Realty Inc