$578,235 - 3210 Sailhouse Drive, ST CLOUD
- 3
- Bedrooms
- 3
- Baths
- 2,230
- SQ. Feet
- 0.14
- Acres
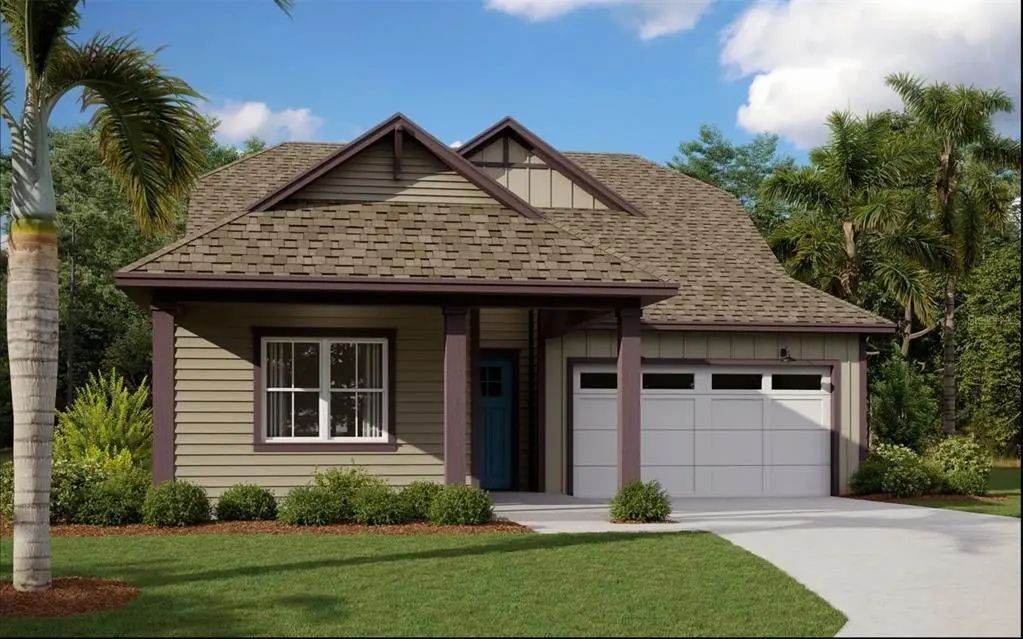
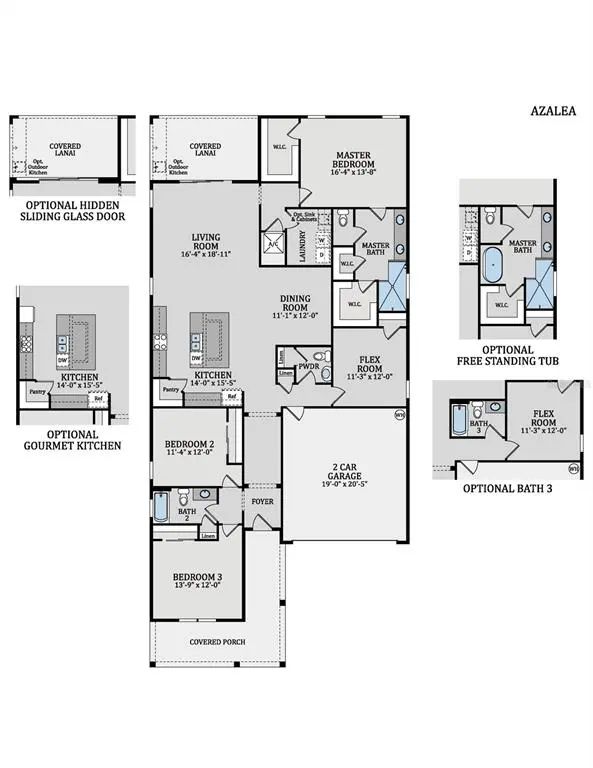
One or more photo(s) has been virtually staged. Under Construction. The Azalea floorplan by Craft Homes offers 2,230 square feet of beautifully designed living space, blending comfort and style across two stories. This home features 3 bedrooms, 2.5–3.5 bathrooms, and a spacious 2-car garage. The open-concept main floor includes a bright family room, a modern kitchen with a large island, and a dining area perfect for gatherings. Upstairs, the primary suite provides a private retreat with a luxurious bathroom and generous walk-in closet. Two additional bedrooms and a loft offer flexible living options. With its inviting design and thoughtful details, The Azalea is ideal for modern family living. SAMPLE IMAGE
Essential Information
-
- MLS® #:
- G5112388
-
- Price:
- $578,235
-
- Bedrooms:
- 3
-
- Bathrooms:
- 3.00
-
- Full Baths:
- 2
-
- Half Baths:
- 1
-
- Square Footage:
- 2,230
-
- Acres:
- 0.14
-
- Year Built:
- 2026
-
- Type:
- Residential
-
- Sub-Type:
- Single Family Residence
-
- Status:
- Pending
Community Information
-
- Address:
- 3210 Sailhouse Drive
-
- Area:
- St Cloud (Magnolia Square)
-
- Subdivision:
- WESLYN PARK
-
- City:
- ST CLOUD
-
- County:
- Osceola
-
- State:
- FL
-
- Zip Code:
- 34771
Amenities
-
- Amenities:
- Fence Restrictions, Playground, Pool
-
- Parking:
- Alley Access
-
- # of Garages:
- 2
Interior
-
- Interior Features:
- Eating Space In Kitchen, High Ceilings, Open Floorplan, PrimaryBedroom Upstairs, Solid Surface Counters, Solid Wood Cabinets, Split Bedroom, Thermostat, Walk-In Closet(s)
-
- Appliances:
- Built-In Oven, Convection Oven, Cooktop, Dishwasher, Disposal, Electric Water Heater, Microwave
-
- Heating:
- Central, Electric
-
- Cooling:
- Central Air
Exterior
-
- Exterior Features:
- Irrigation System, Sliding Doors
-
- Lot Description:
- Cleared, Sidewalk
-
- Roof:
- Shingle
-
- Foundation:
- Slab
School Information
-
- Elementary:
- VOYAGER K-8
-
- Middle:
- VOYAGER K-8
-
- High:
- Tohopekaliga High School
Additional Information
-
- Days on Market:
- 126
-
- Zoning:
- PUD
Listing Details
- Listing Office:
- Olympus Executive Realty Inc