$549,990 - 7418 Sea Manatee Street, PARRISH
- 4
- Bedrooms
- 3
- Baths
- 2,689
- SQ. Feet
- 0.18
- Acres
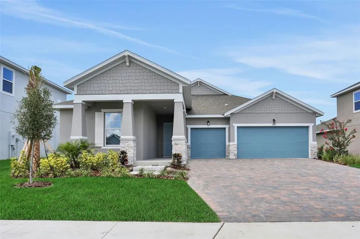
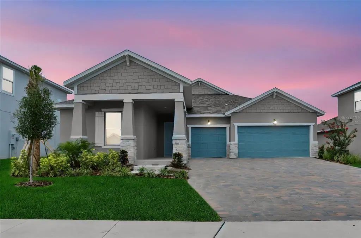
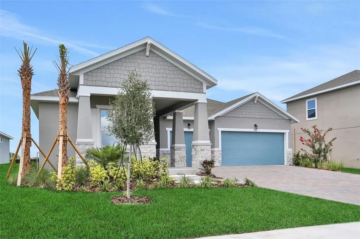
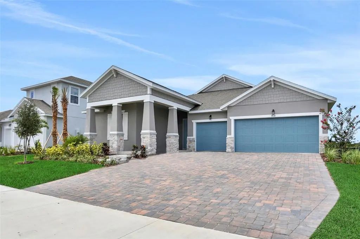
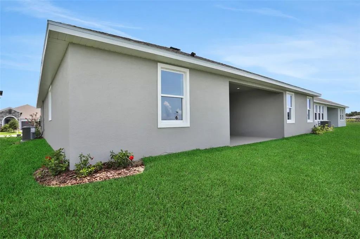
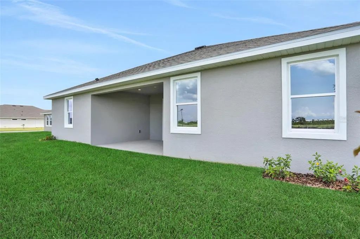
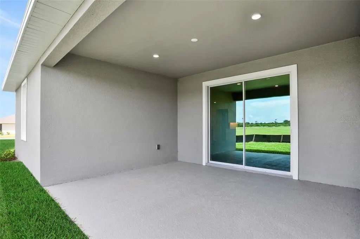
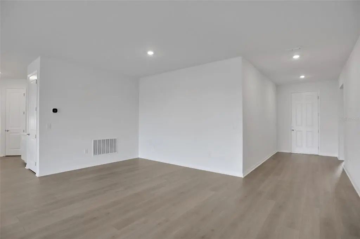
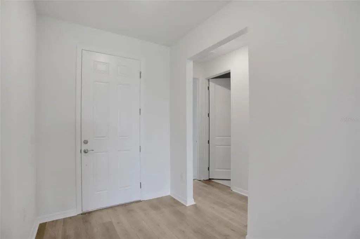
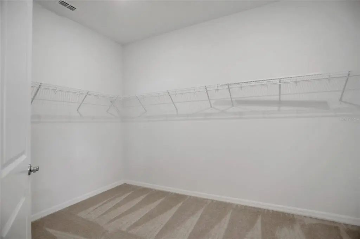
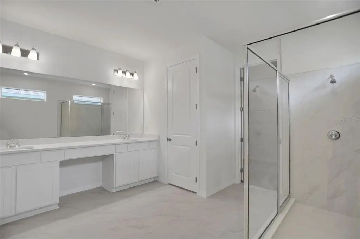
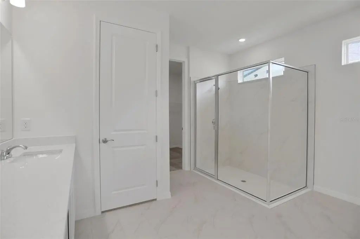
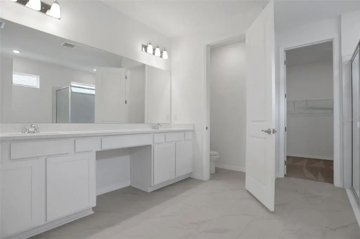
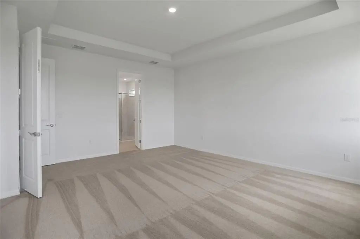
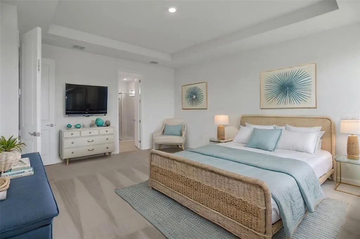
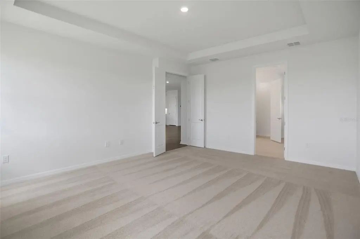
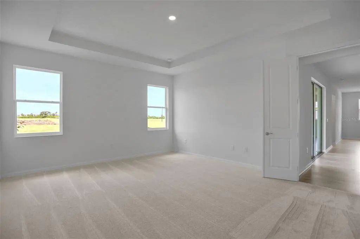
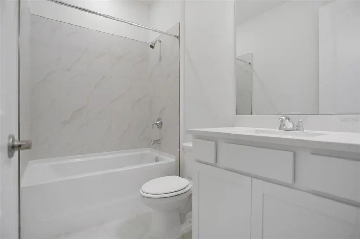
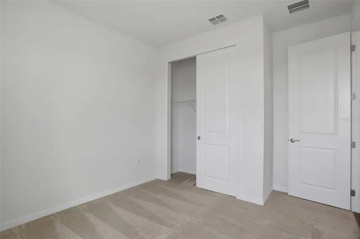
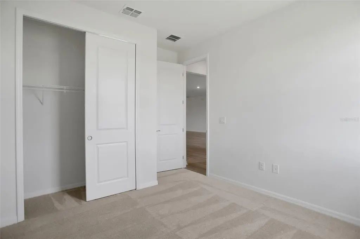
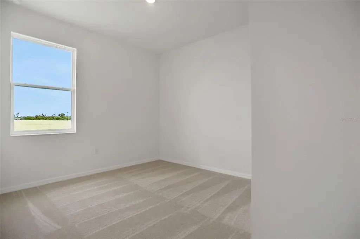
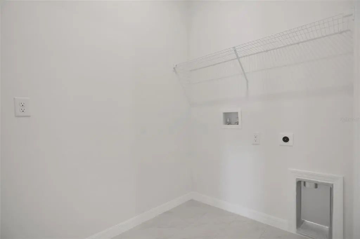
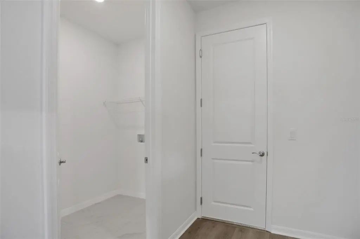
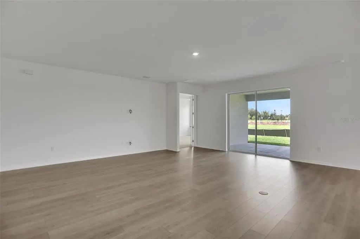
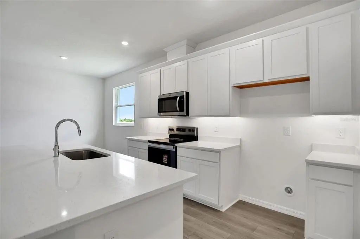
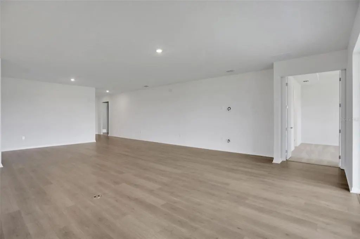
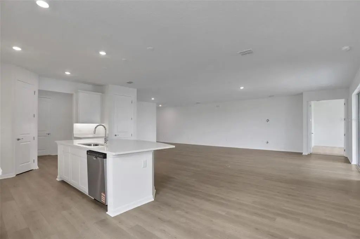
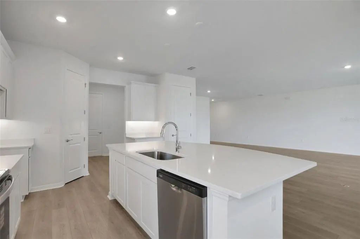
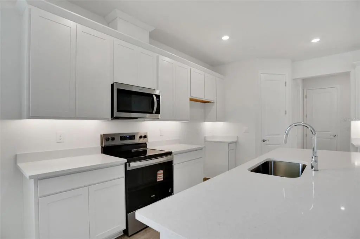
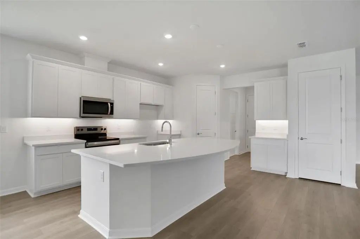
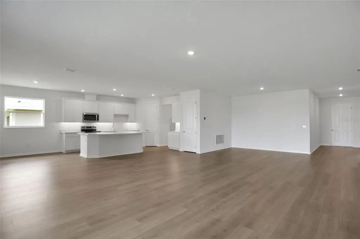
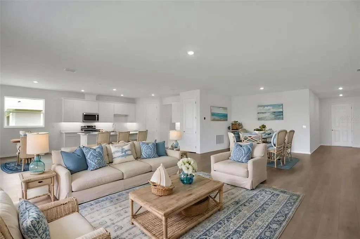
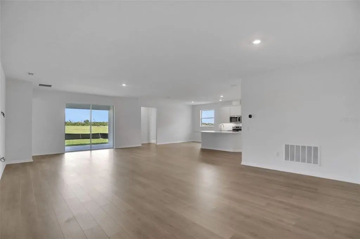
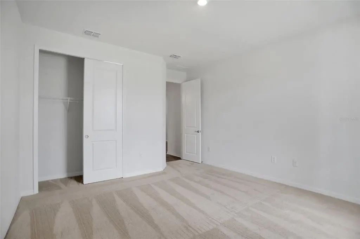
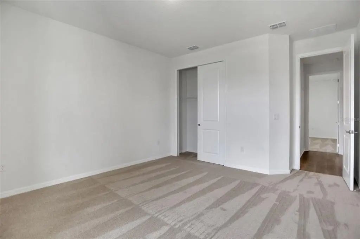
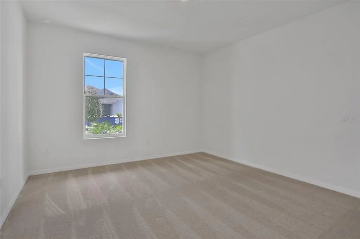
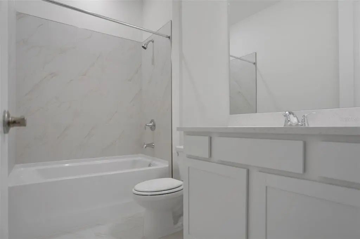
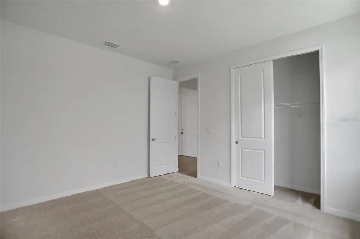
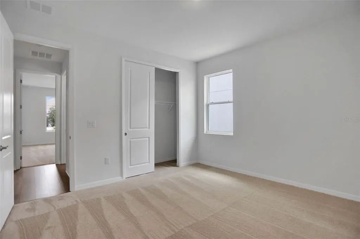
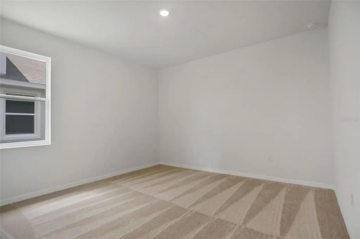
Step into modern comfort and timeless style with the Arlington floorplan. This spacious 4-bedroom, 3-bath home with a 3-car garage offers the perfect blend of functionality and designer-selected finishes. The bright, open-concept layout is enhanced by elegant 8-foot doors throughout and beautiful beachwood-tone laminate flooring flowing through the main living areas. The kitchen is a true showpiece featuring crisp white cabinetry, white quartz countertops, and stylish under-cabinet lighting that adds both warmth and sophistication. Plush carpet creates a cozy retreat in the bedrooms, while the bathrooms feature Nobleza Lugo matte 12x24 tile for a sleek, upscale touch. Additional thoughtful upgrades like a floor outlet in the great room make this home as practical as it is beautiful. Designed for everyday living and effortless entertaining, this Arlington is ready to impress.
Essential Information
-
- MLS® #:
- G5112303
-
- Price:
- $549,990
-
- Bedrooms:
- 4
-
- Bathrooms:
- 3.00
-
- Full Baths:
- 3
-
- Square Footage:
- 2,689
-
- Acres:
- 0.18
-
- Year Built:
- 2026
-
- Type:
- Residential
-
- Sub-Type:
- Single Family Residence
-
- Style:
- Key West, Patio
-
- Status:
- Active
Community Information
-
- Address:
- 7418 Sea Manatee Street
-
- Area:
- Parrish
-
- Subdivision:
- SEAIRE
-
- City:
- PARRISH
-
- County:
- Manatee
-
- State:
- FL
-
- Zip Code:
- 34219
Amenities
-
- Amenities:
- Fence Restrictions, Playground, Pool
-
- Parking:
- Driveway, Garage Door Opener
-
- # of Garages:
- 3
-
- View:
- Water
-
- Is Waterfront:
- Yes
-
- Waterfront:
- Lagoon
Interior
-
- Interior Features:
- High Ceilings, Kitchen/Family Room Combo, Living Room/Dining Room Combo, Open Floorplan, Primary Bedroom Main Floor, Split Bedroom, Stone Counters, Thermostat, Tray Ceiling(s), Walk-In Closet(s)
-
- Appliances:
- Dishwasher, Disposal, Electric Water Heater, Exhaust Fan, Microwave, Range
-
- Heating:
- Central, Electric, Heat Pump
-
- Cooling:
- Central Air
Exterior
-
- Exterior Features:
- Hurricane Shutters, Irrigation System, Lighting, Sidewalk, Sliding Doors
-
- Lot Description:
- Cleared, City Lot, Level, Sidewalk
-
- Roof:
- Shingle
-
- Foundation:
- Slab
School Information
-
- Middle:
- Buffalo Creek Middle
-
- High:
- Palmetto High
Additional Information
-
- Days on Market:
- 132
-
- Zoning:
- PUD
Listing Details
- Listing Office:
- Olympus Executive Realty Inc