$599,990 - 7414 Sea Manatee Street, PARRISH
- 4
- Bedrooms
- 4
- Baths
- 3,278
- SQ. Feet
- 0.24
- Acres
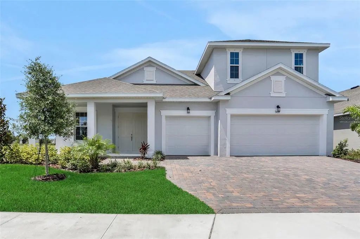
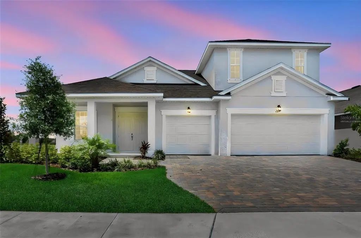
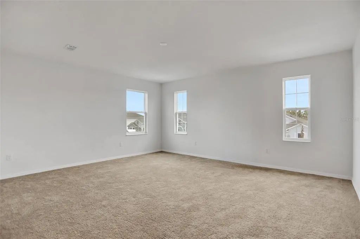
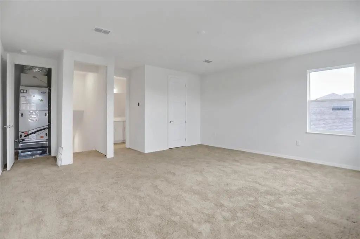
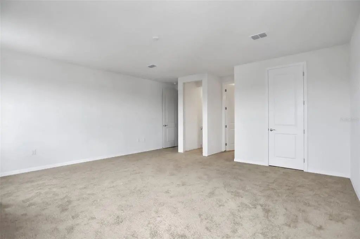
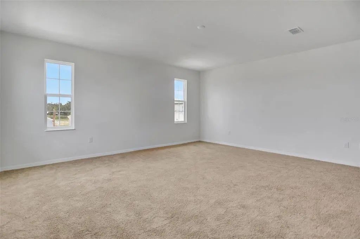
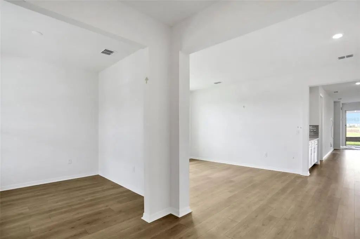
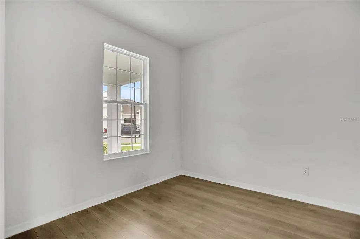
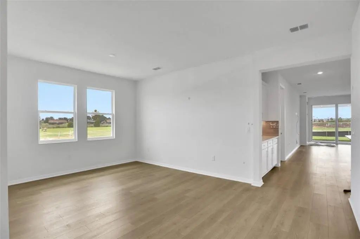
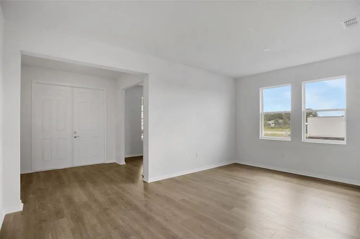
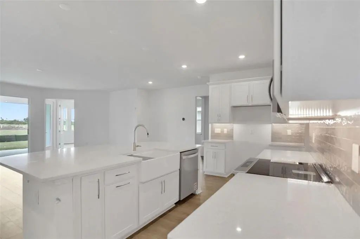
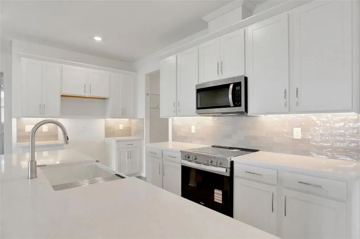
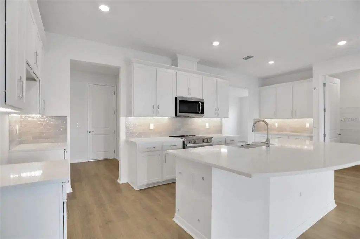
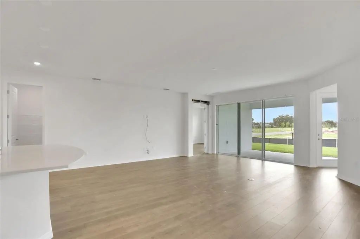
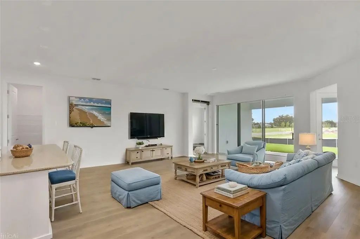
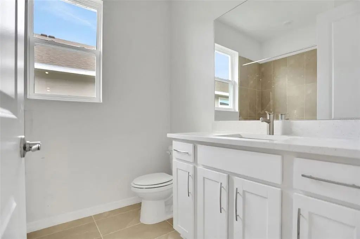
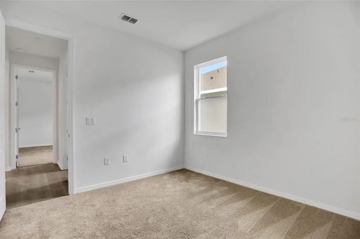
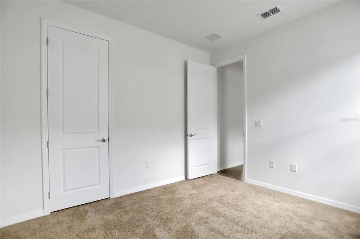
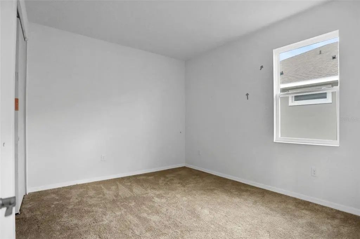
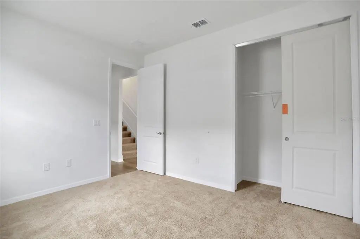
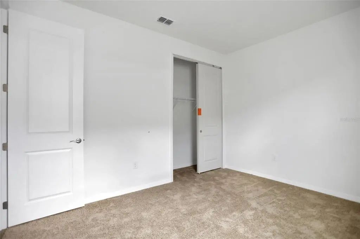
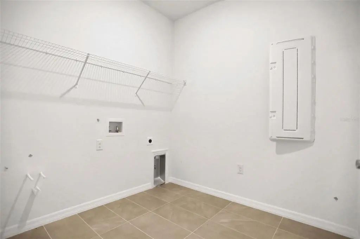
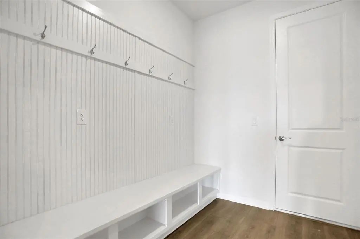
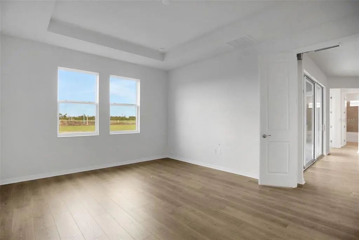
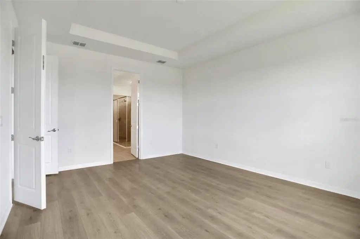
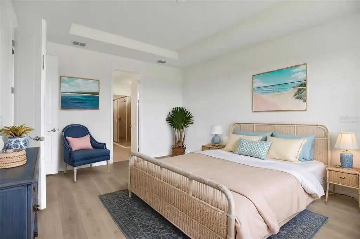
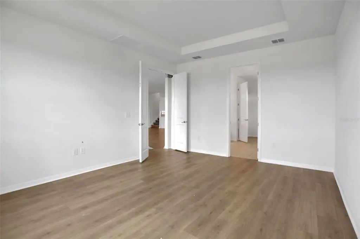
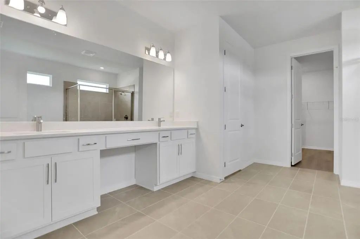
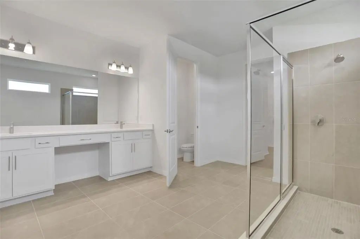
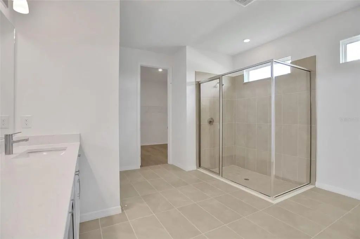
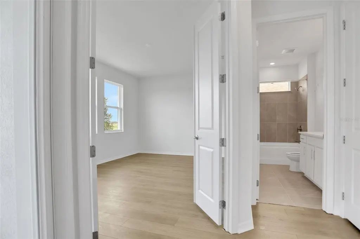
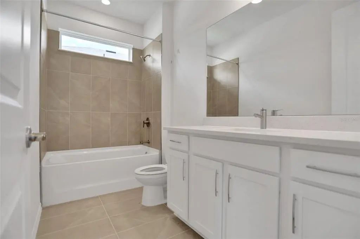
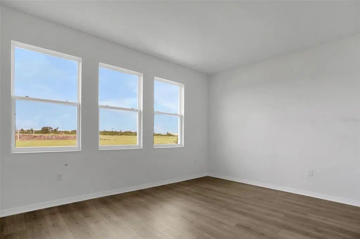
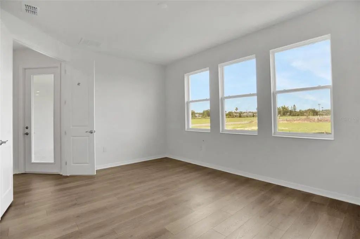
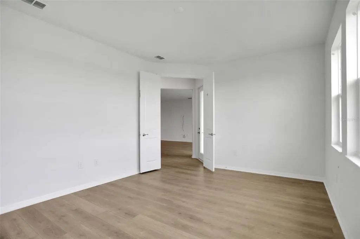
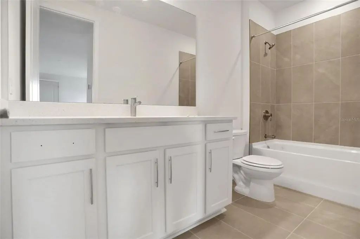
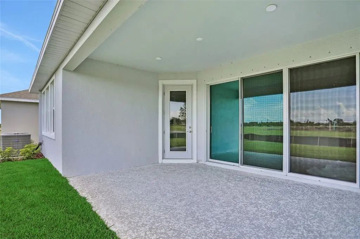
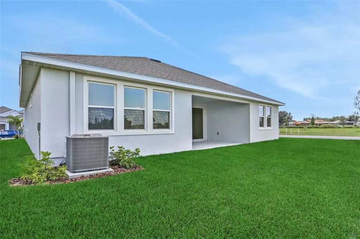
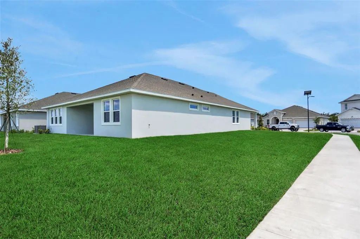
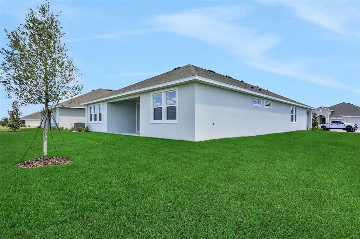
Virtually Staged. Discover why the Boca II is one of the builder's most popular floor plans. Situated on an oversized corner homesite, this stunning 4-bedroom, 4-bath home with a 3-car garage offers an impressive 3,278 square feet of thoughtfully designed living space. From the welcoming formal dining area to the versatile flex room and spacious upstairs bonus room, this home was designed to fit the way today's families live, work, and entertain. Designer finishes shine throughout, with white cabinetry, quartz countertops, and beautiful beachwood-tone laminate flooring that flows through the main living areas. The kitchen serves as the heart of the home, featuring a large island with a charming white farmhouse sink, perfect for gatherings and everyday living. Plush carpet adds comfort in the bedrooms, while elegant 12x24 tile brings a polished look to the bathrooms. A convenient drop zone entry from the garage helps keep daily life organized and functional. Combining style, space, and practicality, this Boca II is the perfect place to call home.
Essential Information
-
- MLS® #:
- G5112302
-
- Price:
- $599,990
-
- Bedrooms:
- 4
-
- Bathrooms:
- 4.00
-
- Full Baths:
- 4
-
- Square Footage:
- 3,278
-
- Acres:
- 0.24
-
- Year Built:
- 2026
-
- Type:
- Residential
-
- Sub-Type:
- Single Family Residence
-
- Style:
- Traditional
-
- Status:
- Active
Community Information
-
- Address:
- 7414 Sea Manatee Street
-
- Area:
- Parrish
-
- Subdivision:
- SEAIRE
-
- City:
- PARRISH
-
- County:
- Manatee
-
- State:
- FL
-
- Zip Code:
- 34219
Amenities
-
- Amenities:
- Fence Restrictions, Playground, Pool
-
- Parking:
- Driveway, Garage Door Opener
-
- # of Garages:
- 3
-
- Is Waterfront:
- Yes
-
- Waterfront:
- Lagoon
Interior
-
- Interior Features:
- Open Floorplan, Primary Bedroom Main Floor, Split Bedroom, Stone Counters, Thermostat
-
- Appliances:
- Dishwasher, Disposal, Microwave, Range
-
- Heating:
- Central, Heat Pump
-
- Cooling:
- Central Air
Exterior
-
- Exterior Features:
- Hurricane Shutters, Irrigation System, Lighting, Sidewalk, Sliding Doors
-
- Lot Description:
- Cleared, Corner Lot, City Lot, Level, Oversized Lot, Sidewalk
-
- Roof:
- Shingle
-
- Foundation:
- Slab
School Information
-
- Elementary:
- Barbara A. Harvey Elementary
-
- Middle:
- Buffalo Creek Middle
-
- High:
- Palmetto High
Additional Information
-
- Days on Market:
- 128
-
- Zoning:
- PUD
Listing Details
- Listing Office:
- Olympus Executive Realty Inc