$567,040 - 3194 Sailhouse Drive, ST CLOUD
- 4
- Bedrooms
- 3
- Baths
- 2,030
- SQ. Feet
- 0.14
- Acres
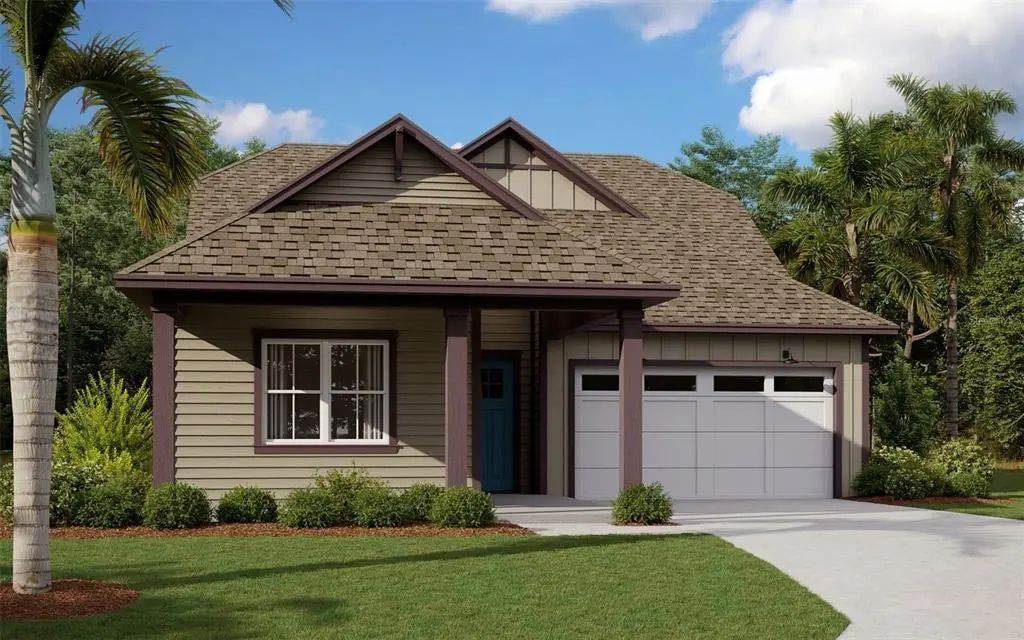
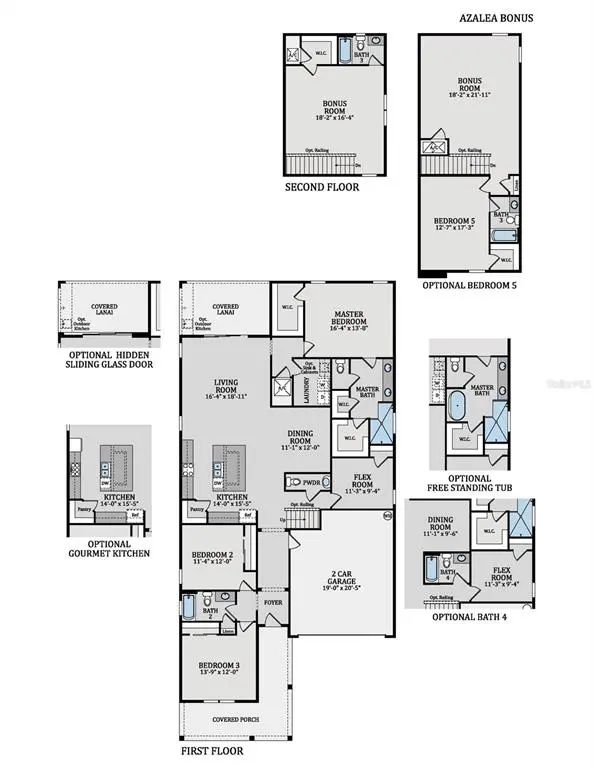
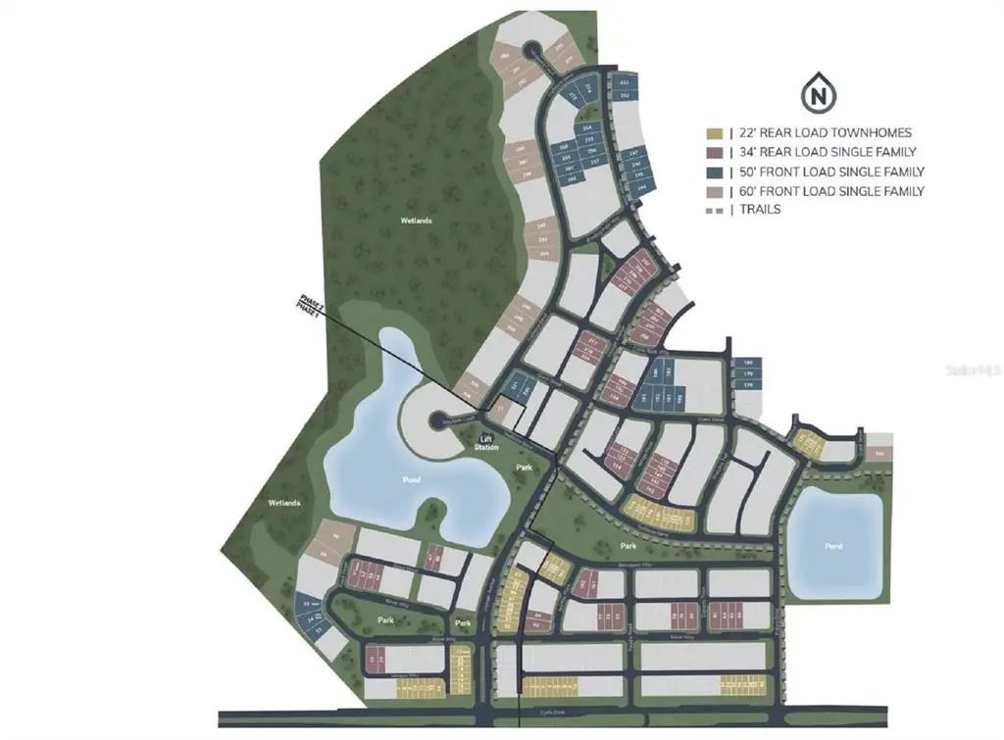
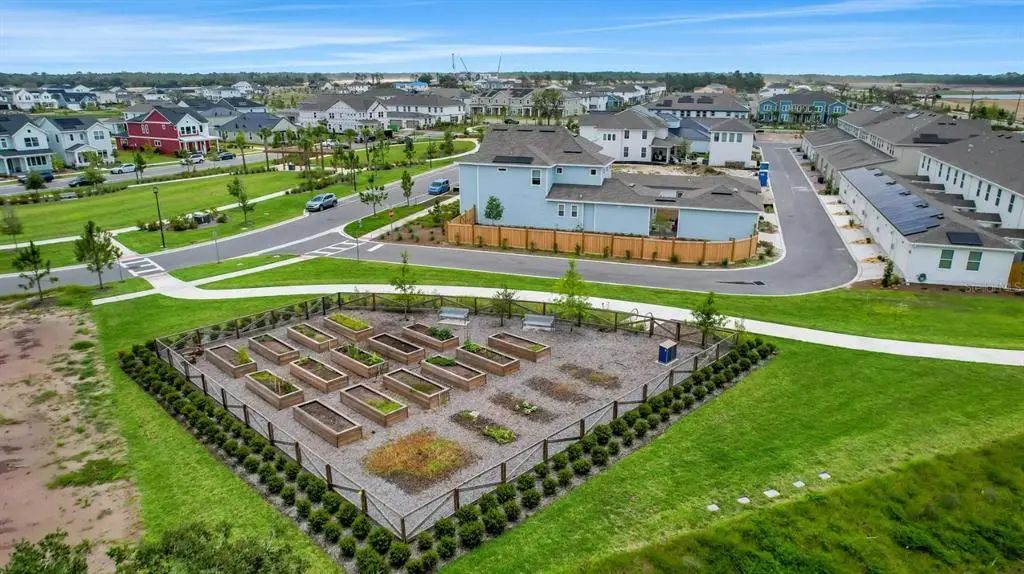
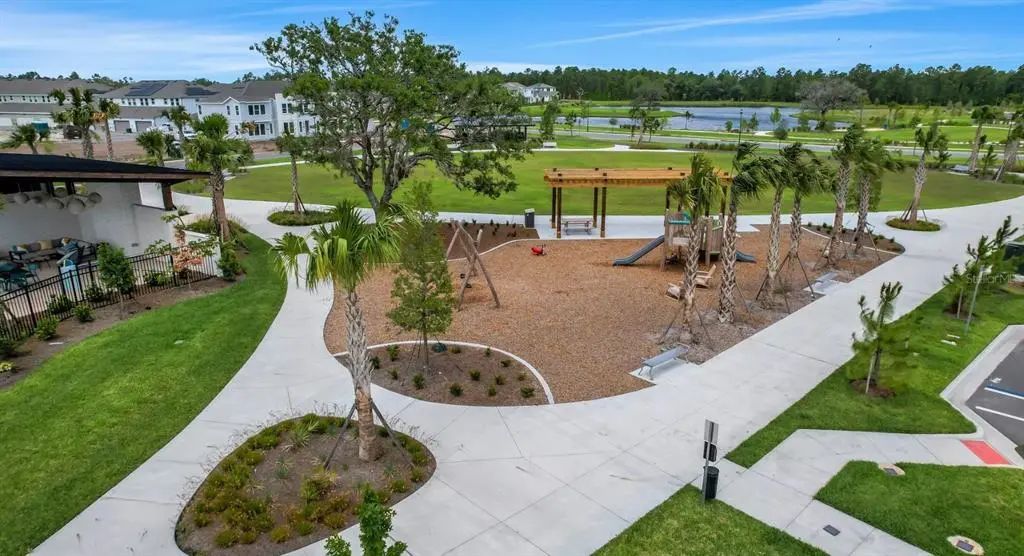
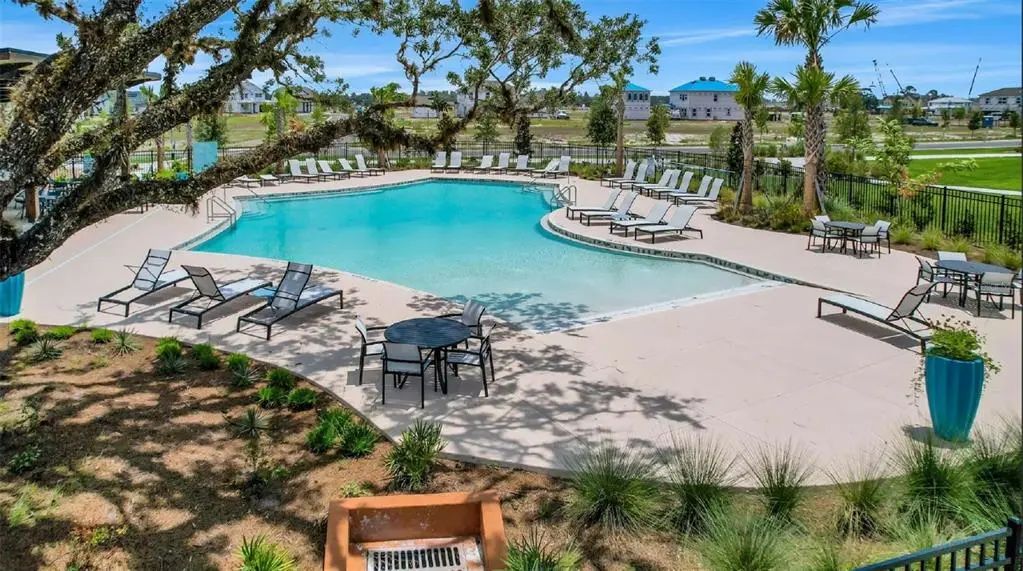
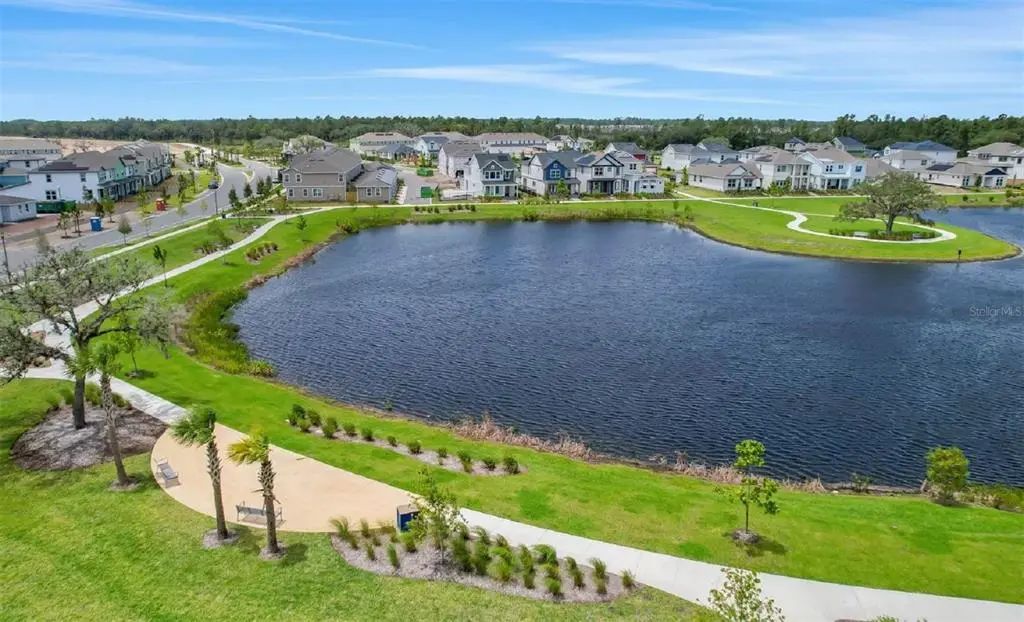
One or more photo(s) has been virtually staged. Under Construction. Welcome to the Azalea—a beautifully designed single-story home offering 4 bedrooms, 3 full bathrooms, and a spacious open layout ideal for modern living. Located in the master-planned community of Weslyn Park at Sunbridge, this home blends comfort, function, and elevated style.Step inside to find quartz countertops, luxury vinyl plank flooring, and high ceilings that enhance the light-filled living spaces. The gourmet kitchen flows seamlessly into the dining and great room—perfect for gatherings or everyday living. The private primary suite features a generous walk-in closet and spa-like en-suite bath.Enjoy energy-efficient features like 10 solar panels, smart home prewiring, and quality construction throughout. Situated just moments from community parks, trails, and the future Sunbridge Town Center, the Azalea is the perfect combination of style and location.
Essential Information
-
- MLS® #:
- G5112283
-
- Price:
- $567,040
-
- Bedrooms:
- 4
-
- Bathrooms:
- 3.00
-
- Full Baths:
- 3
-
- Square Footage:
- 2,030
-
- Acres:
- 0.14
-
- Year Built:
- 2026
-
- Type:
- Residential
-
- Sub-Type:
- Single Family Residence
-
- Status:
- Pending
Community Information
-
- Address:
- 3194 Sailhouse Drive
-
- Area:
- St Cloud (Magnolia Square)
-
- Subdivision:
- WESLYN PARK
-
- City:
- ST CLOUD
-
- County:
- Osceola
-
- State:
- FL
-
- Zip Code:
- 34771
Amenities
-
- Amenities:
- Fence Restrictions, Playground, Pool
-
- Parking:
- Alley Access
-
- # of Garages:
- 2
Interior
-
- Interior Features:
- Eating Space In Kitchen, High Ceilings, Open Floorplan, PrimaryBedroom Upstairs, Solid Surface Counters, Solid Wood Cabinets, Split Bedroom, Thermostat, Walk-In Closet(s)
-
- Appliances:
- Built-In Oven, Convection Oven, Cooktop, Dishwasher, Disposal, Electric Water Heater, Microwave
-
- Heating:
- Central, Electric
-
- Cooling:
- Central Air
Exterior
-
- Exterior Features:
- Irrigation System, Sliding Doors
-
- Lot Description:
- Cleared, Sidewalk
-
- Roof:
- Shingle
-
- Foundation:
- Slab
School Information
-
- Elementary:
- VOYAGER K-8
-
- Middle:
- VOYAGER K-8
-
- High:
- Tohopekaliga High School
Additional Information
-
- Days on Market:
- 129
-
- Zoning:
- PUD
Listing Details
- Listing Office:
- Olympus Executive Realty Inc