$655,000 - 8755 Se 177th Grassmere Street, THE VILLAGES
- 3
- Bedrooms
- 2
- Baths
- 2,533
- SQ. Feet
- 0.28
- Acres
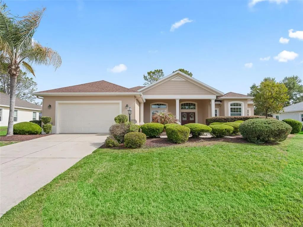
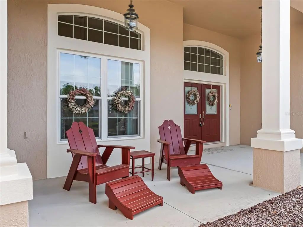
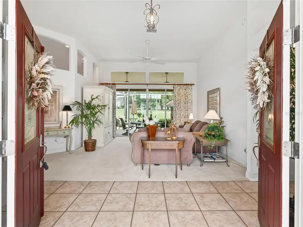
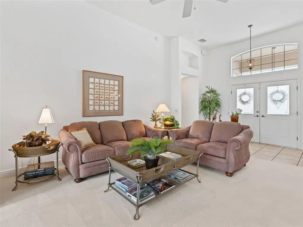
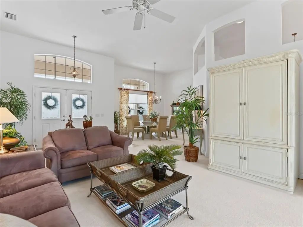
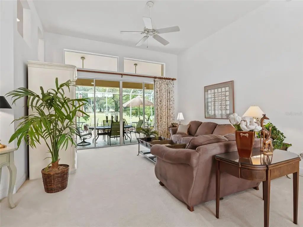
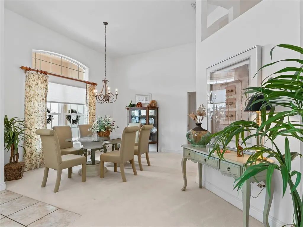
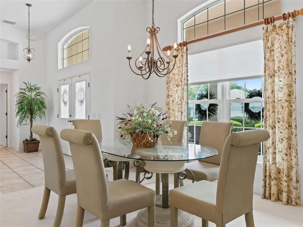
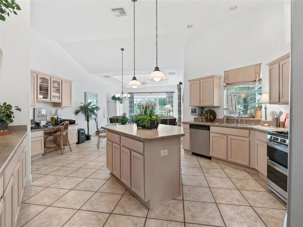
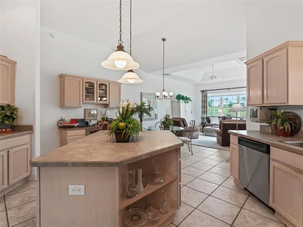
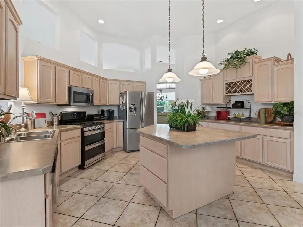
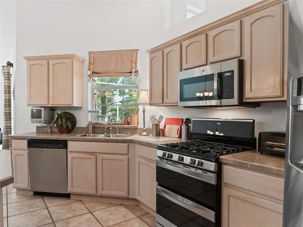
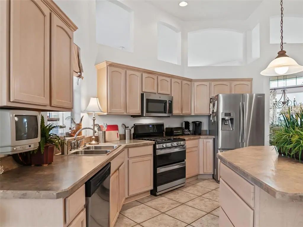
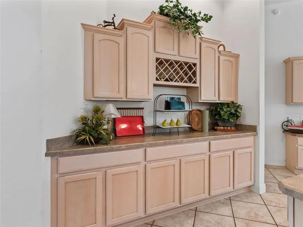
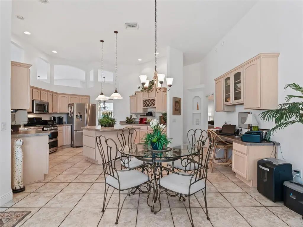
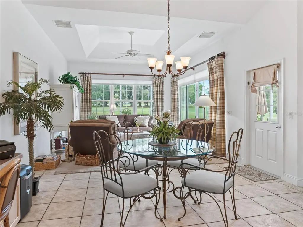
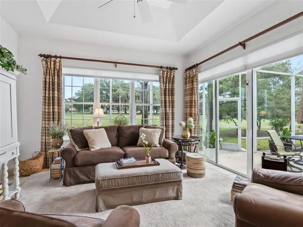
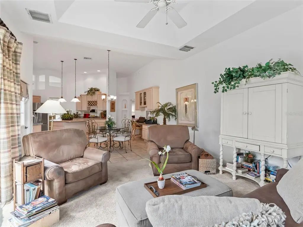
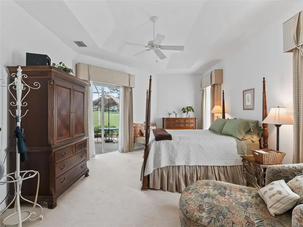
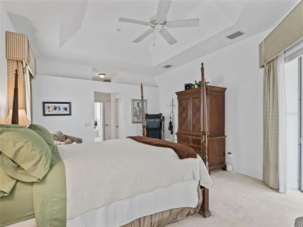
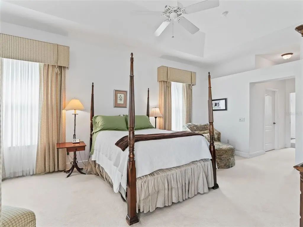
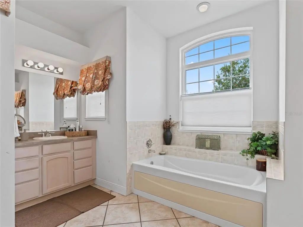
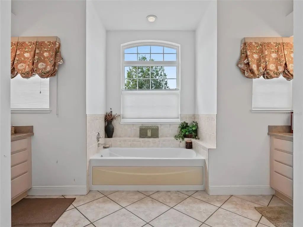
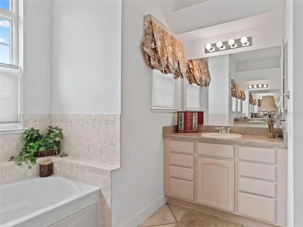
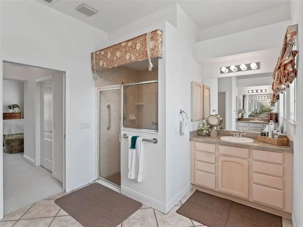
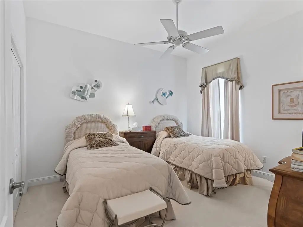
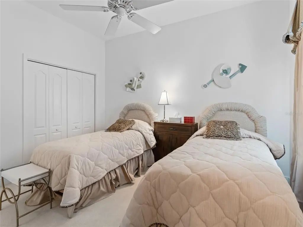
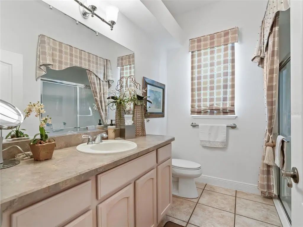
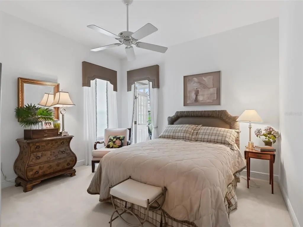
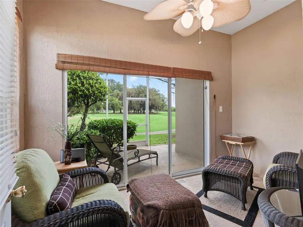
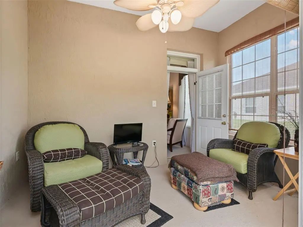
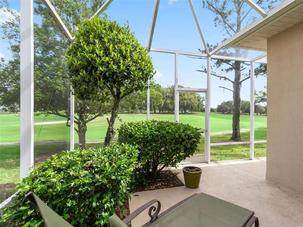
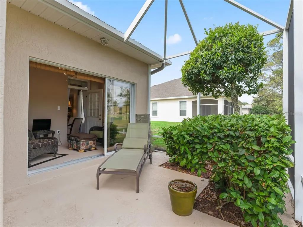
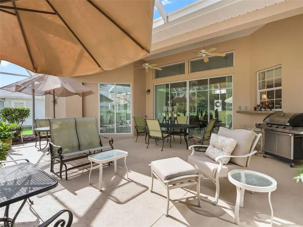
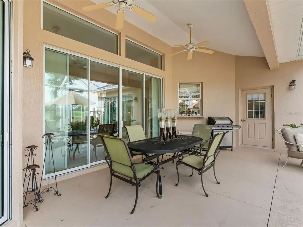
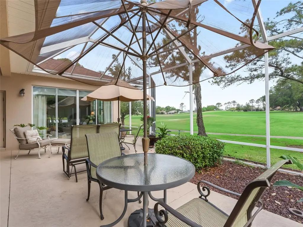
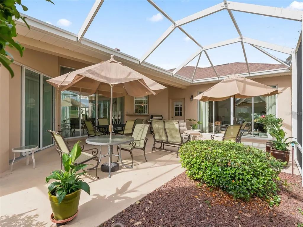
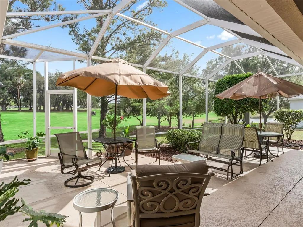
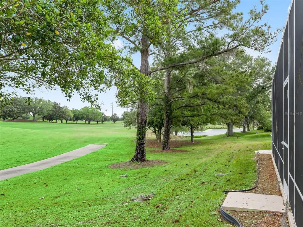
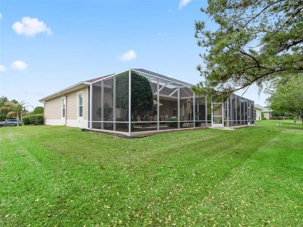
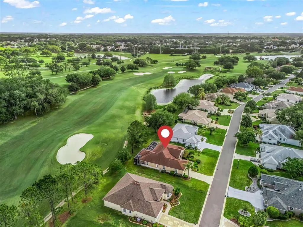
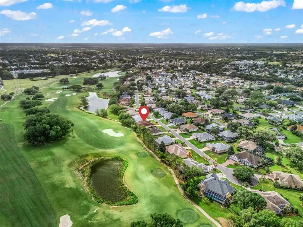
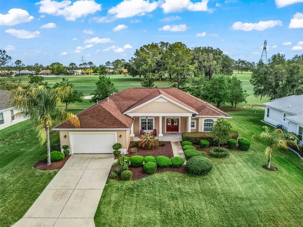
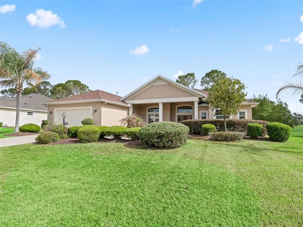
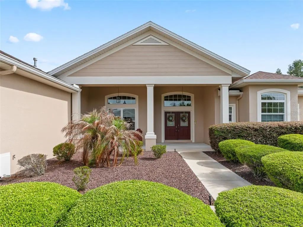
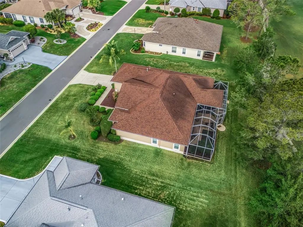
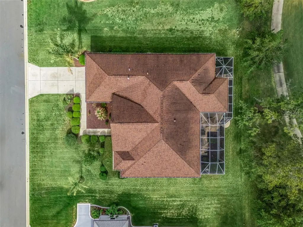
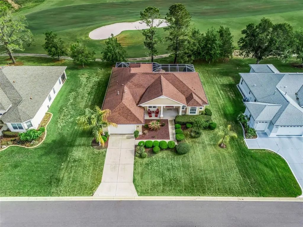
Under contract-accepting backup offers. LOCATION - LOCATION - LOCATION!!! Premier St Simons model overlooking #4 fairway of the Erin Glenn Golf Course at Nancy Lopez Country Club. Home features 2533 sq feet of living area. Feel the spaciousness as you enter from the covered front porch through the double doors into the light and bright foyer and living room with high ceilings, plant shelves, and sliders to the lanai. Enjoy the views from the over sized lanai with bird cage. The eat in kitchen with center island has an abundance of counter and cabinet space. The cozy family room also has sliders to the lanai and a built in desk. Enjoy holiday meals in the lovely formal dining area. Your guests will enjoy the sun room off of the guest bedroom. The spacious primary bedroom features tray ceiling and sliders to lanai. The primary bathroom has double vanities, garden tub and separate shower. Updates include: roof 2019, windows 2022, new interior paint and newly painted driveway, sidewalk, and exterior. Some cosmetic updates are needed, but home is priced accordingly. Furniture is negotiable.
Essential Information
-
- MLS® #:
- G5112237
-
- Price:
- $655,000
-
- Bedrooms:
- 3
-
- Bathrooms:
- 2.00
-
- Full Baths:
- 2
-
- Square Footage:
- 2,533
-
- Acres:
- 0.28
-
- Year Built:
- 2003
-
- Type:
- Residential
-
- Sub-Type:
- Single Family Residence
-
- Style:
- Ranch
-
- Status:
- Pending
Community Information
-
- Address:
- 8755 Se 177th Grassmere Street
-
- Area:
- Lady Lake/The Villages
-
- Subdivision:
- VILLAGES/MARION UN 53
-
- City:
- THE VILLAGES
-
- County:
- Marion
-
- State:
- FL
-
- Zip Code:
- 32162-0886
Amenities
-
- Amenities:
- Fitness Center, Gated, Golf Course, Pickleball Court(s), Recreation Facilities, Shuffleboard Court, Tennis Court(s), Trail(s)
-
- Parking:
- Driveway, Garage Door Opener
-
- # of Garages:
- 2
-
- View:
- Golf Course
Interior
-
- Interior Features:
- Ceiling Fan(s), Eating Space In Kitchen, Open Floorplan, Split Bedroom, Tray Ceiling(s), Walk-In Closet(s)
-
- Appliances:
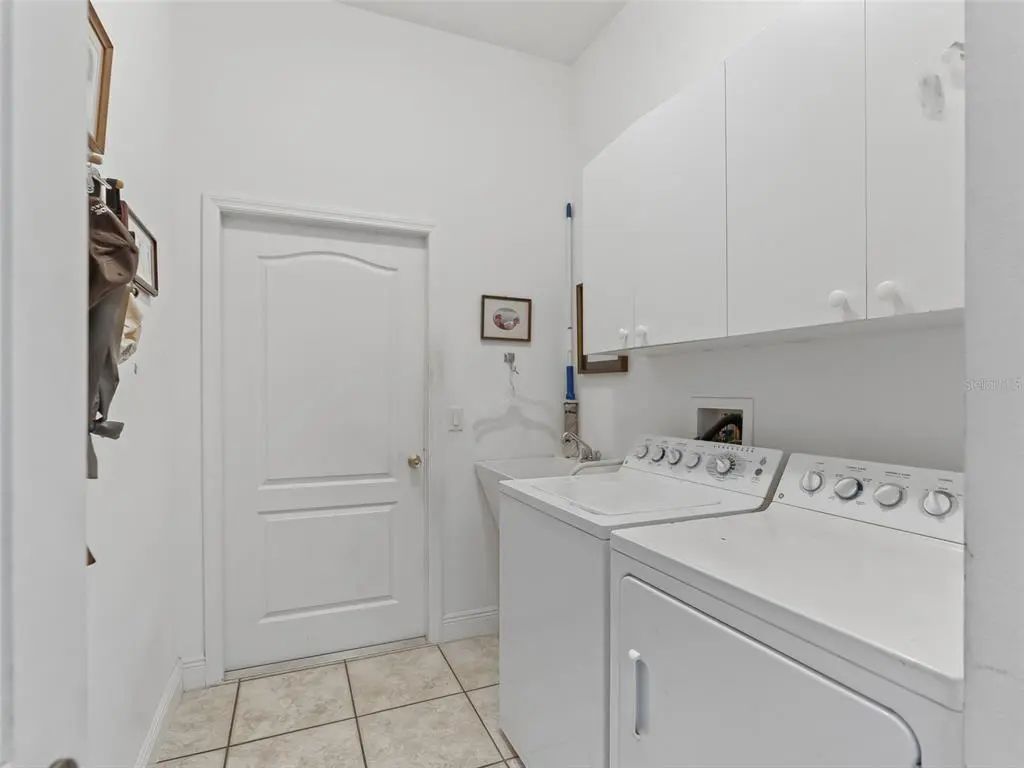
- Dishwasher, Dryer, Microwave, Range, Refrigerator, Washer
-
- Heating:
- Natural Gas
-
- Cooling:
- Central Air
-
- # of Stories:
- 1
Exterior
-
- Exterior Features:
- Irrigation System
-
- Lot Description:
- Cleared, Landscaped, On Golf Course
-
- Roof:
- Shingle
-
- Foundation:
- Slab
Additional Information
-
- Days on Market:
- 74
-
- Zoning:
- PUD
Listing Details
- Listing Office:
- Sellstate Superior Realty