$668,990 - 3136 Buff Street, ST CLOUD
- 4
- Bedrooms
- 3
- Baths
- 2,924
- SQ. Feet
- 0.18
- Acres
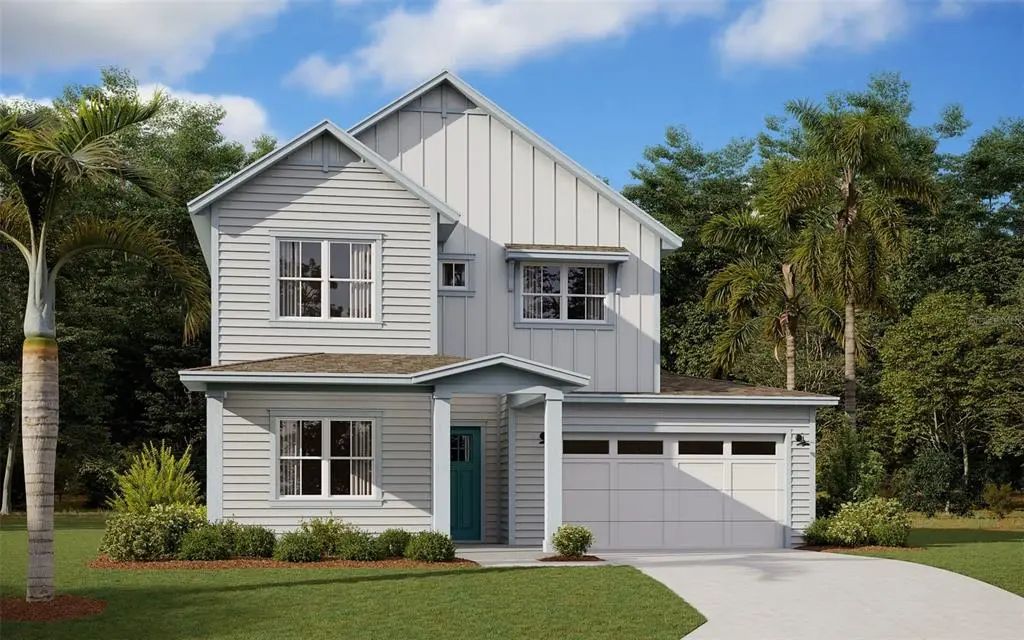
One or more photo(s) has been virtually staged. Pre-Construction. To be built. Introducing The Clover, a home that exudes lasting design and impeccable craftsmanship. This residence seamlessly combines a classic style with functional layouts and remarkable details. The first floor features a master bedroom for added convenience, along with a versatile flex room that can serve as a home office. Additionally, there is an option to add a fifth bedroom, providing flexibility to accommodate changing needs. The second floor of the home boasts oversized bedrooms, ensuring ample space for relaxation and personalization. A full bonus loft space completes the picture, offering a versatile area for various activities. With its thoughtful design and attention to detail, The Clover offers a harmonious blend of functionality and comfort, making it a perfect choice for a delightful living experience.
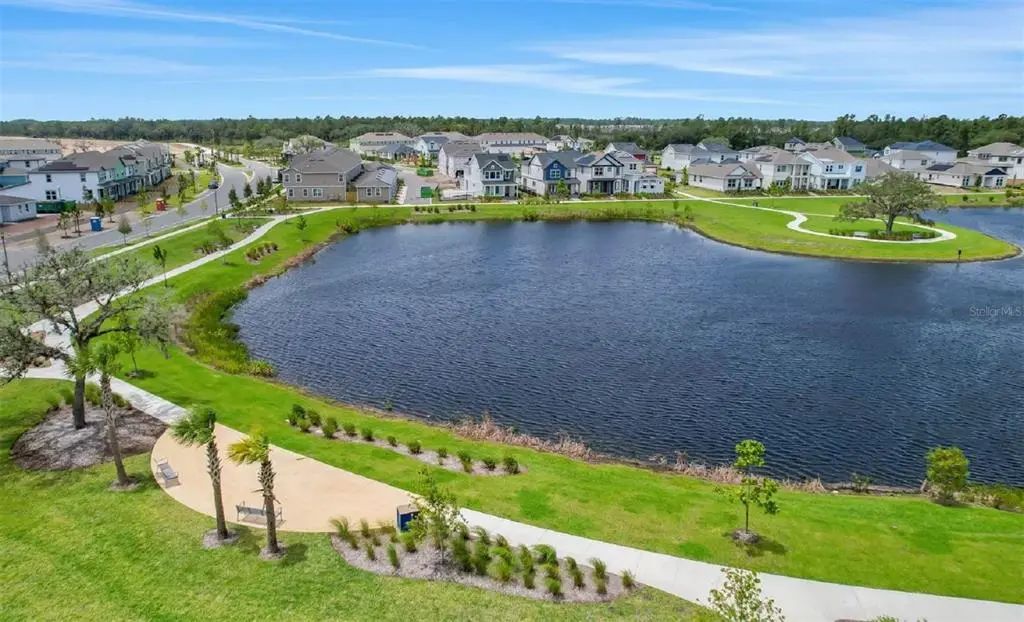
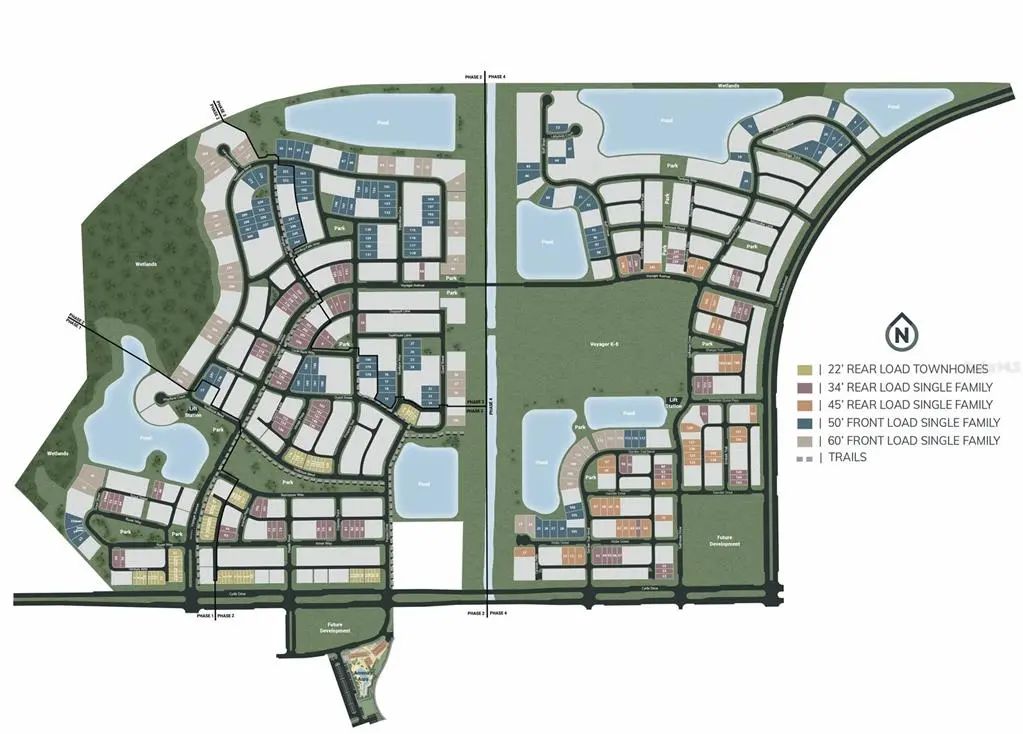
Essential Information
-
- MLS® #:
- G5110097
-
- Price:
- $668,990
-
- Bedrooms:
- 4
-
- Bathrooms:
- 3.00
-
- Full Baths:
- 2
-
- Half Baths:
- 1
-
- Square Footage:
- 2,924
-
- Acres:
- 0.18
-
- Year Built:
- 2026
-
- Type:
- Residential
-
- Sub-Type:
- Single Family Residence
-
- Status:
- Pending
Community Information
-
- Address:
- 3136 Buff Street
-
- Area:
- St Cloud (Magnolia Square)
-
- Subdivision:
- WESLYN PARK
-
- City:
- ST CLOUD
-
- County:
- Osceola
-
- State:
- FL
-
- Zip Code:
- 34771
Amenities
-
- Amenities:
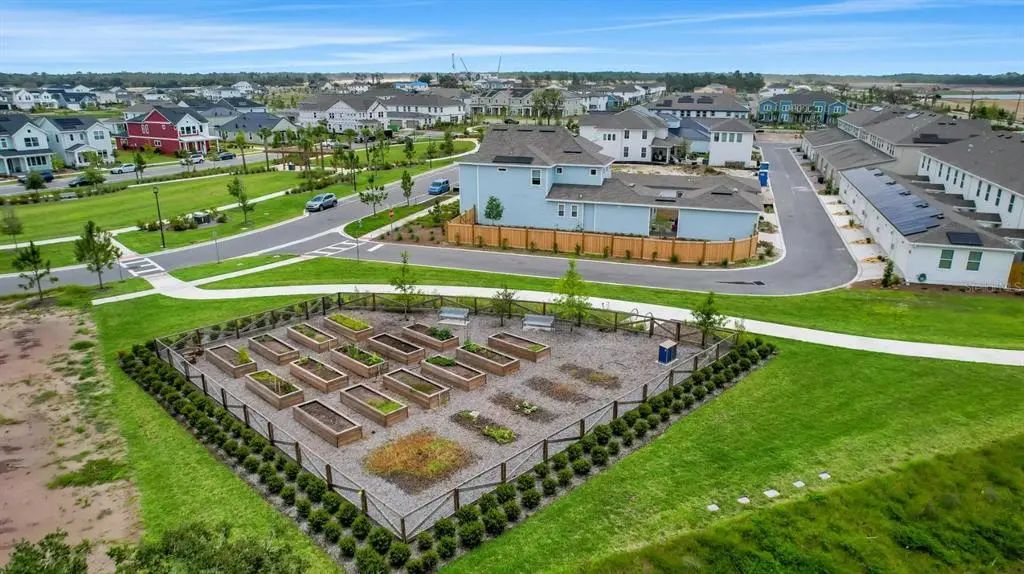
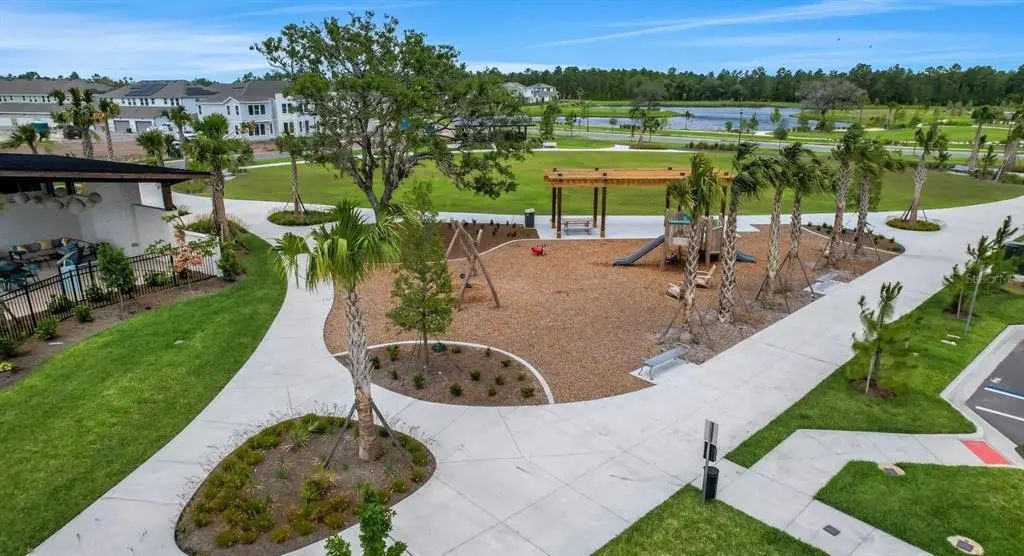
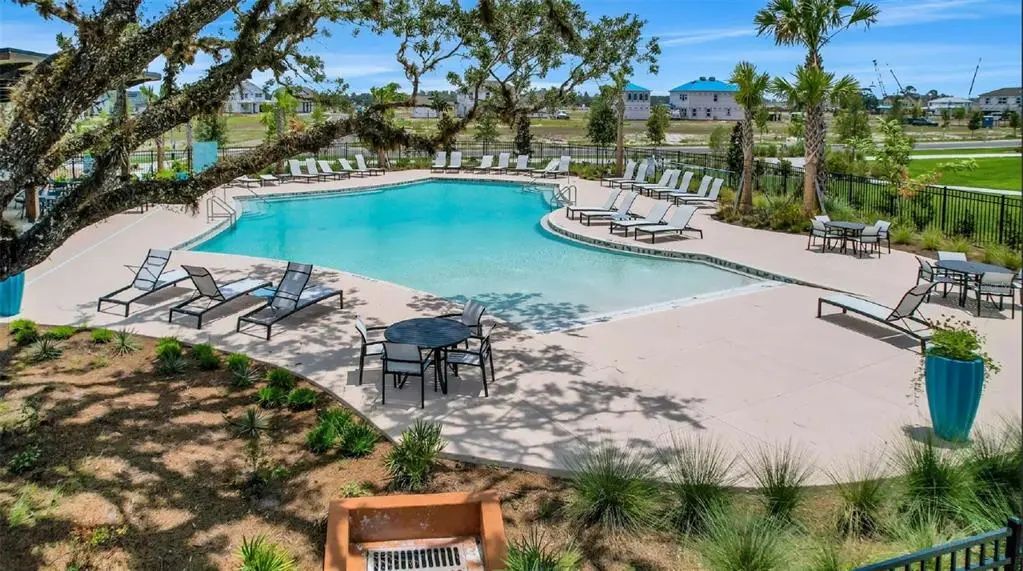
- Fence Restrictions, Playground, Pool
-
- # of Garages:
- 2
Interior
-
- Interior Features:
- Open Floorplan, PrimaryBedroom Upstairs, Thermostat, Walk-In Closet(s)
-
- Appliances:
- Built-In Oven, Cooktop, Dishwasher, Exhaust Fan, Microwave, Range, Range Hood
-
- Heating:
- Central, Electric
-
- Cooling:
- Central Air
Exterior
-
- Exterior Features:
- Irrigation System, Sliding Doors
-
- Roof:
- Shingle
-
- Foundation:
- Slab
School Information
-
- Elementary:
- VOYAGER K-8
-
- Middle:
- VOYAGER K-8
-
- High:
- Tohopekaliga High School
Additional Information
-
- Days on Market:
- 173
-
- Zoning:
- PUD
Listing Details
- Listing Office:
- Olympus Executive Realty Inc