$606,440 - 17156 Ingram Bluff Drive, WINTER GARDEN
- 4
- Bedrooms
- 3
- Baths
- 2,102
- SQ. Feet
- 0.11
- Acres
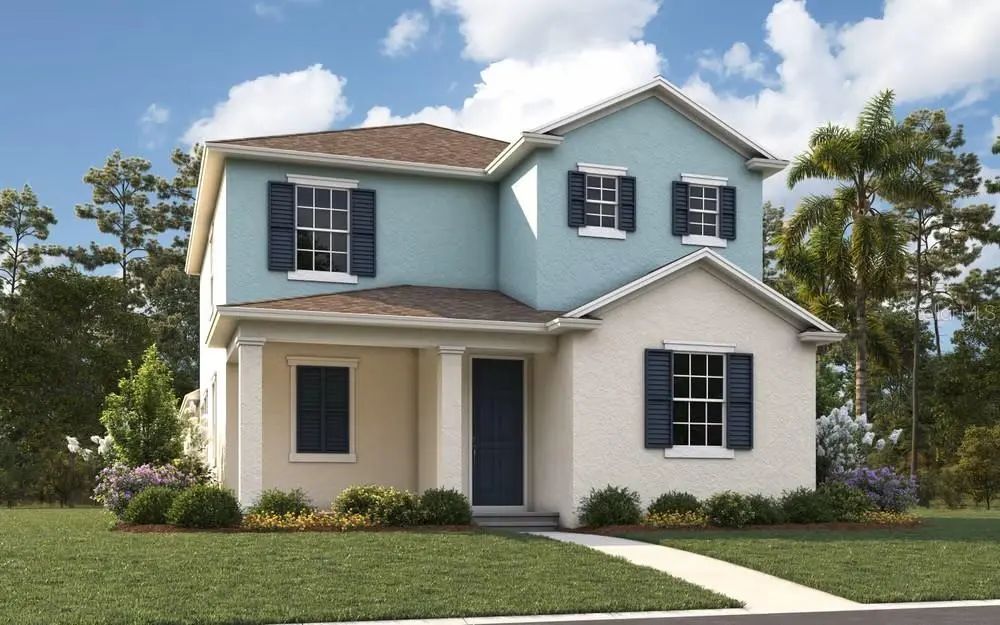
One or more photo(s) has been virtually staged. Pre-Construction. To be built. SAMPLE IMAGES !!!! The Berkley at Hamlin Meadows: Luxury Living with Unmatched Privacy. Discover the perfect blend of elegance and functionality in the Berkley model. This impressive 2,102 sq. ft. residence features 4 bedrooms, 3 bathrooms, and a rear-load 2-car garage, thoughtfully designed for modern lifestyles. The heart of the home is an expansive open-concept main level, where a 15' x 15' great room flows seamlessly into the gourmet kitchen and dining area. The kitchen is a chef's dream, anchored by a massive center island and a walk-in pantry. A rare and highly desirable feature is the first-floor bedroom with walk-in closet—perfect for visitors or a quiet home office. The primary Owner’s Suite offers a spa-like experience with a generous walk-in closet and luxurious bath. Hamlin Meadows is the newest jewel of Horizon West, offering a diverse mix of rear-load homes in a highly sought-after Winter Garden location. Enjoy being minutes away from the vibrant Hamlin Town Center and major expressways.
Essential Information
-
- MLS® #:
- G5109791
-
- Price:
- $606,440
-
- Bedrooms:
- 4
-
- Bathrooms:
- 3.00
-
- Full Baths:
- 3
-
- Square Footage:
- 2,102
-
- Acres:
- 0.11
-
- Year Built:
- 2026
-
- Type:
- Residential
-
- Sub-Type:
- Single Family Residence
-
- Status:
- Pending
Community Information
-
- Address:
- 17156 Ingram Bluff Drive
-
- Area:
- Winter Garden/Oakland
-
- Subdivision:
- HAMLIN MEADOWS AT HAMLIN
-
- City:
- WINTER GARDEN
-
- County:
- Orange
-
- State:
- FL
-
- Zip Code:
- 34787
Amenities
-
- Amenities:
- Fence Restrictions, Playground
-
- # of Garages:
- 2
Interior
-
- Interior Features:
- Open Floorplan, PrimaryBedroom Upstairs, Thermostat, Walk-In Closet(s)
-
- Appliances:
- Dishwasher, Disposal, Microwave
-
- Heating:
- Central
-
- Cooling:
- Central Air
Exterior
-
- Exterior Features:
- Sliding Doors
-
- Roof:
- Shingle
-
- Foundation:
- Slab
School Information
-
- Elementary:
- Hamlin Elementary
-
- Middle:
- Hamlin Middle
-
- High:
- Horizon High School
Additional Information
-
- Days on Market:
- 119
-
- Zoning:
- PUD
Listing Details
- Listing Office:
- Olympus Executive Realty Inc