$637,325 - 17138 Ingram Bluff Drive, WINTER GARDEN
- 4
- Bedrooms
- 3
- Baths
- 2,102
- SQ. Feet
- 0.11
- Acres
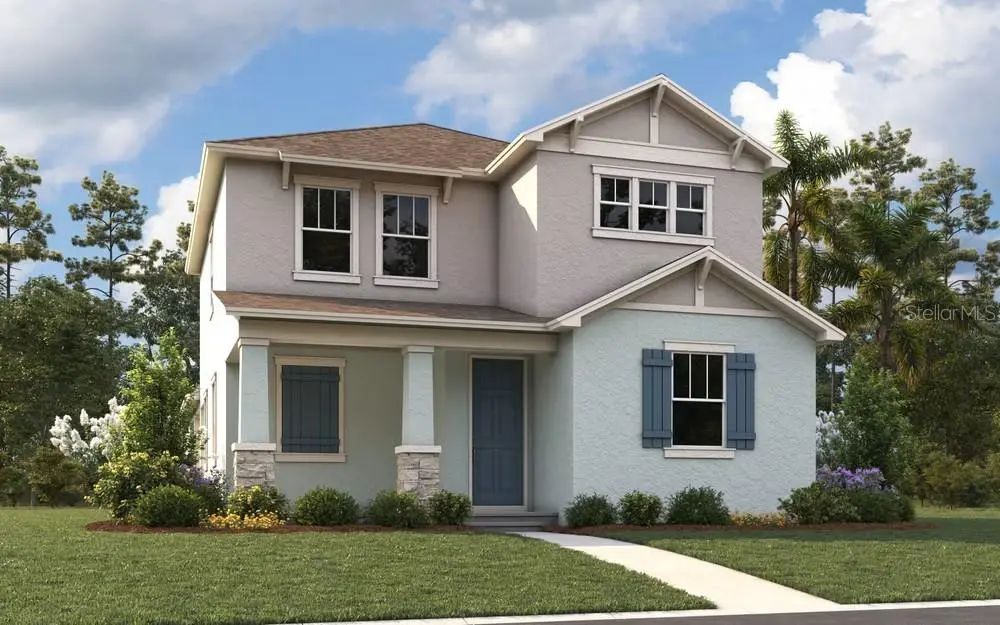
One or more photo(s) has been virtually staged. Pre-Construction. To be built. The Berkley floorplan by Dream Finders Homes features 2,102 square feet of well-designed living space across two stories. This home includes 4 bedrooms, 3 full bathrooms, and a 2-car garage. The open-concept main floor boasts a spacious family room, dining area, and a modern kitchen with ample counter space—ideal for both daily living and entertaining. The primary suite is located on the first floor for added privacy, with a luxurious bath and walk-in closet. Upstairs, three additional bedrooms and a full bath provide flexible living options for guests or family members. The sample photos included are of the model home and are meant to showcase the craftsmanship and design quality.
Essential Information
-
- MLS® #:
- G5107975
-
- Price:
- $637,325
-
- Bedrooms:
- 4
-
- Bathrooms:
- 3.00
-
- Full Baths:
- 3
-
- Square Footage:
- 2,102
-
- Acres:
- 0.11
-
- Year Built:
- 2026
-
- Type:
- Residential
-
- Sub-Type:
- Single Family Residence
-
- Status:
- Pending
Community Information
-
- Address:
- 17138 Ingram Bluff Drive
-
- Area:
- Winter Garden/Oakland
-
- Subdivision:
- HAMLIN MEADOWS AT HAMLIN
-
- City:
- WINTER GARDEN
-
- County:
- Orange
-
- State:
- FL
-
- Zip Code:
- 34787
Amenities
-
- Amenities:
- Fence Restrictions, Playground
-
- # of Garages:
- 2
Interior
-
- Interior Features:
- Open Floorplan, PrimaryBedroom Upstairs, Thermostat, Walk-In Closet(s)
-
- Appliances:
- Dishwasher, Disposal, Microwave
-
- Heating:
- Central
-
- Cooling:
- Central Air
Exterior
-
- Exterior Features:
- Sliding Doors
-
- Roof:
- Shingle
-
- Foundation:
- Slab
School Information
-
- Elementary:
- Hamlin Elementary
-
- Middle:
- Hamlin Middle
-
- High:
- Horizon High School
Additional Information
-
- Days on Market:
- 219
-
- Zoning:
- PUD
Listing Details
- Listing Office:
- Olympus Executive Realty Inc