$499,000 - 1194 Mcdonough Place, THE VILLAGES
- 4
- Bedrooms
- 2
- Baths
- 2,028
- SQ. Feet
- 0.16
- Acres
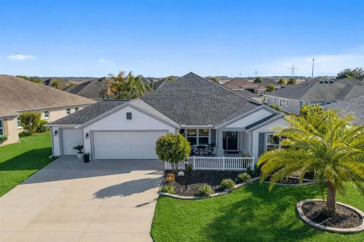
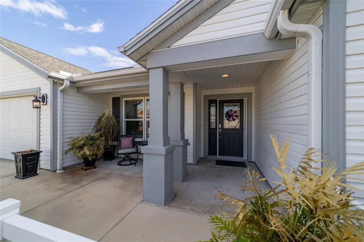
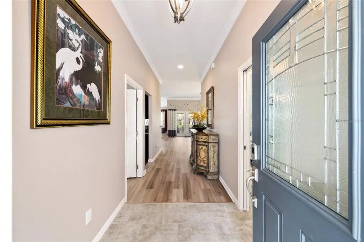
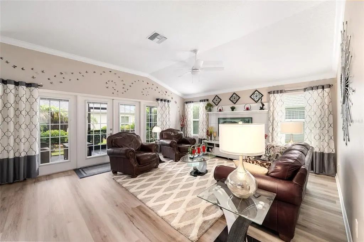
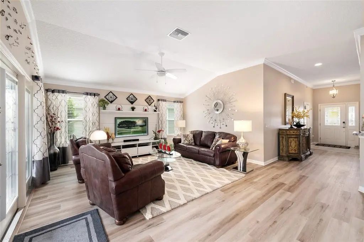
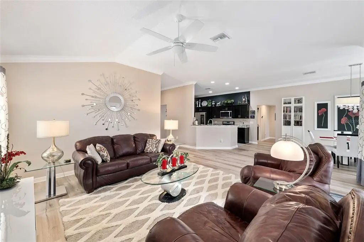
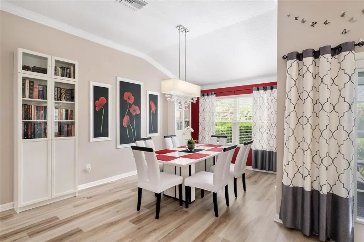
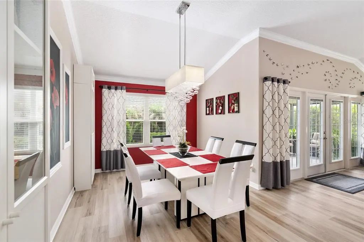
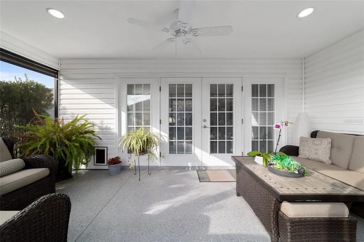
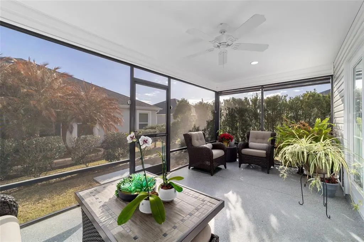
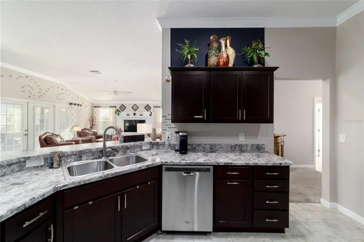
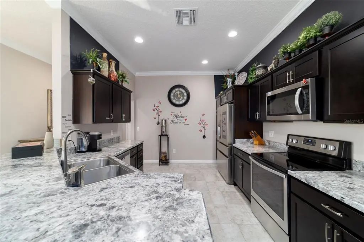
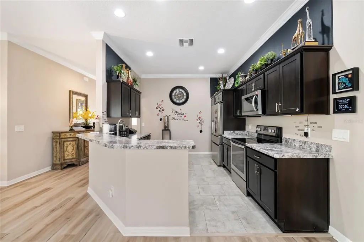
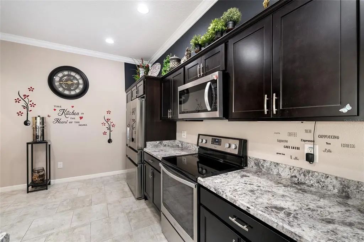
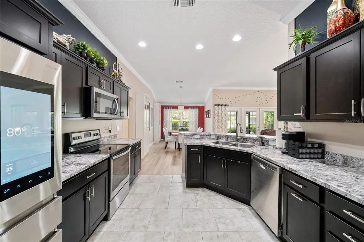
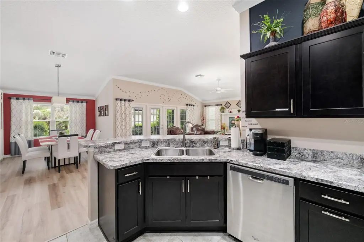
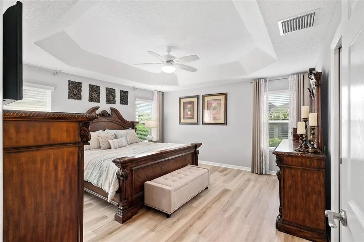
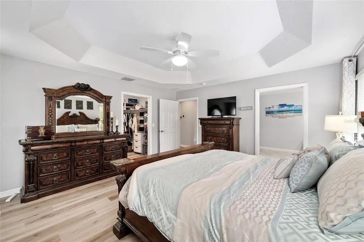
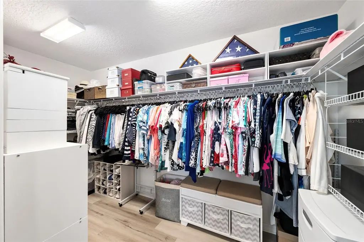
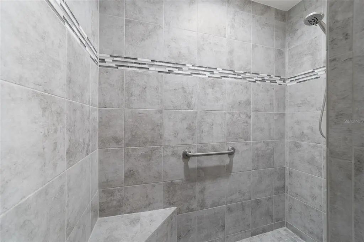
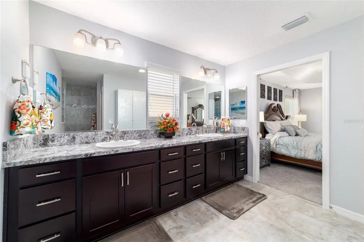
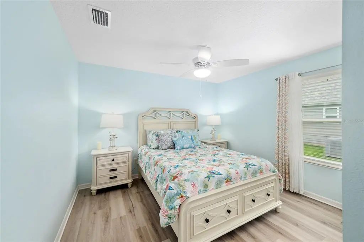
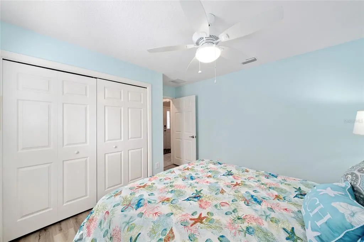
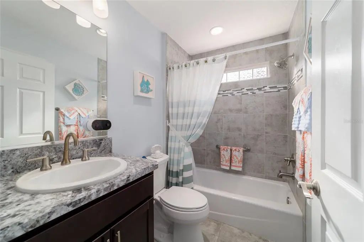
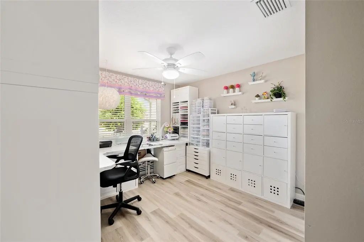
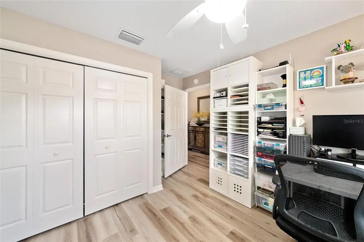
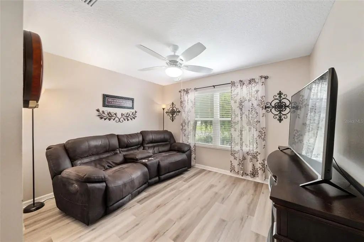
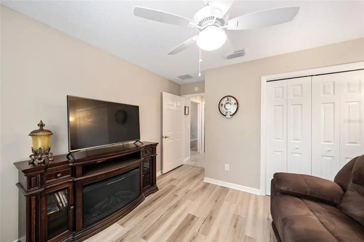
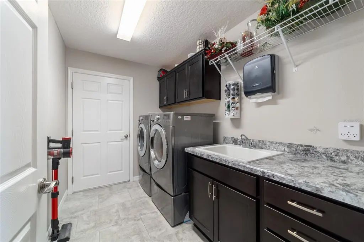
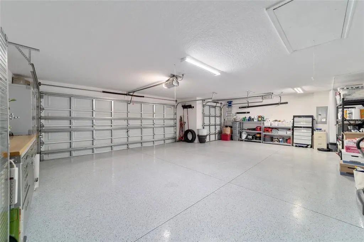
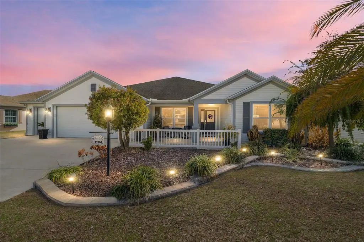
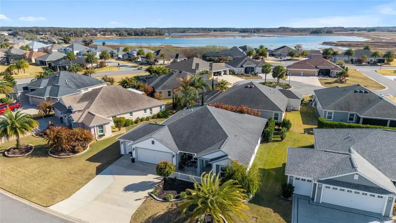
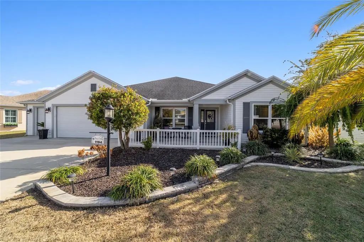
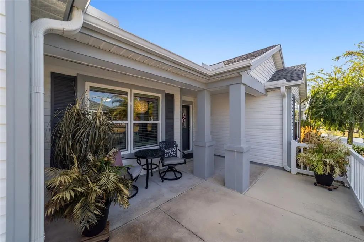
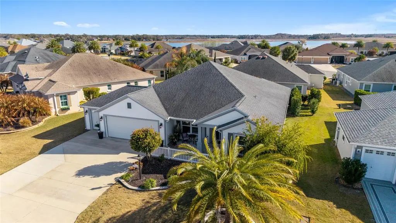
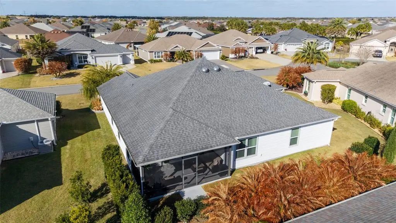
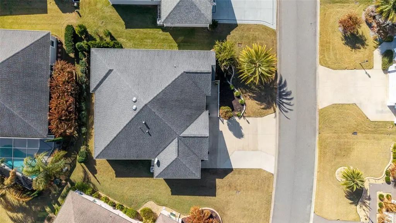
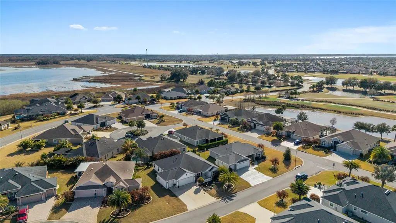
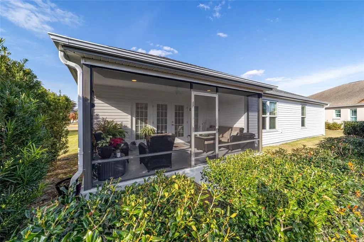
Beautiful new flooring installed 2026. No carpet in the home. Welcome to 1194 McDonough Place — a beautifully maintained 4-bedroom, 2-bath Putnam model offering approximately 2,028 square feet of thoughtfully designed living space in the heart of The Villages. With flexible living areas, a private screened lanai framed by privacy hedges, and an oversized 2-car plus golf cart garage, this home delivers the perfect blend of modern comfort and relaxed Florida living. Step inside to a light-filled living room with soft neutral tones and an effortless open flow. Large windows and sliding patio doors invite in natural light, creating a warm and welcoming space ideal for both quiet evenings and lively gatherings. The adjoining dining area is perfectly positioned for everyday meals or special occasions, accented by a decorative chandelier that adds just the right touch of style. The kitchen is truly the heart of the home. Rich espresso cabinetry pairs beautifully with light countertops and stainless-steel appliances, including a French-door refrigerator, dishwasher, and smooth-top electric range. An oversized peninsula with bar seating offers the perfect spot for morning coffee or casual entertaining. Recessed lighting, above-cabinet accents, and thoughtful design details give the space a polished yet inviting feel, all seamlessly connected to the main living areas. The spacious primary suite easily accommodates a king-size bed and features a generous walk-in closet. The en-suite bath is designed for comfort and function with dual vanities, espresso cabinetry, porcelain tile flooring, a private water closet, and a beautifully tiled Roman-style walk-in shower. A desirable split-bedroom layout places the primary suite on its own private side of the home. Guests enjoy a separate wing with a comfortable bedroom, spacious closet, and full bath featuring a neutral tiled tub surround. In addition to the primary and guest rooms, the home includes a dedicated craft room—ideal for hobbies or creative projects—and a versatile den/flex space perfect for a home office, reading room, or cozy media retreat. Together, these spaces provide true four-bedroom flexibility to fit your needs. Step outside to your private screened lanai — a peaceful retreat surrounded by mature privacy hedges. Whether sipping your morning coffee or relaxing in the evening breeze, this outdoor living space offers year-round enjoyment and exceptional seclusion. A charming covered front porch adds curb appeal and another inviting place to unwind and enjoy the neighborhood. One of the standout features is the highly desirable 2-car plus golf cart garage offering 739 sq ft of versatile space. With ample room for vehicles, a dedicated golf cart bay, and additional storage for tools or hobbies, it’s perfectly suited for the active lifestyle The Villages is known for. Built in 2017, this move-in ready home offers contemporary finishes, abundant natural light, and access to world-class amenities — including golf, recreation centers, dining, shopping, and a vibrant social scene — all just moments away.
Essential Information
-
- MLS® #:
- G5107637
-
- Price:
- $499,000
-
- Bedrooms:
- 4
-
- Bathrooms:
- 2.00
-
- Full Baths:
- 2
-
- Square Footage:
- 2,028
-
- Acres:
- 0.16
-
- Year Built:
- 2017
-
- Type:
- Residential
-
- Sub-Type:
- Single Family Residence
-
- Status:
- Active
Community Information
-
- Address:
- 1194 Mcdonough Place
-
- Area:
- The Villages
-
- Subdivision:
- VILLAGES/FRUITLAND PARK UN 39
-
- City:
- THE VILLAGES
-
- County:
- Lake
-
- State:
- FL
-
- Zip Code:
- 32163-0136
Amenities
-
- Amenities:
- Fitness Center, Golf Course, Pickleball Court(s), Playground, Recreation Facilities, Shuffleboard Court, Tennis Court(s), Trail(s)
-
- Parking:
- Garage Door Opener, Golf Cart Parking
-
- # of Garages:
- 3
Interior
-
- Interior Features:
- Ceiling Fan(s), Living Room/Dining Room Combo, Primary Bedroom Main Floor, Split Bedroom, Thermostat, Tray Ceiling(s), Vaulted Ceiling(s), Walk-In Closet(s)
-
- Appliances:
- Dishwasher, Disposal, Electric Water Heater, Microwave, Range, Refrigerator
-
- Heating:
- Central, Electric, Heat Pump
-
- Cooling:
- Central Air
-
- # of Stories:
- 1
Exterior
-
- Exterior Features:
- Irrigation System, Rain Gutters
-
- Lot Description:
- Landscaped, Level, Near Golf Course
-
- Roof:
- Shingle
-
- Foundation:
- Slab
School Information
-
- Elementary:
- Fruitland Park Elem
-
- Middle:
- Carver Middle
-
- High:
- Leesburg High
Additional Information
-
- Days on Market:
- 220
Listing Details
- Listing Office:
- Realty Executives In The Villages