$569,990 - 17429 Valleywood Parkway, LAND O LAKES
- 3
- Bedrooms
- 3
- Baths
- 2,723
- SQ. Feet
- 0.17
- Acres
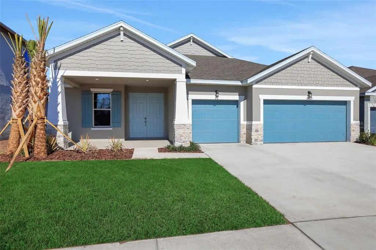
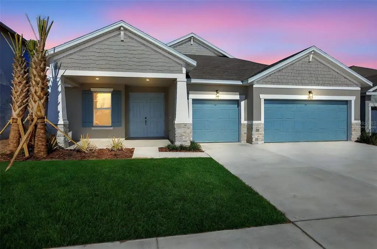
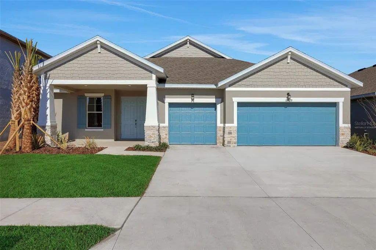
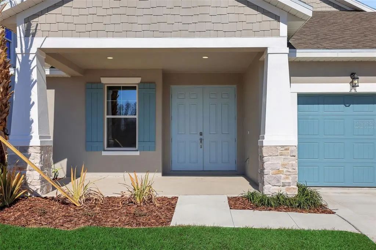
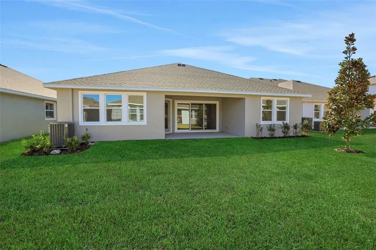
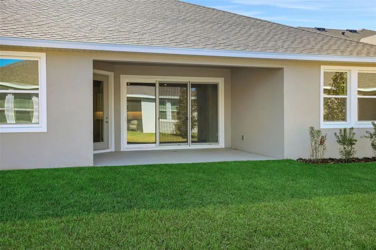
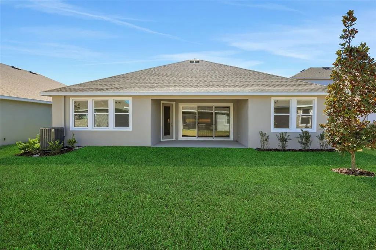
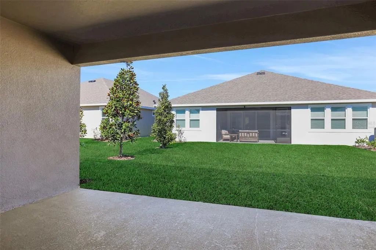
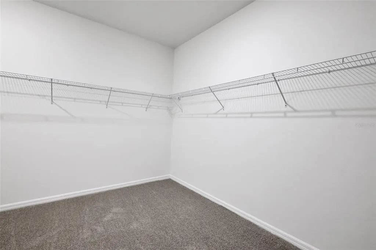
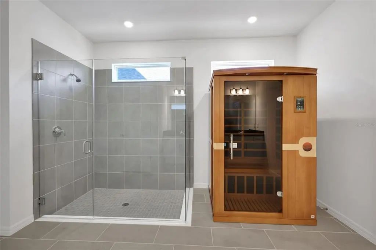
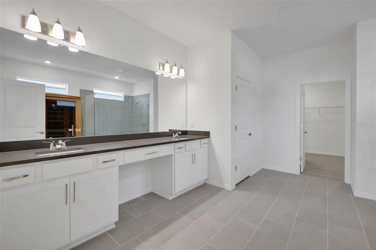
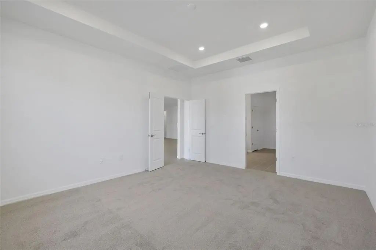
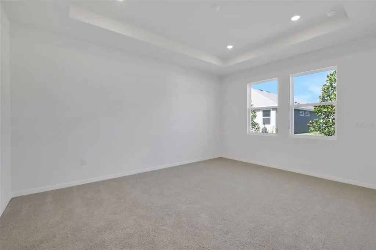
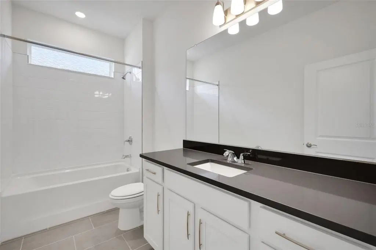
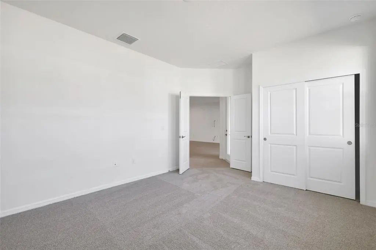
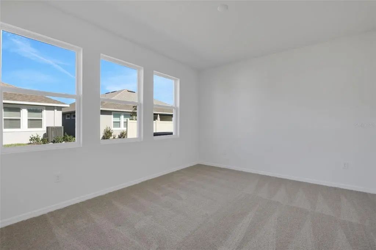
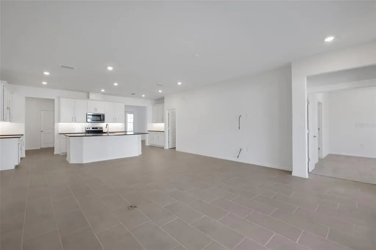
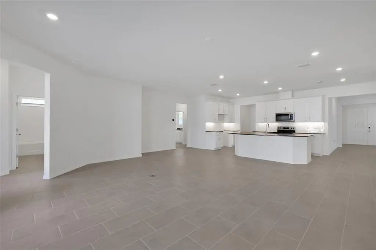
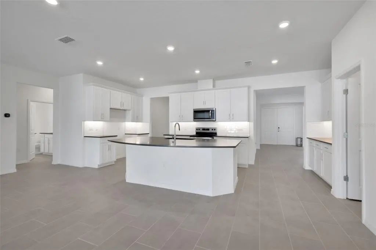
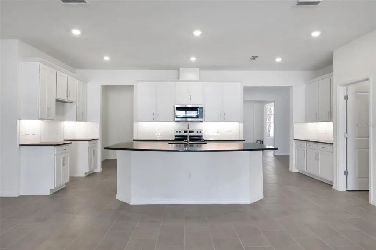
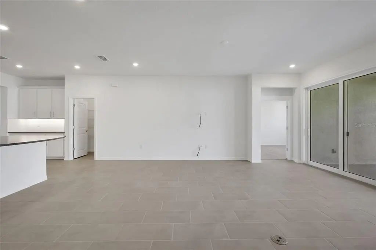
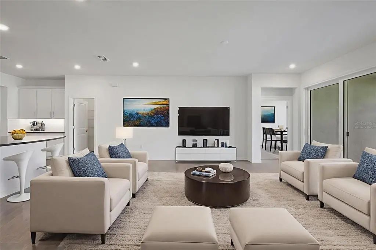
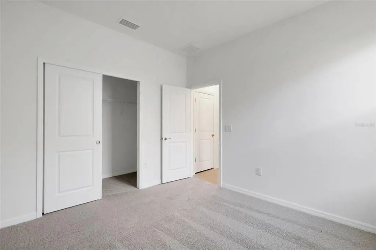
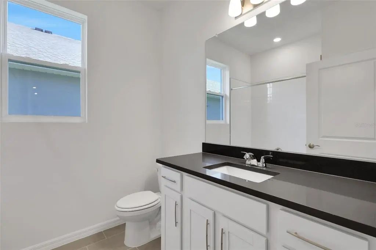
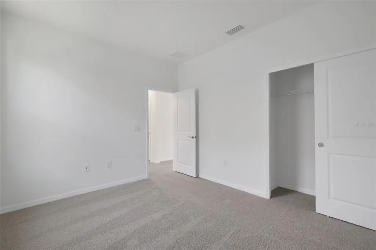
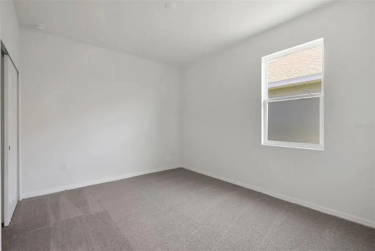
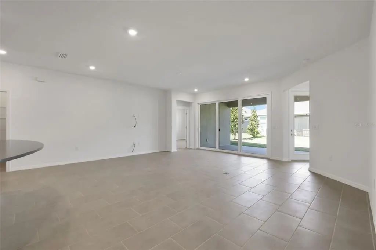
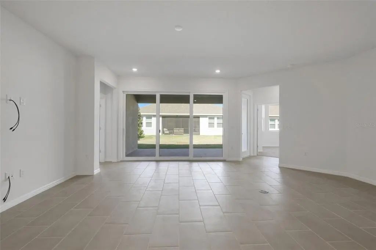
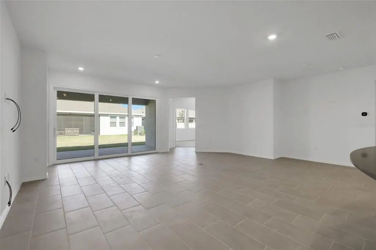
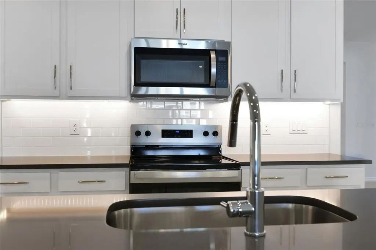
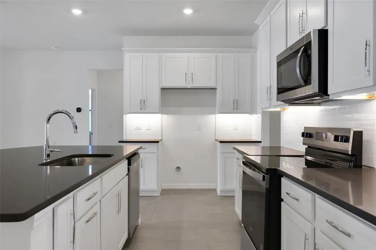
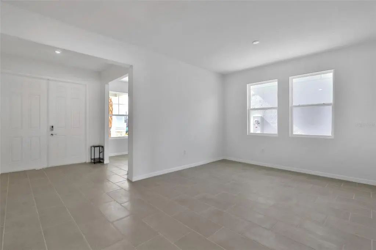
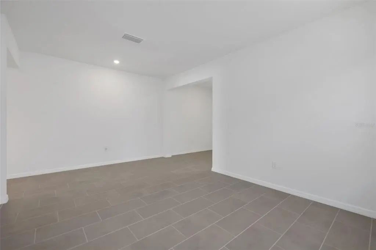
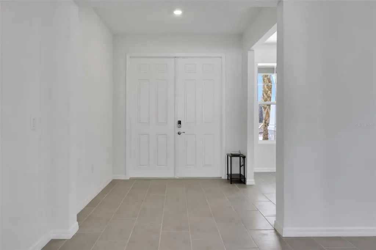
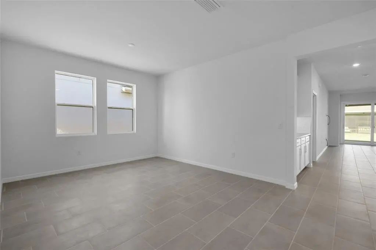
Virtually Staged. The Boca floor plan delivers space, style, and flexibility in all the right places within Angeline a master-planned community designed for the future of Tampa Bay living. This thoughtfully designed 4-bedroom, 3-bath home includes a bonus room plus a flex space ideal for a home office, study, or creative retreat, perfectly suited for today’s dynamic lifestyles. At the heart of the home, the kitchen shines with 3cm quartz countertops, a spacious center island, 42” upper cabinets, a classic subway tile backsplash, and under-cabinet lighting that adds warmth and functionality. Open living areas are finished with ceramic tile throughout all main living and wet areas, creating a clean, cohesive look with easy maintenance. The primary suite offers a refined escape, highlighted by a tray ceiling and a spa-inspired bath featuring a large glass-enclosed shower designed for everyday comfort and relaxation. Located in Angeline, a city in the making, residents enjoy access to miles of trails and preserved green space, future lagoon-style amenities, a community farm, and innovative infrastructure, including ultra-fast fiber internet. Planned schools, parks, and a future city center further enhance Angeline’s vision for connected, healthy, and vibrant living. With generous living spaces, modern finishes, and versatile rooms that adapt to how you live, all within one of Tampa Bay’s most forward-thinking communities.
Essential Information
-
- MLS® #:
- G5105777
-
- Price:
- $569,990
-
- Bedrooms:
- 3
-
- Bathrooms:
- 3.00
-
- Full Baths:
- 3
-
- Square Footage:
- 2,723
-
- Acres:
- 0.17
-
- Year Built:
- 2025
-
- Type:
- Residential
-
- Sub-Type:
- Single Family Residence
-
- Style:
- Contemporary, Traditional
-
- Status:
- Active
Community Information
-
- Address:
- 17429 Valleywood Parkway
-
- Area:
- Land O Lakes
-
- Subdivision:
- ANGELINE
-
- City:
- LAND O LAKES
-
- County:
- Pasco
-
- State:
- FL
-
- Zip Code:
- 34638
Amenities
-
- Amenities:
- Fence Restrictions, Playground, Pool
-
- Parking:
- Driveway, Garage Door Opener, Tandem
-
- # of Garages:
- 3
Interior
-
- Interior Features:
- Open Floorplan, Primary Bedroom Main Floor, Split Bedroom, Stone Counters, Thermostat
-
- Appliances:
- Dishwasher, Disposal, Microwave, Range
-
- Heating:
- Central, Heat Pump
-
- Cooling:
- Central Air
Exterior
-
- Exterior Features:
- Irrigation System, Lighting, Sidewalk, Sliding Doors
-
- Lot Description:
- Cleared, City Lot, Level, Sidewalk
-
- Roof:
- Shingle
-
- Foundation:
- Slab
School Information
-
- Elementary:
- Mary Giella Elementary-PO
-
- Middle:
- Crews Lake Middle-PO
-
- High:
- Hudson High-PO
Additional Information
-
- Days on Market:
- 273
-
- Zoning:
- PUD
Listing Details
- Listing Office:
- Olympus Executive Realty Inc