$559,210 - 34 Pegasus Road, FLAGLER BEACH
- 4
- Bedrooms
- 4
- Baths
- 2,822
- SQ. Feet
- 0.16
- Acres
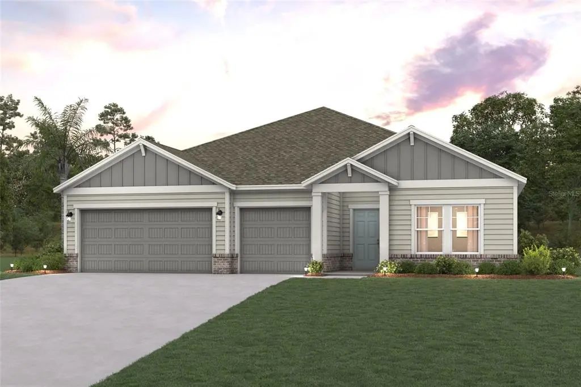
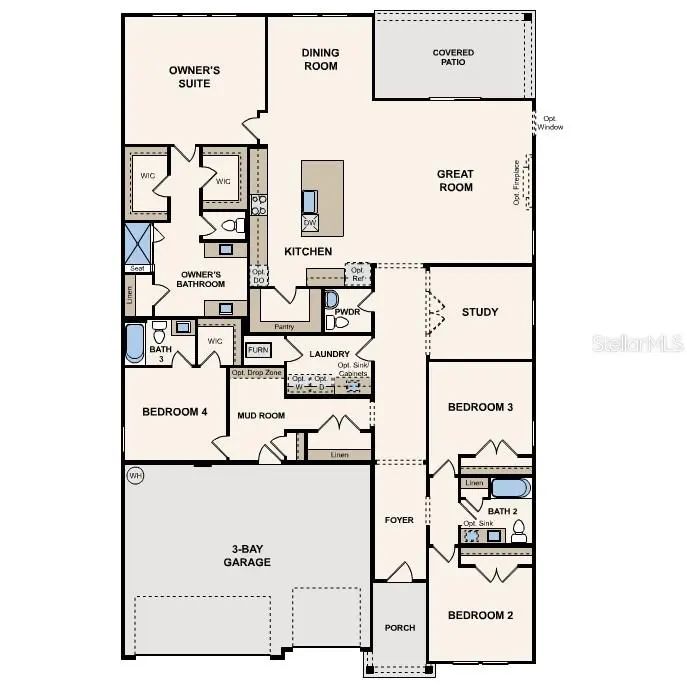
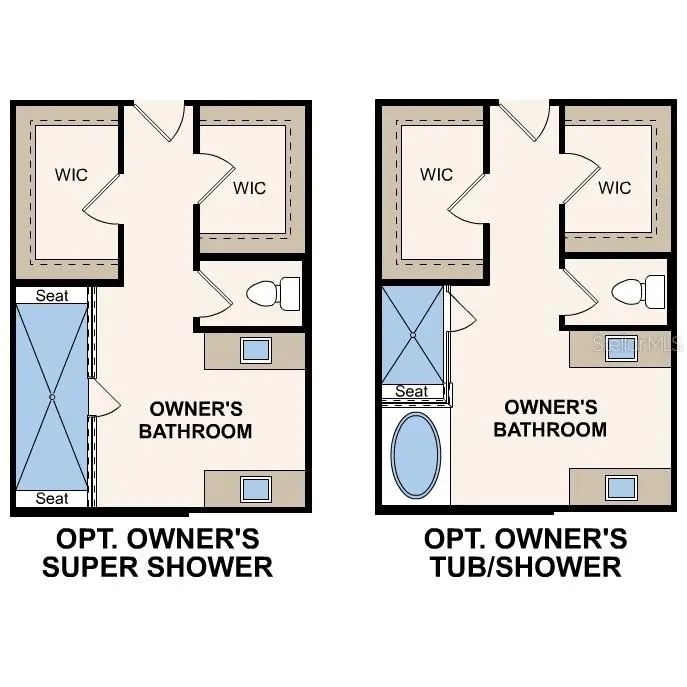
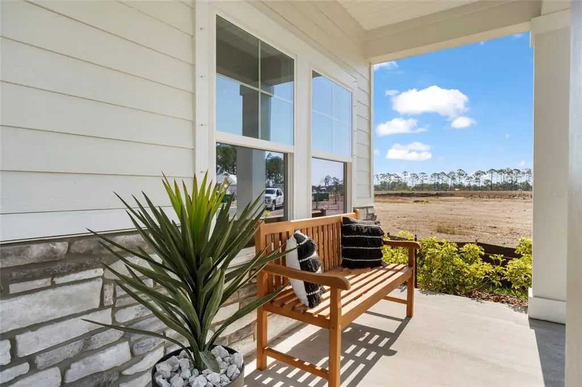
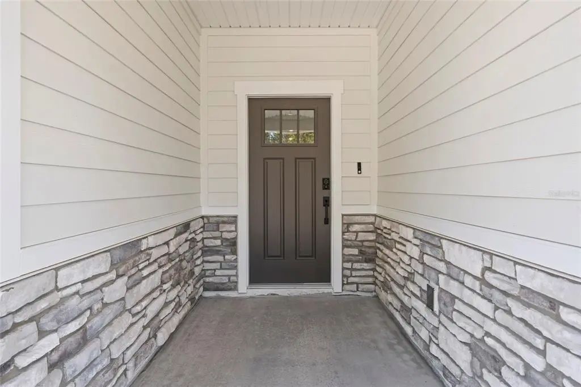
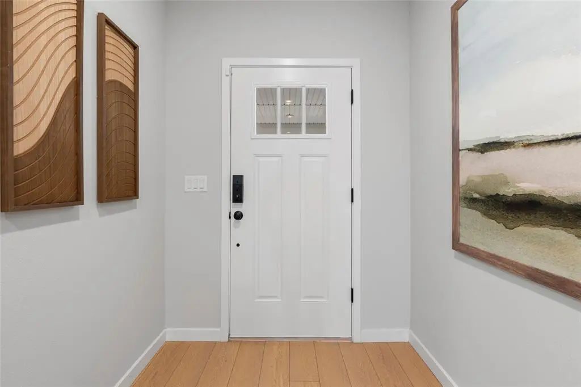
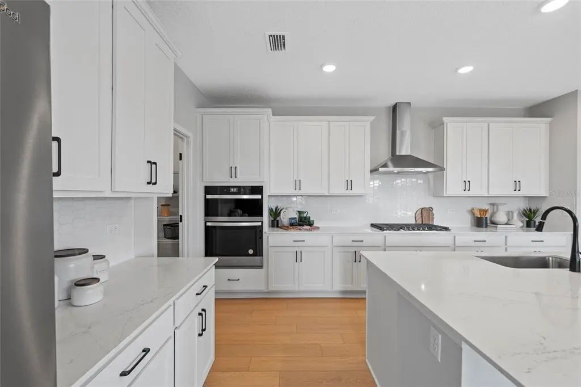
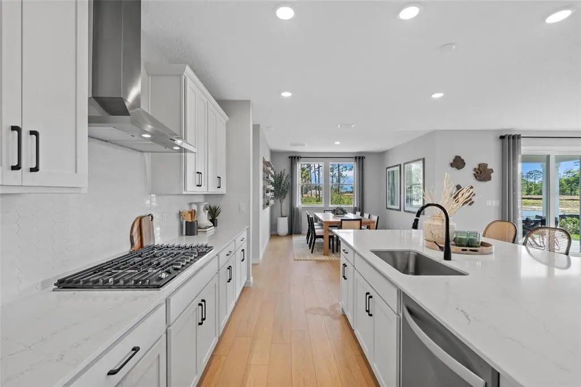
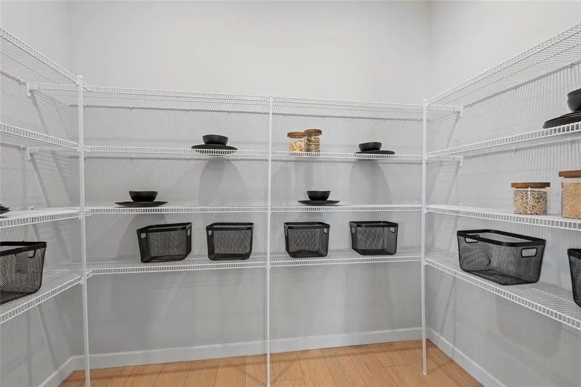
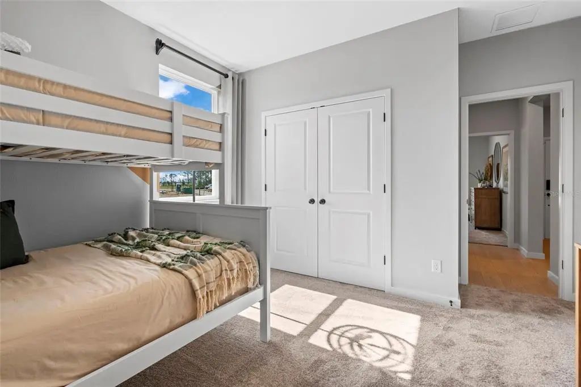
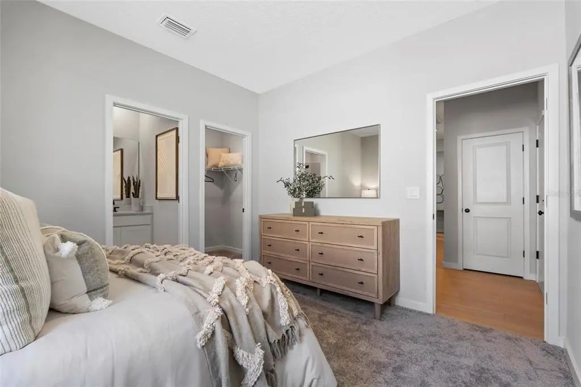
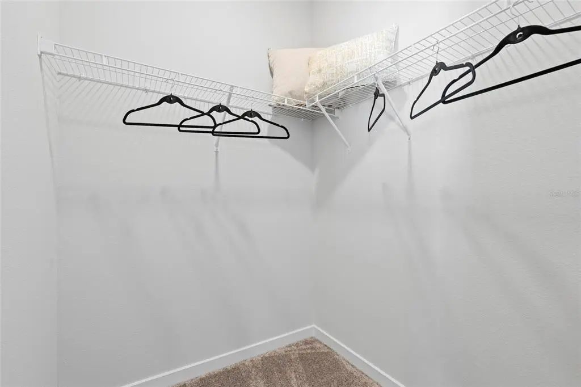
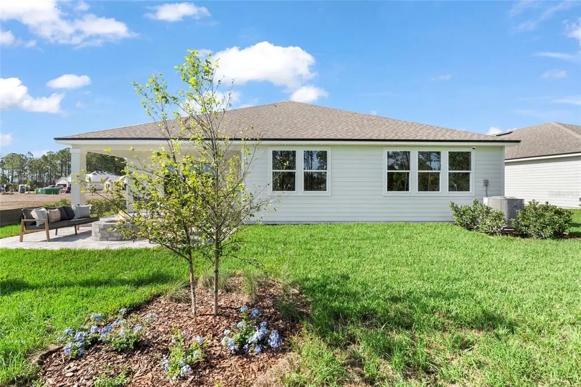
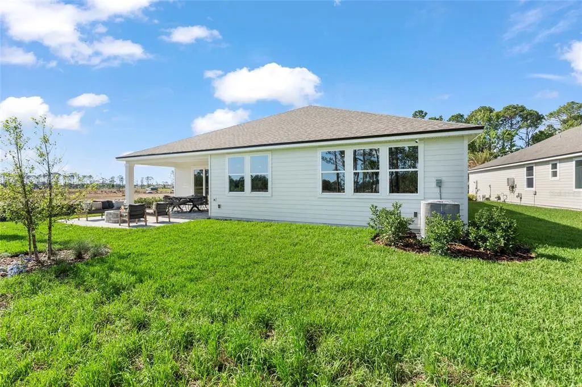
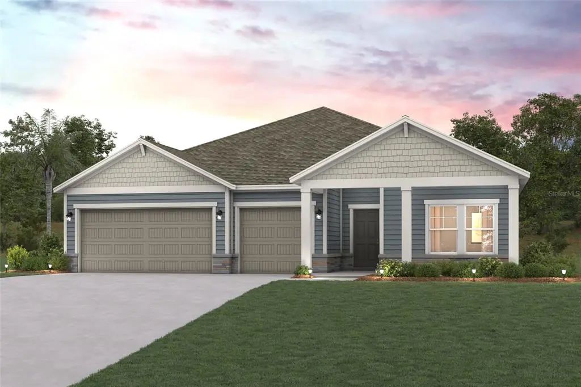
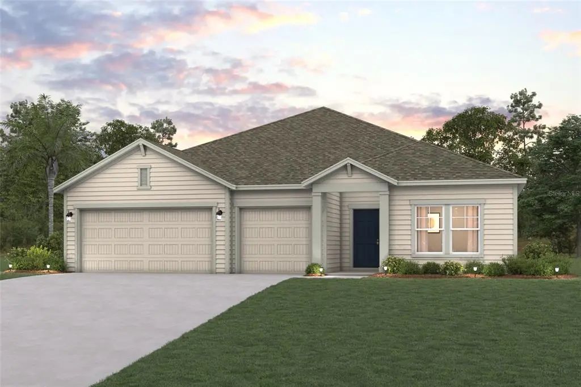
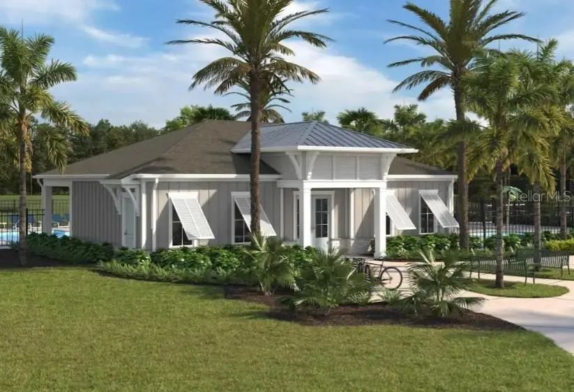
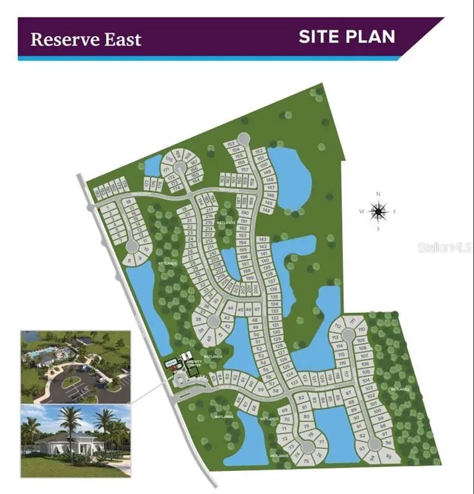
Under Construction. The luxurious Kenai floor plan is a must-see! The porch entry opens into a welcoming foyer, which leads past a private study and two bedrooms flanking a bath. Across the foyer, you’ll find a handy mud room and a linen closet, with the laundry conveniently close by. At the heart of the home, an open kitchen with a walk-in pantry, wraparound countertops, and a center island overlooks an airy great room and a dining area. A spacious covered patio sits outside. The primary suite is a serene escape from the day, showcasing dual walk-in closets and a large private bath with two vanities and a walk-in shower. A fourth bedroom with a walk-in closet and an attached bath rounds out this attractive floor plan. Includes a 3-bay garage! Options include: A separate tub and shower at the primary bath, A super shower at the primary bath. Reserve East residents will enjoy planned on-site, amenities, including a clubhouse with large pool, pickle ball courts and dog park. Pricing shown reflects available seller incentives when financing is obtained through the seller’s preferred lender. Terms and conditions apply.

Essential Information
-
- MLS® #:
- FC321282
-
- Price:
- $559,210
-
- Bedrooms:
- 4
-
- Bathrooms:
- 4.00
-
- Full Baths:
- 3
-
- Half Baths:
- 1
-
- Square Footage:
- 2,822
-
- Acres:
- 0.16
-
- Year Built:
- 2026
-
- Type:
- Residential
-
- Sub-Type:
- Single Family Residence
-
- Status:
- Active
Community Information
-
- Address:
- 34 Pegasus Road
-
- Area:
- Flagler Beach
-
- Subdivision:
- RESERVE EAST
-
- City:
- FLAGLER BEACH
-
- County:
- Flagler
-
- State:
- FL
-
- Zip Code:
- 32136
Amenities
-
- Amenities:
- Pickleball Court(s), Playground, Pool
-
- Parking:
- Garage Door Opener
-
- # of Garages:
- 3
Interior
-
- Interior Features:
- High Ceilings, Kitchen/Family Room Combo, Open Floorplan, Primary Bedroom Main Floor, Solid Surface Counters, Thermostat
-
- Appliances:
- Built-In Oven, Cooktop, Dishwasher, Disposal, Microwave, Range Hood
-
- Heating:
- Central, Electric
-
- Cooling:
- Central Air
Exterior
-
- Exterior Features:
- Hurricane Shutters, Irrigation System, Lighting, Sidewalk
-
- Roof:
- Shingle
-
- Foundation:
- Slab
School Information
-
- Elementary:
- Old Kings Elementary
-
- Middle:
- Buddy Taylor Middle
-
- High:
- Matanzas High
Additional Information
-
- Days on Market:
- 12
-
- Zoning:
- RES
Listing Details
- Listing Office:
- Ccnc Realty Group Llc