$530,000 - 112 Ne Wellstone Drive, PALM COAST
- 3
- Bedrooms
- 2
- Baths
- 2,110
- SQ. Feet
- 0.23
- Acres
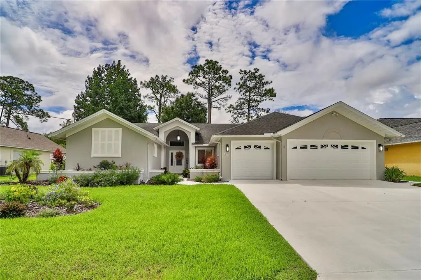
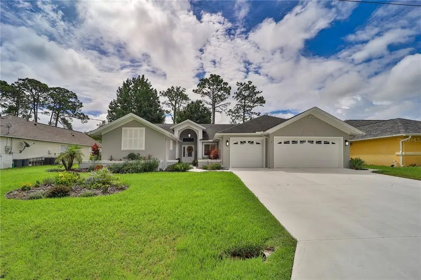
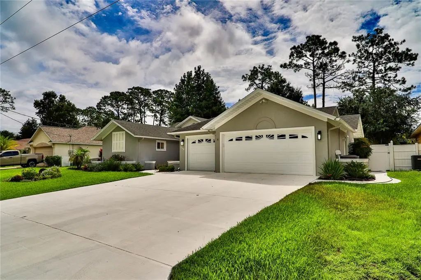
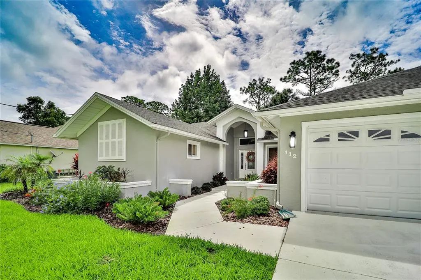
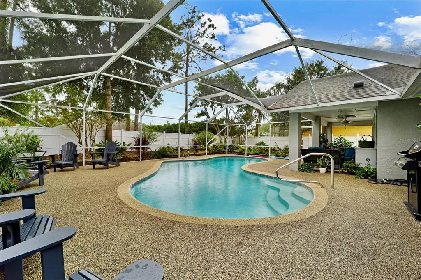
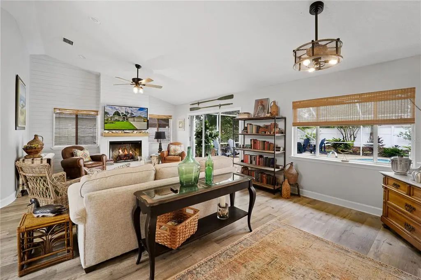
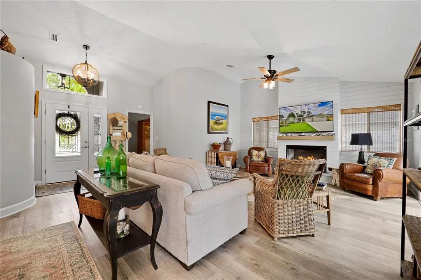
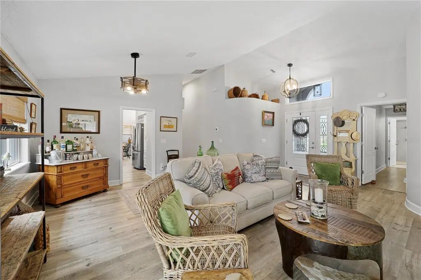
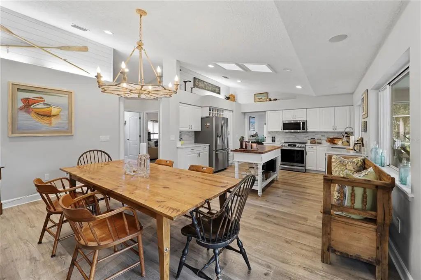
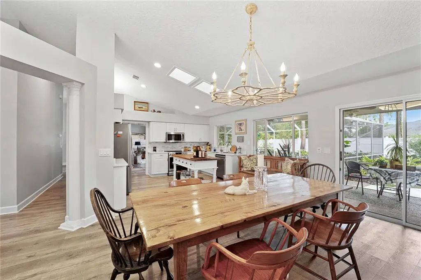
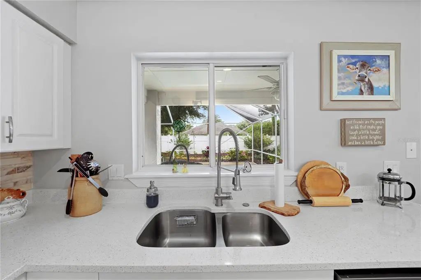
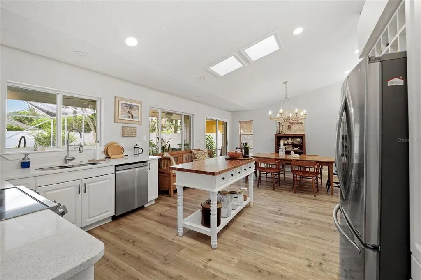
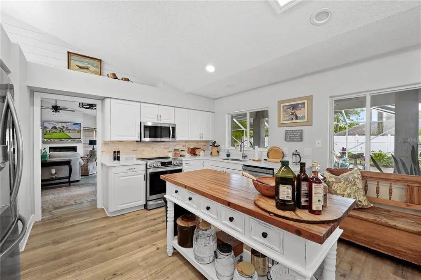
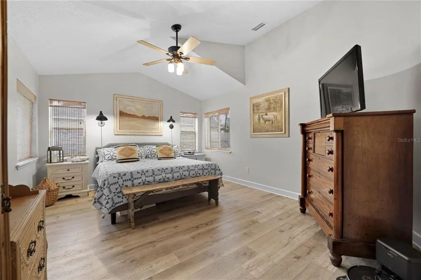
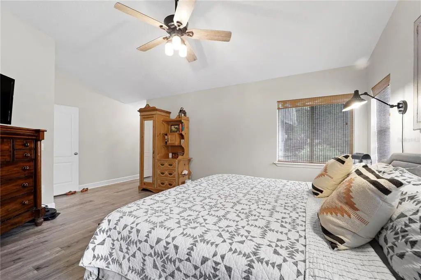
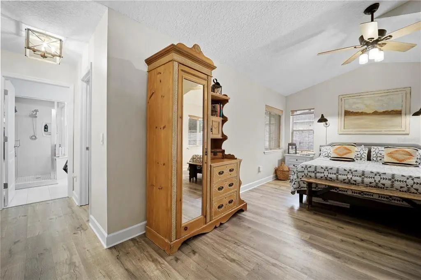
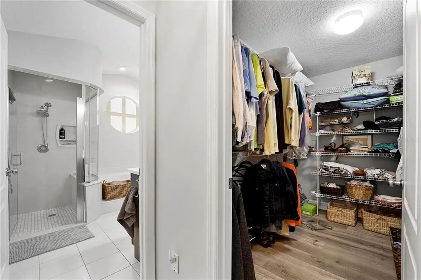
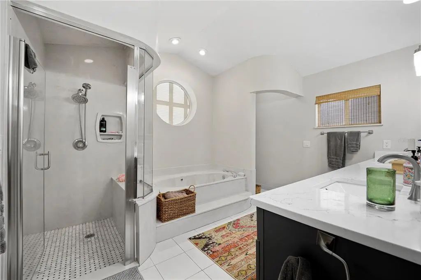
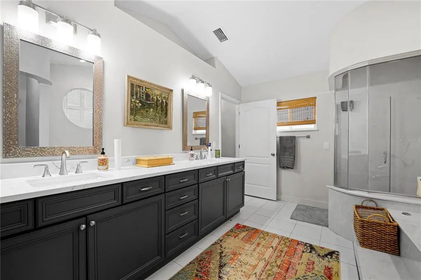
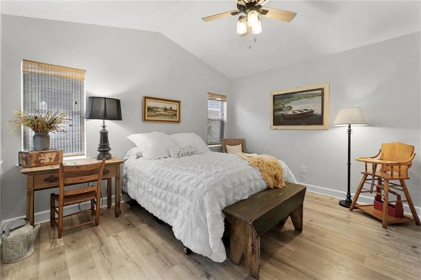
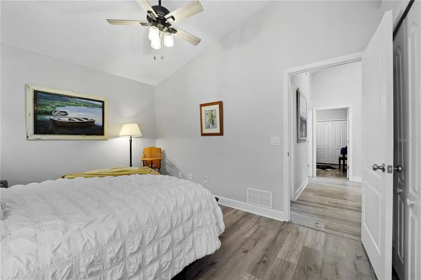
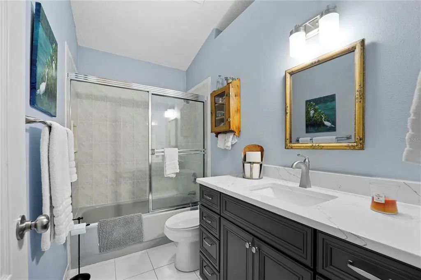
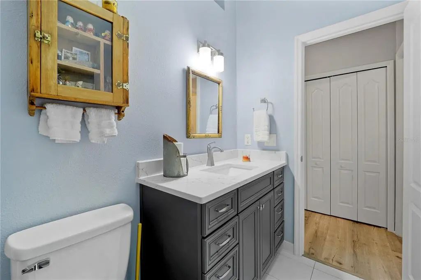
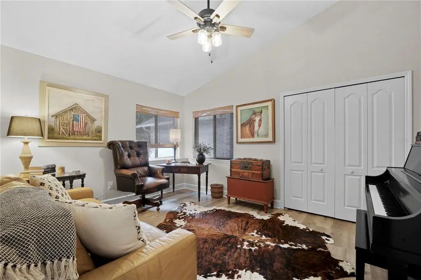
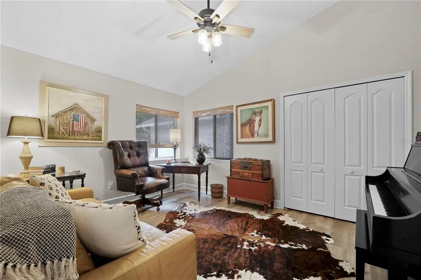
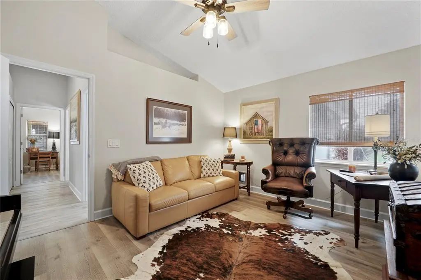
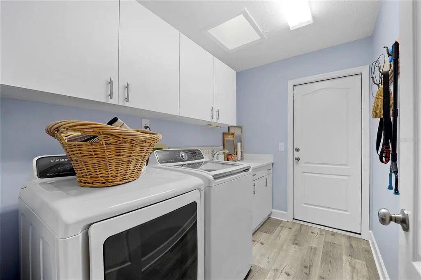
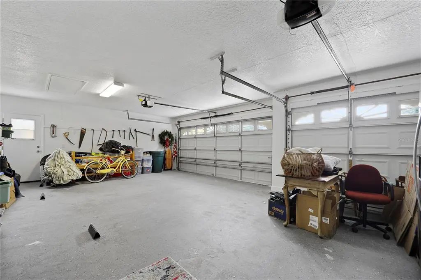
Step inside this beautifully maintained Palm Coast Pool home, offering over 2100 square feet of comfortable living space. Th bright open layout features cathedral ceilings, all updates within the last five years, including new flooring, new lighting, and appliances, recent updates are a new well for irrigation, new whole house water treatment by Culligan, The spacious kitchen is fully equipped and family room boasts a cozy electric fireplace, family room leads to the Pool and outdoor living. Retreat to the main-floor primary suite, complimented by 2 additional bedrooms for flexibility, this house sets on a fully landscaped lot with mature plantings.Enjoy peace of mind with a 3 car garage and a prime location near Flagler Beach, shopping and dining.
Essential Information
-
- MLS® #:
- FC321257
-
- Price:
- $530,000
-
- Bedrooms:
- 3
-
- Bathrooms:
- 2.00
-
- Full Baths:
- 2
-
- Square Footage:
- 2,110
-
- Acres:
- 0.23
-
- Year Built:
- 1990
-
- Type:
- Residential
-
- Sub-Type:
- Single Family Residence
-
- Style:
- Craftsman
-
- Status:
- Active
Community Information
-
- Address:
- 112 Ne Wellstone Drive
-
- Area:
- Palm Coast
-
- Subdivision:
- DEERWOOD REP BLK 20 PINE LAKES GOLF COURSE
-
- City:
- PALM COAST
-
- County:
- Flagler
-
- State:
- FL
-
- Zip Code:
- 32164-4111
Amenities
-
- # of Garages:
- 3
-
- Has Pool:
- Yes
Interior
-
- Interior Features:
- Cathedral Ceiling(s), Ceiling Fan(s), Eating Space In Kitchen, High Ceilings, Primary Bedroom Main Floor, Skylight(s), Solid Surface Counters, Solid Wood Cabinets, Thermostat, Walk-In Closet(s), Window Treatments
-
- Appliances:
- Dishwasher, Disposal, Dryer, Electric Water Heater, Kitchen Reverse Osmosis System, Microwave, Range, Refrigerator, Washer
-
- Heating:
- Electric
-
- Cooling:
- Central Air
-
- Fireplace:
- Yes
-
- Fireplaces:
- Electric, Family Room, Non Wood Burning
Exterior
-
- Exterior Features:
- Irrigation System, Lighting, Sliding Doors
-
- Roof:
- Shingle
-
- Foundation:
- Block, Concrete Perimeter
School Information
-
- Elementary:
- Wadsworth Elementary
-
- Middle:
- Buddy Taylor Middle
-
- High:
- Matanzas High
Additional Information
-
- Days on Market:
- 15
-
- Zoning:
- RESI
Listing Details
- Listing Office:
- Realty Exchange, Llc