$539,900 - 3 Fox Hollow Drive, ORMOND BEACH
- 4
- Bedrooms
- 3
- Baths
- 2,469
- SQ. Feet
- 0.19
- Acres
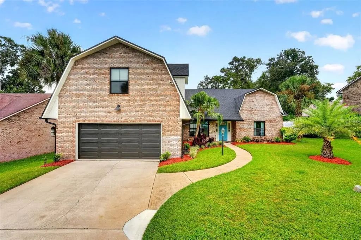
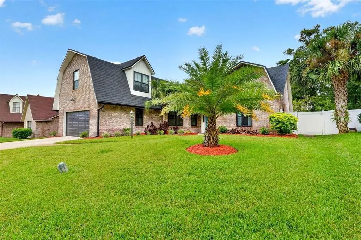
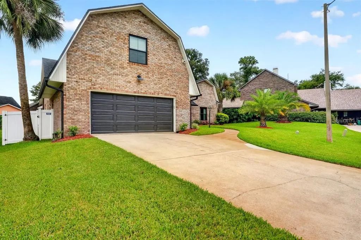
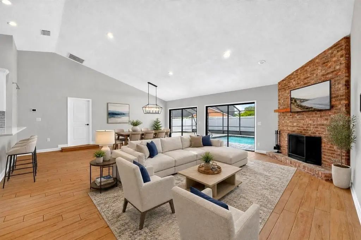
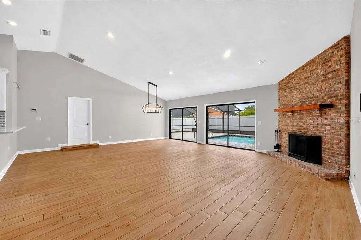
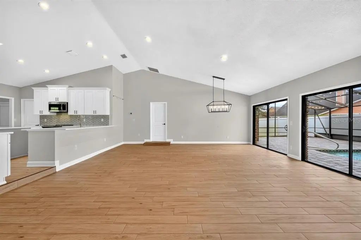
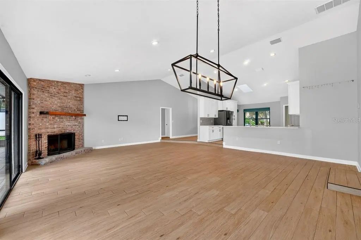
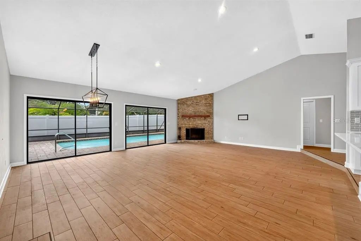
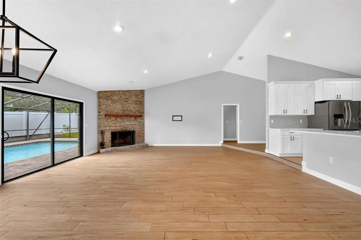
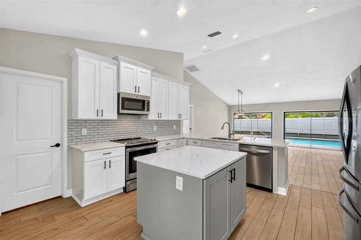
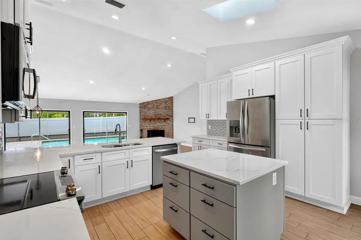
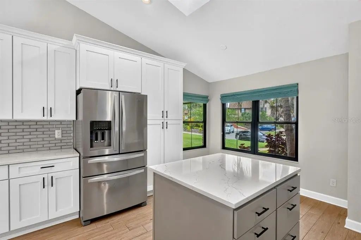
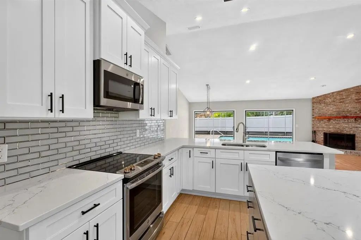
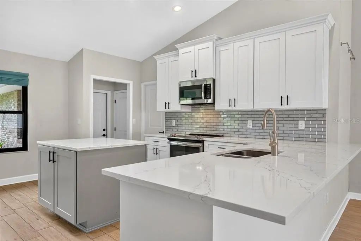
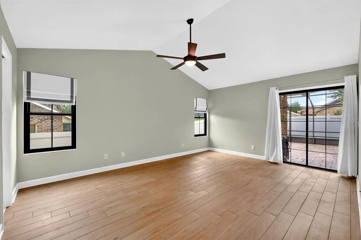
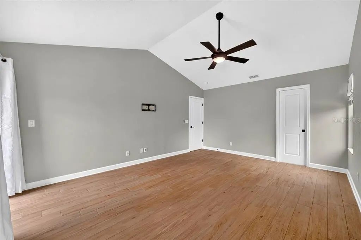
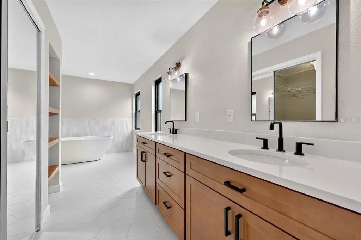
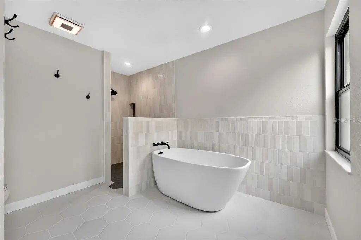
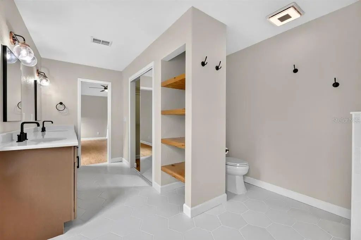
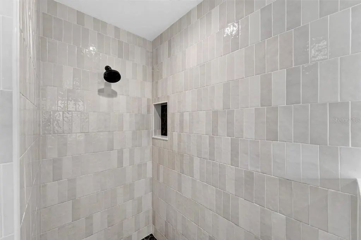
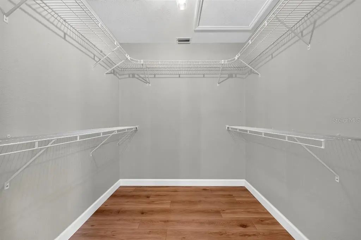
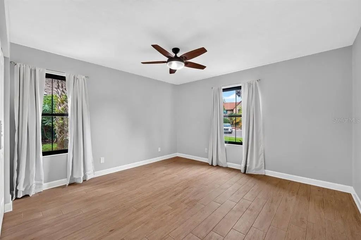
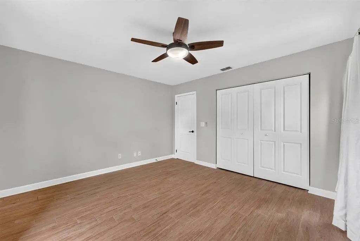
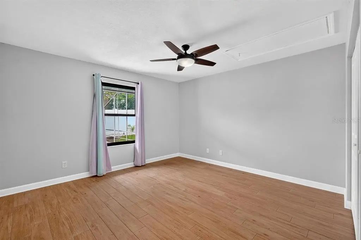
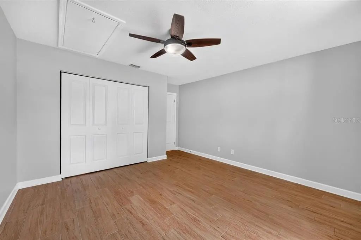
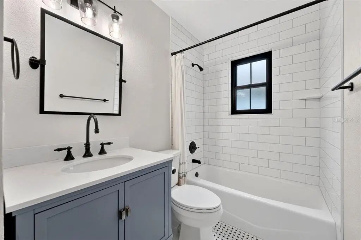
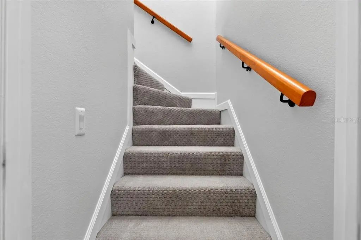
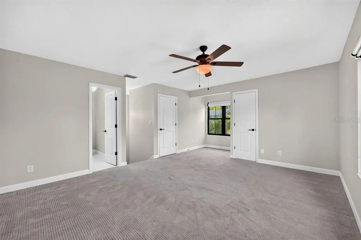
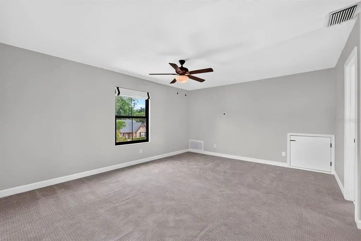
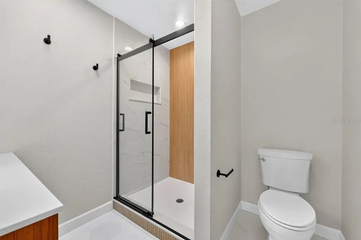
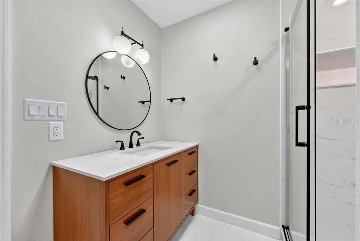
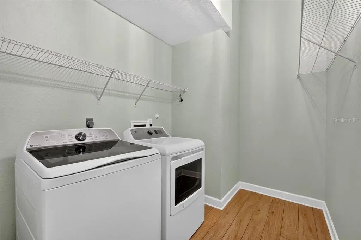
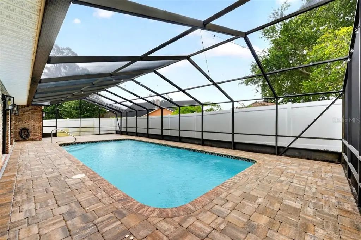
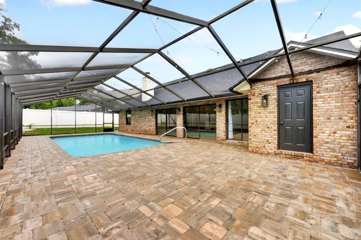
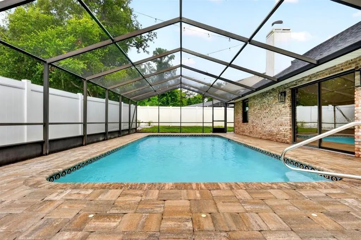
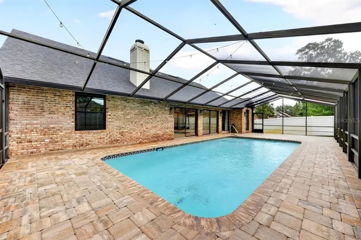
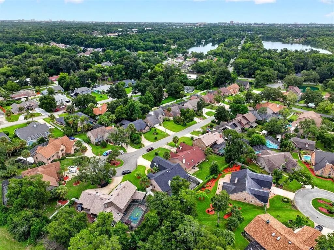
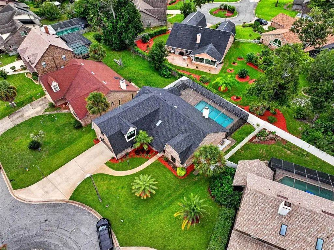
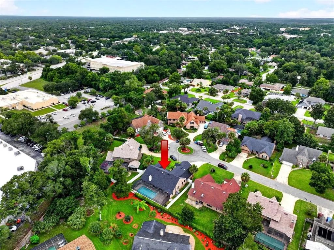
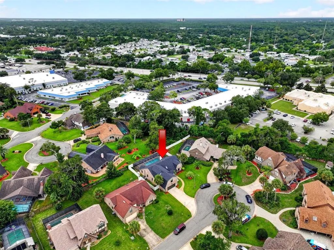
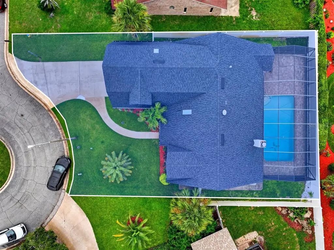
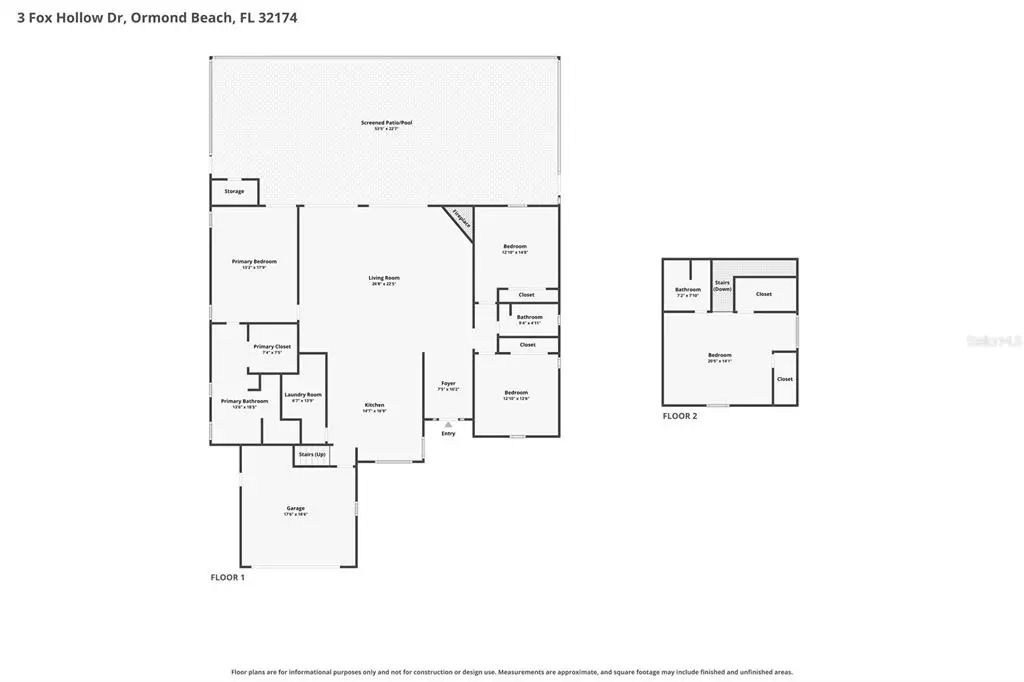
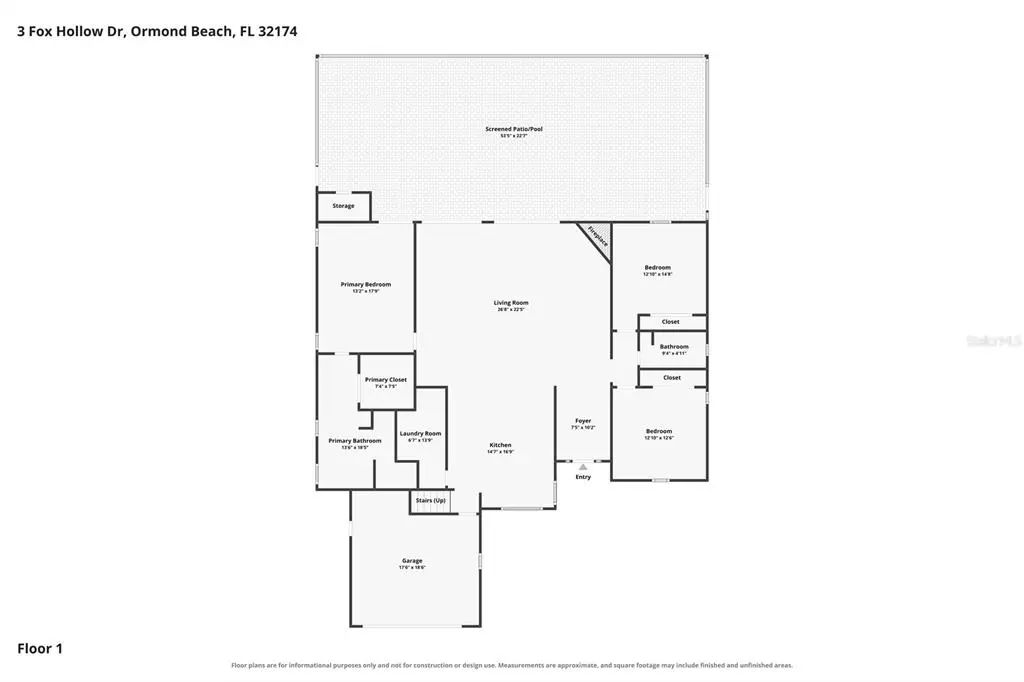
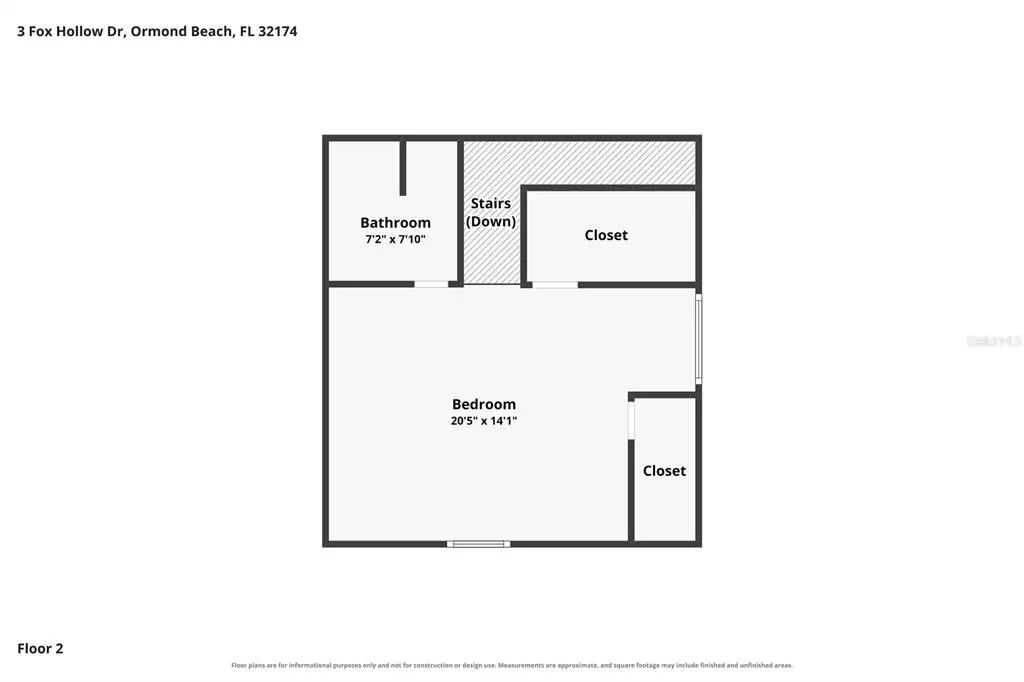
Virtually Staged. Easy Ormond Beach living starts at 3 Fox Hollow Dr, a modern, updated 4-bedroom, 3-bath pool home tucked away on a quiet cul-de-sac in the heart of town, less than 10 minutes from the beach. The open floor plan centers around a spacious living room with soaring vaulted ceilings, a wood-burning fireplace, dining area and a recently remodeled kitchen with new cabinetry, stainless steel appliances, quartz counters and an eat-up bar. Two sliders open the main living space to a large screened pool and paver deck built for relaxed Florida days. The primary suite also opens to the pool and features a huge walk-in closet plus a remodeled bath with a modern walk-in shower and standalone soaking tub. Two guest rooms sit on the opposite side of the home with an updated bath, while the bonus room above the garage includes its own recently remodeled en-suite bath. Additional highlights include a large laundry room, 2021 Pella double-pane windows & doors, 2021 AC, 2021 roof, 2023 pool pump, & 2025 water heater.
Essential Information
-
- MLS® #:
- FC320503
-
- Price:
- $539,900
-
- Bedrooms:
- 4
-
- Bathrooms:
- 3.00
-
- Full Baths:
- 3
-
- Square Footage:
- 2,469
-
- Acres:
- 0.19
-
- Year Built:
- 1988
-
- Type:
- Residential
-
- Sub-Type:
- Single Family Residence
-
- Status:
- Active
Community Information
-
- Address:
- 3 Fox Hollow Drive
-
- Area:
- Ormond Beach
-
- Subdivision:
- FOX HOLLOW PH 02
-
- City:
- ORMOND BEACH
-
- County:
- Volusia
-
- State:
- FL
-
- Zip Code:
- 32174-8434
Amenities
-
- Parking:
- Driveway, Garage Door Opener
-
- # of Garages:
- 2
-
- Has Pool:
- Yes
Interior
-
- Interior Features:
- Ceiling Fan(s), Eating Space In Kitchen, High Ceilings, Living Room/Dining Room Combo, Open Floorplan, Primary Bedroom Main Floor, Skylight(s), Solid Surface Counters, Split Bedroom, Stone Counters, Thermostat, Vaulted Ceiling(s), Walk-In Closet(s), Window Treatments
-
- Appliances:
- Dishwasher, Dryer, Electric Water Heater, Microwave, Range, Refrigerator, Washer
-
- Heating:
- Central
-
- Cooling:
- Central Air
-
- Fireplace:
- Yes
-
- Fireplaces:
- Living Room, Wood Burning
-
- # of Stories:
- 2
Exterior
-
- Exterior Features:
- Irrigation System, Sliding Doors
-
- Lot Description:
- Cul-De-Sac, City Lot, Irregular Lot
-
- Roof:
- Shingle
-
- Foundation:
- Slab
Additional Information
-
- Days on Market:
- 45
-
- Zoning:
- R4
Listing Details
- Listing Office:
- Realty Pros Assured