$550,000 - 601 Purvis Road, SEVILLE
- 4
- Bedrooms
- 2
- Baths
- 2,280
- SQ. Feet
- 10
- Acres
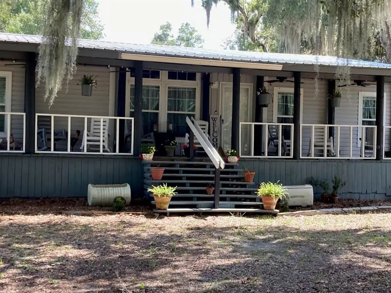
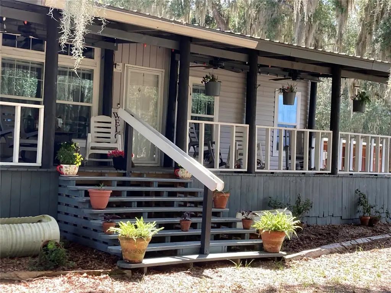
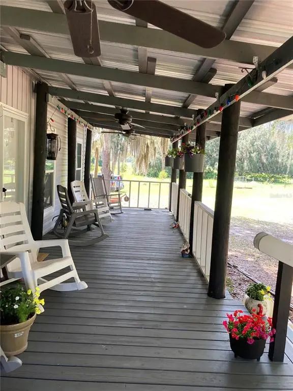
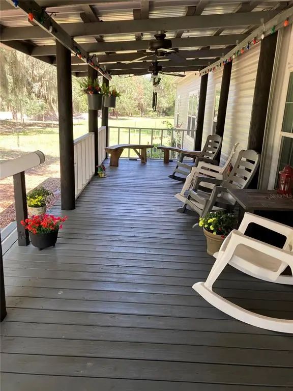
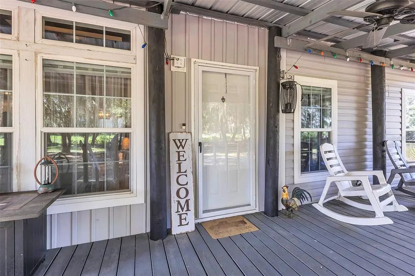
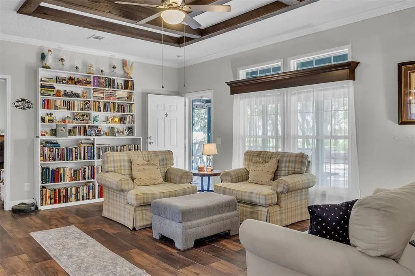
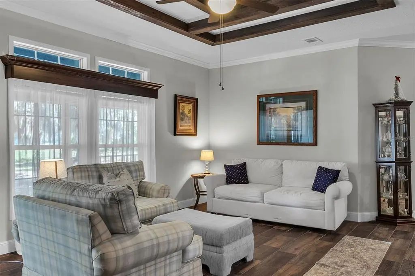
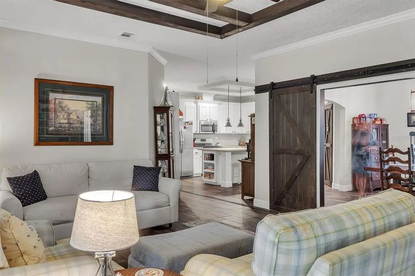
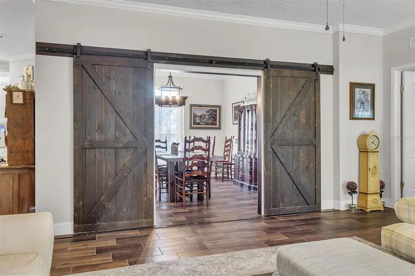
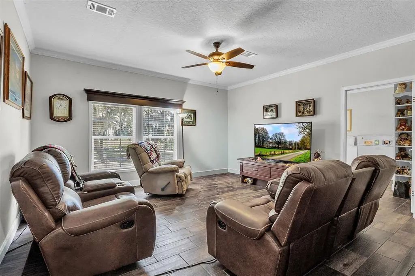
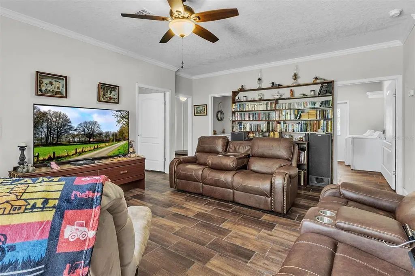
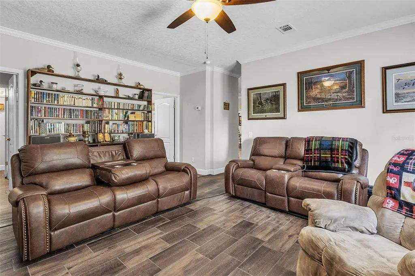
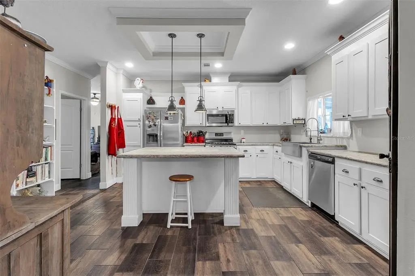
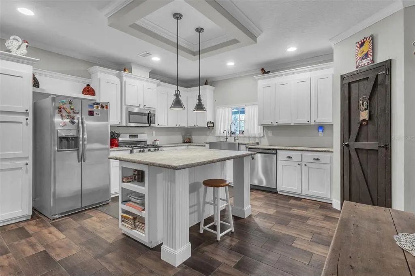
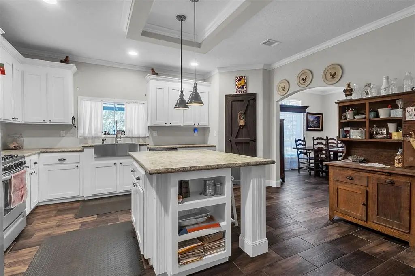
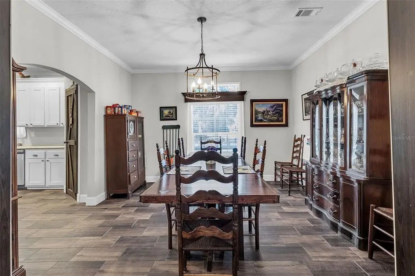
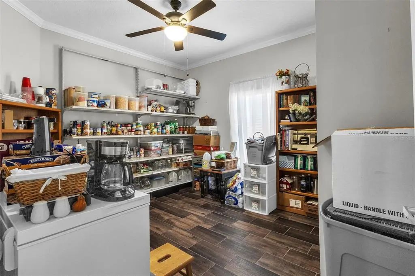
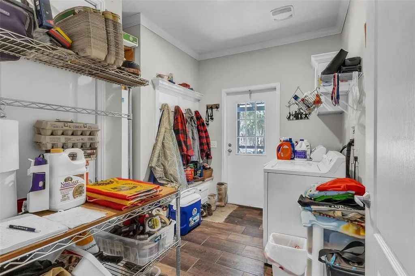
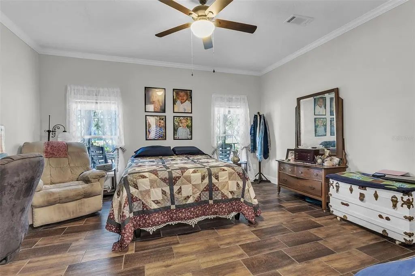
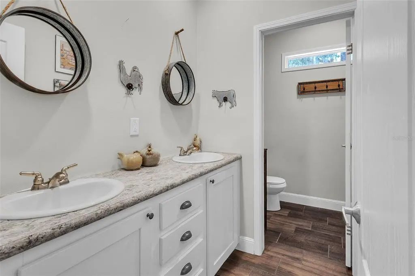
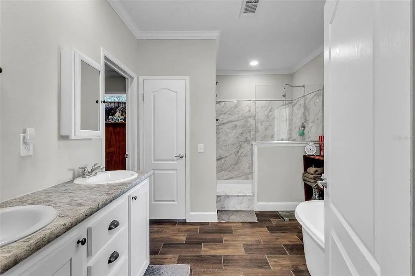
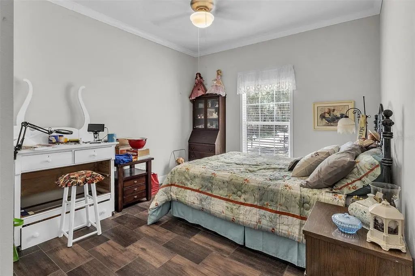
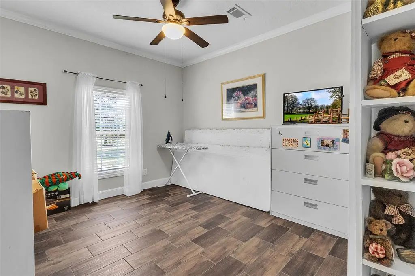
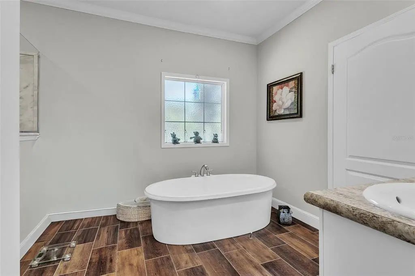
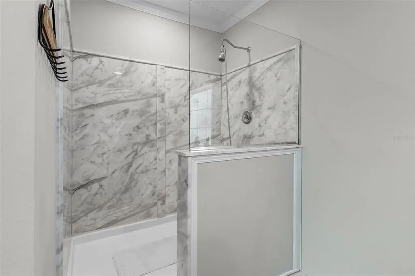
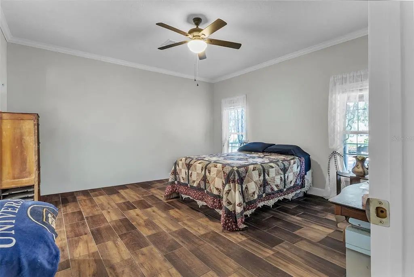
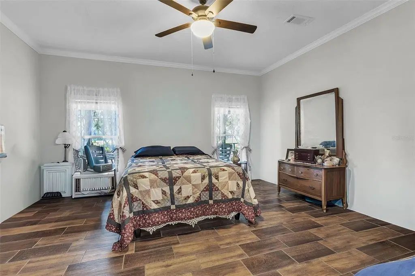
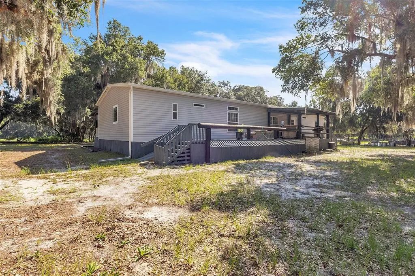
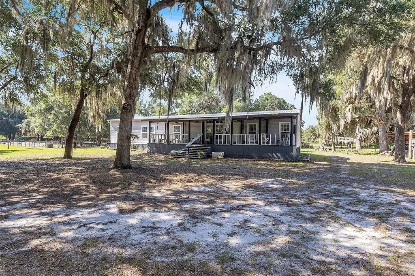
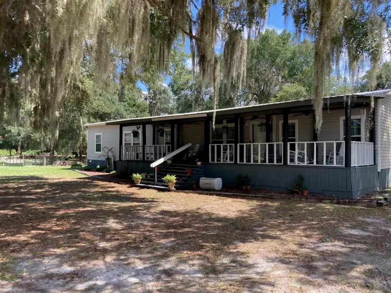
Escape to the peace and privacy of 10 BEAUTIFUL ACRES with this spacious 4-bedroom, 2-bath home, offering the perfect setting for country living. Designed with an open-concept floor plan, it features two generous living areas, a separate dining room, and a large kitchen with a center island overlooking the main living space, making it ideal for everyday living and entertaining. The oversized indoor laundry room provides added convenience, while the spacious layout offers plenty of room for family and guests. Step outside and enjoy endless possibilities with ample space for horses, a hobby farm, gardening, outdoor recreation, or simply relaxing in the peaceful surroundings. The property also includes a storage shed, providing additional space for tools, equipment, or outdoor gear. Conveniently located just minutes from US-17, with easy access to nearby Pierson, Crescent City, and the recreational opportunities of the Lake George area, this property offers the tranquility of country living while remaining within reach of shopping, dining, and everyday conveniences. Schedule your showing today! Ask About 100 Financing Options, rate buydown options, and a $500 lender credit available for qualified buyers! Contact the listing agent for more details.
Essential Information
-
- MLS® #:
- FC319558
-
- Price:
- $550,000
-
- Bedrooms:
- 4
-
- Bathrooms:
- 2.00
-
- Full Baths:
- 2
-
- Square Footage:
- 2,280
-
- Acres:
- 10.00
-
- Year Built:
- 2020
-
- Type:
- Residential
-
- Sub-Type:
- Manufactured Home
-
- Status:
- Active
Community Information
-
- Address:
- 601 Purvis Road
-
- Area:
- Seville
-
- Subdivision:
- NOT IN SUBDIVISION
-
- City:
- SEVILLE
-
- County:
- Volusia
-
- State:
- FL
-
- Zip Code:
- 32190-7864
Interior
-
- Interior Features:
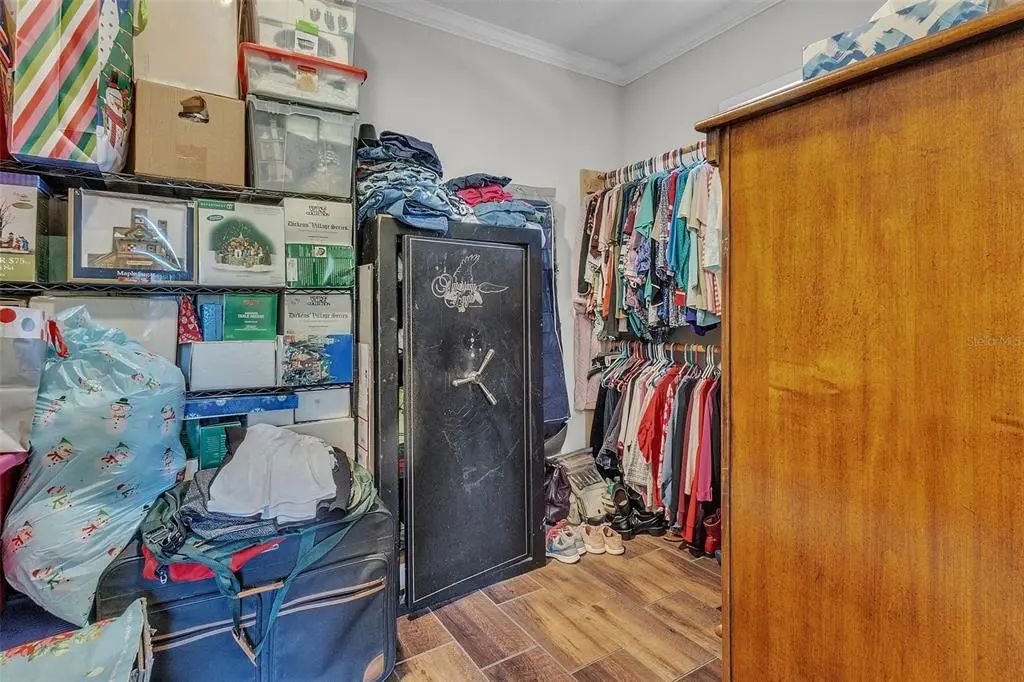
- Ceiling Fan(s), Crown Molding, Eating Space In Kitchen, Open Floorplan, Walk-In Closet(s)
-
- Appliances:
- Dishwasher, Microwave, Range, Refrigerator
-
- Heating:
- Central
-
- Cooling:
- Central Air
Exterior
-
- Exterior Features:
- Other
-
- Roof:
- Metal
-
- Foundation:
- Concrete Perimeter
School Information
-
- Elementary:
- Pierson Elem
-
- Middle:
- T. Dewitt Taylor Middle-High
-
- High:
- T. Dewitt Taylor Middle-High
Additional Information
-
- Days on Market:
- 79
-
- Zoning:
- A-1
Listing Details
- Listing Office:
- Exp Realty Llc