$579,000 - 349 Chelsea Place Avenue, ORMOND BEACH
- 3
- Bedrooms
- 2
- Baths
- 2,463
- SQ. Feet
- 0.22
- Acres
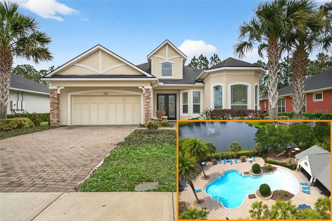
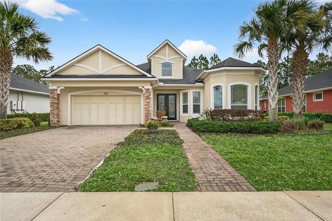
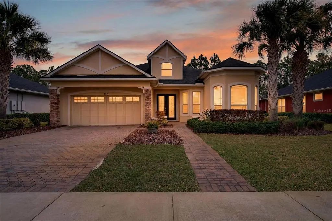
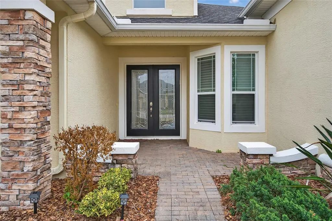
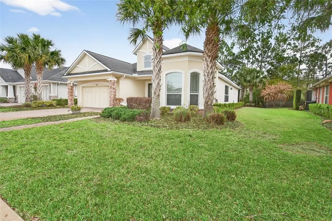
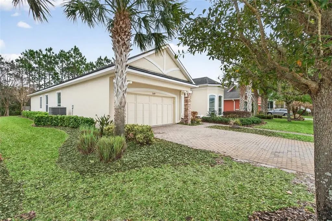
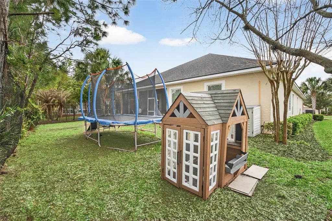
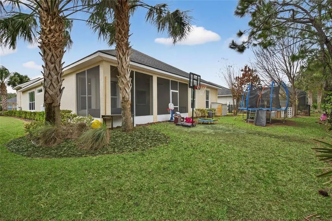
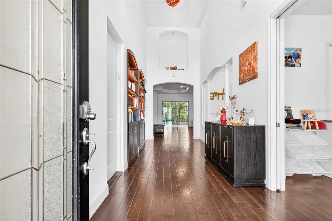
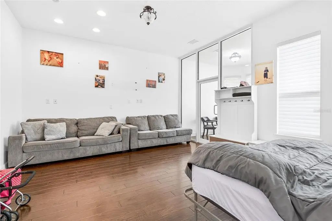
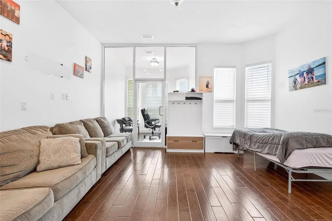
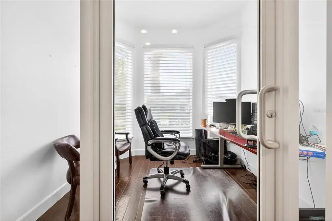
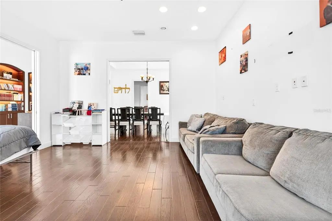
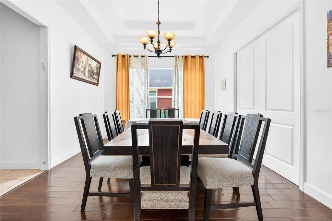
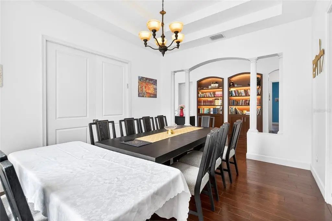
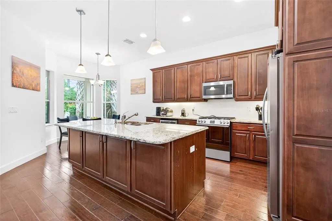
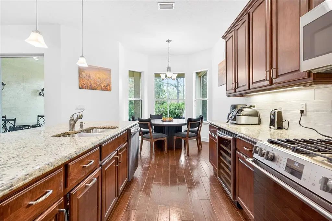
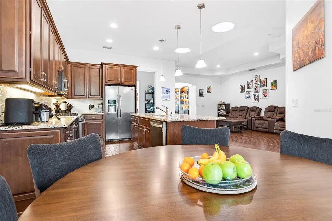
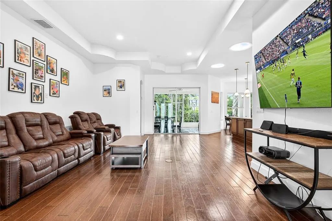
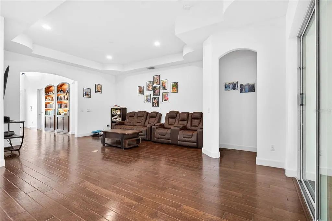
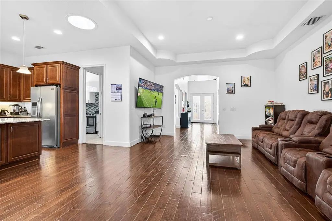
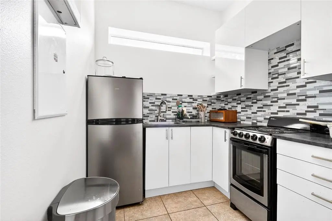
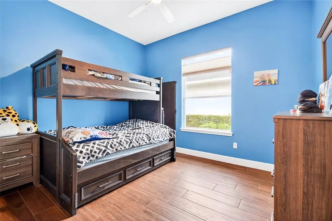
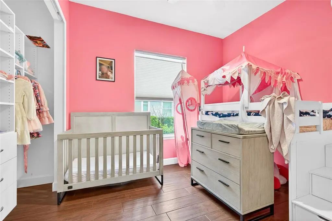
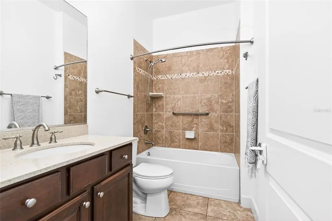
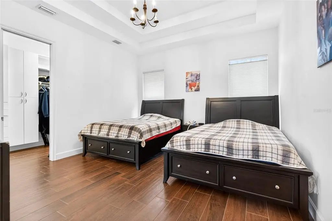
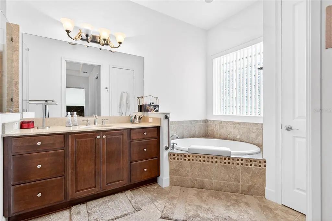
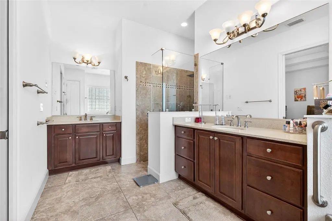
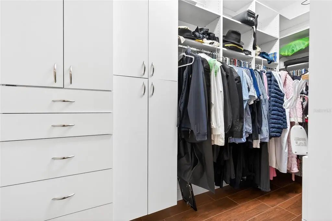
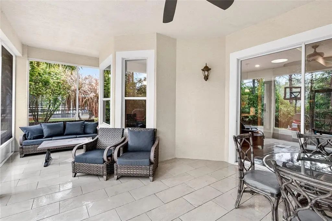
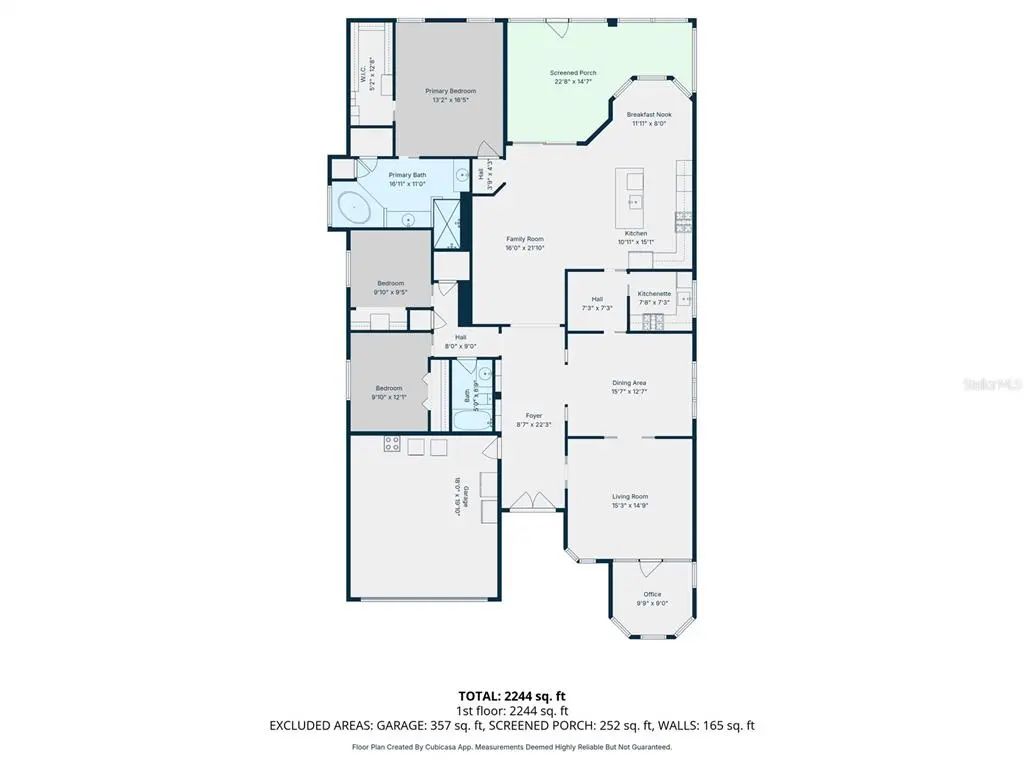
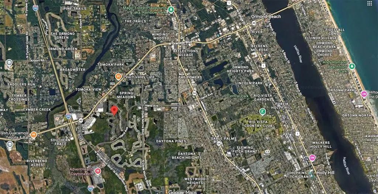
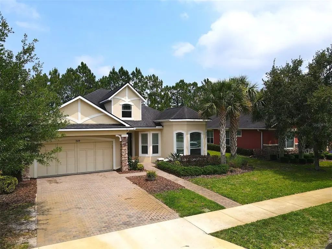
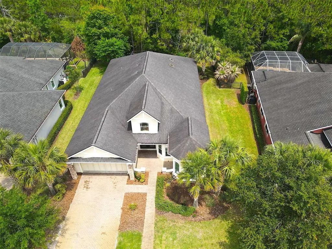
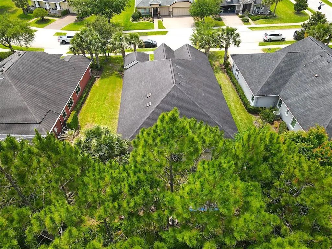
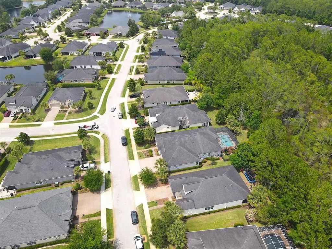
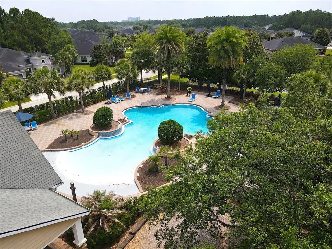
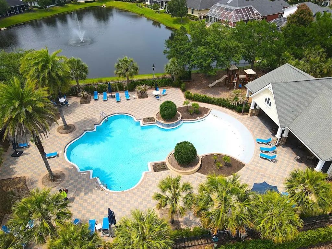
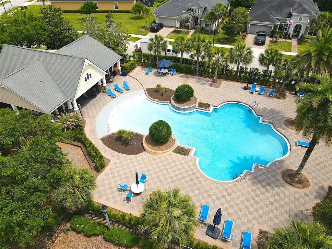
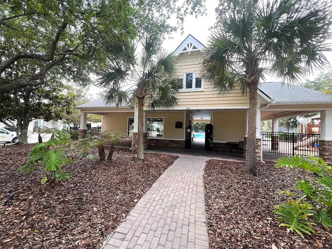
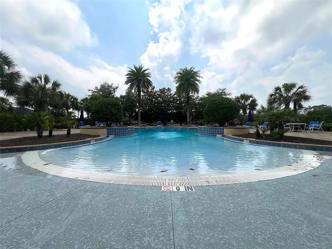
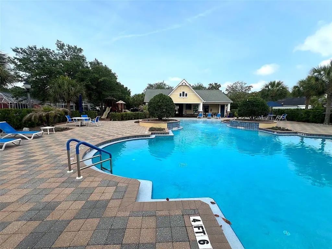
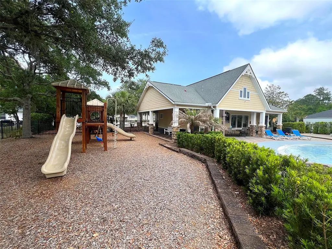
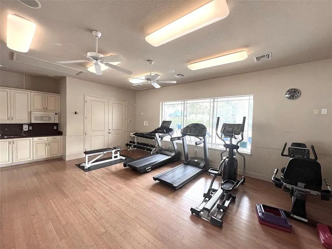
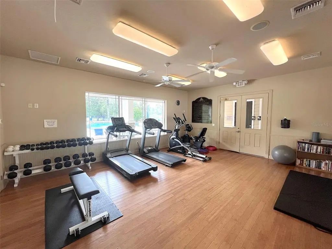
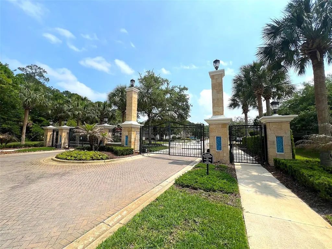
EXQUISITE 3 Bedroom w Flex Room w Office 2 Bathroom home for sale in the sought after Chelsea Place GATED COMMUNITY, right in the heart of Ormond Beach. Feel the luxury on entry to this customized ICI Hampshire Model, as you are greeted by the coffered ceiling foyer and custom in wall book case. The spacious living room features tray ceiling and recessed lighting. The large, eat in kitchen offers stainless appliances w wine cooler, plenty of cabinetry w slide outs and beautiful granite counter space. Just off the kitchen you will find a second kitchenette prep area with its own compact appliances. The flex room features access to a custom glass wall office space. The primary suite features tray ceiling, spacious Bath with walk in shower, jet tub, double vanities, and spacious walk in closet w built in cabinetry. Other upgrades include sun tunnels, hybrid water heater, tile in bedrooms, wood flooring in main areas. Enjoy relaxing in the huge screened lanai in a very private back yard. Community amenities include LAWN CARE, HUGE COMMUNITY POOL w Club House, Gated Access and more! Central location situates this home a QUICK DRIVE to the LOCAL BEACH and the Intracoastal Waterway. MAKE YOUR OFFER TODAY!
Essential Information
-
- MLS® #:
- FC318403
-
- Price:
- $579,000
-
- Bedrooms:
- 3
-
- Bathrooms:
- 2.00
-
- Full Baths:
- 2
-
- Square Footage:
- 2,463
-
- Acres:
- 0.22
-
- Year Built:
- 2015
-
- Type:
- Residential
-
- Sub-Type:
- Single Family Residence
-
- Style:
- Contemporary
-
- Status:
- Active
Community Information
-
- Address:
- 349 Chelsea Place Avenue
-
- Area:
- Ormond Beach
-
- Subdivision:
- CHELSEA PLACE PH 01
-
- City:
- ORMOND BEACH
-
- County:
- Volusia
-
- State:
- FL
-
- Zip Code:
- 32174-0681
Amenities
-
- Amenities:
- Clubhouse, Fitness Center, Gated, Playground, Pool
-
- Parking:
- Driveway, Garage Door Opener
-
- # of Garages:
- 2
Interior
-
- Interior Features:
- Ceiling Fan(s), High Ceilings, Split Bedroom, Tray Ceiling(s), Walk-In Closet(s)
-
- Appliances:
- Dishwasher, Disposal, Microwave, Range, Refrigerator, Wine Refrigerator
-
- Heating:
- Central
-
- Cooling:
- Central Air
Exterior
-
- Exterior Features:
- French Doors, Rain Gutters, Sidewalk, Sliding Doors
-
- Roof:
- Shingle
-
- Foundation:
- Slab
School Information
-
- Elementary:
- Tomoka Elem
-
- Middle:
- David C Hinson Sr Middle
-
- High:
- Mainland High School
Additional Information
-
- Days on Market:
- 132
-
- Zoning:
- R-4
Listing Details
- Listing Office:
- Matok Realty & Management Inc