$538,000 - 15419 Seafoam Circle, PORT CHARLOTTE
- 4
- Bedrooms
- 3
- Baths
- 1,842
- SQ. Feet
- 0.32
- Acres
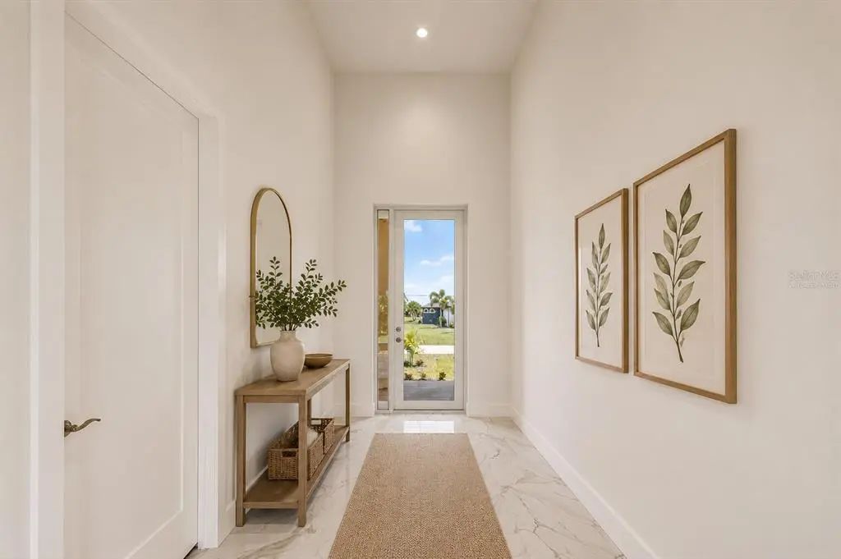
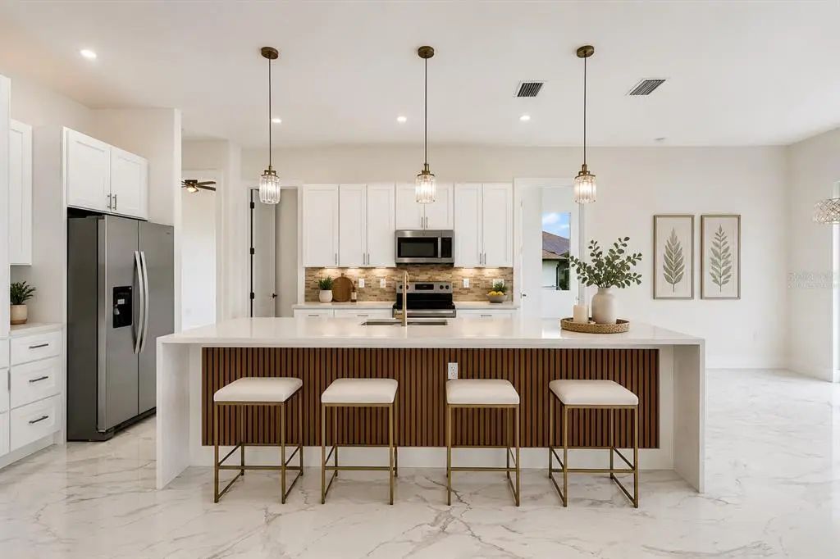
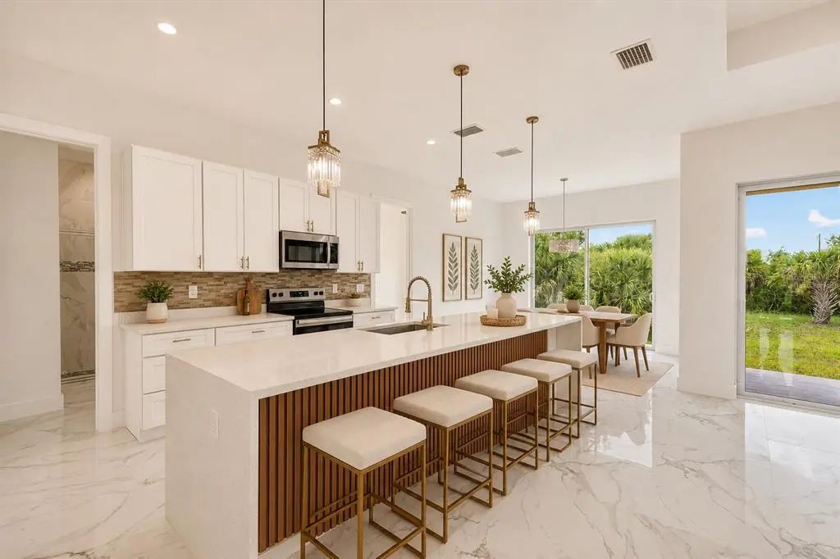
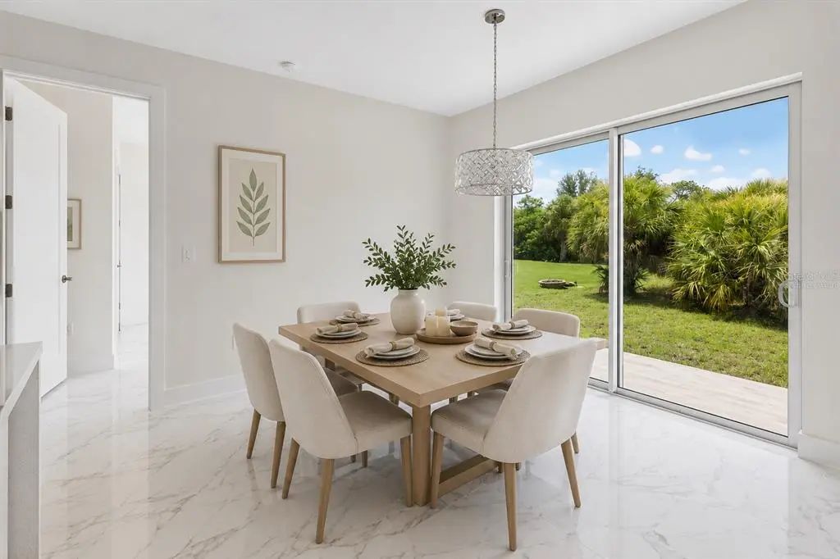
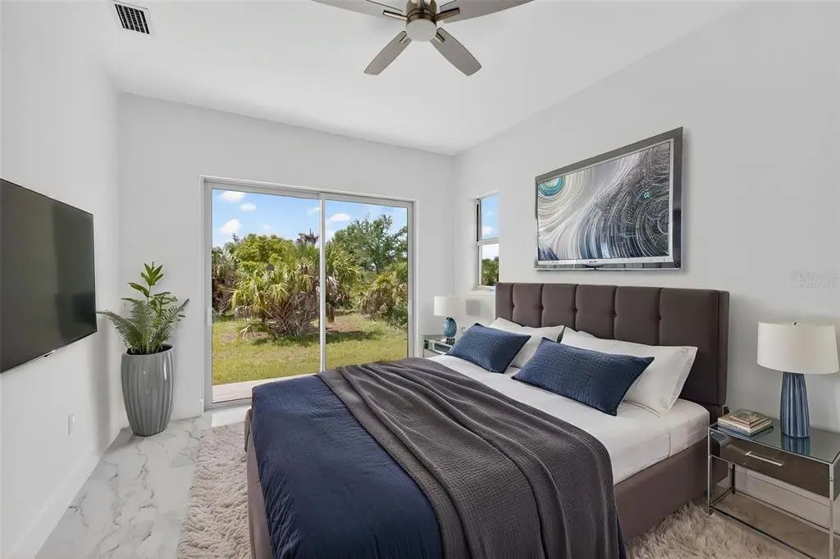
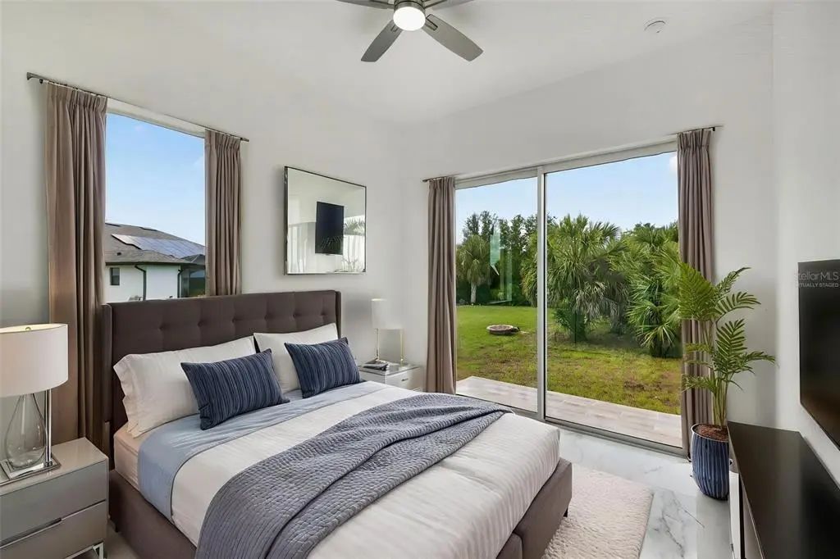
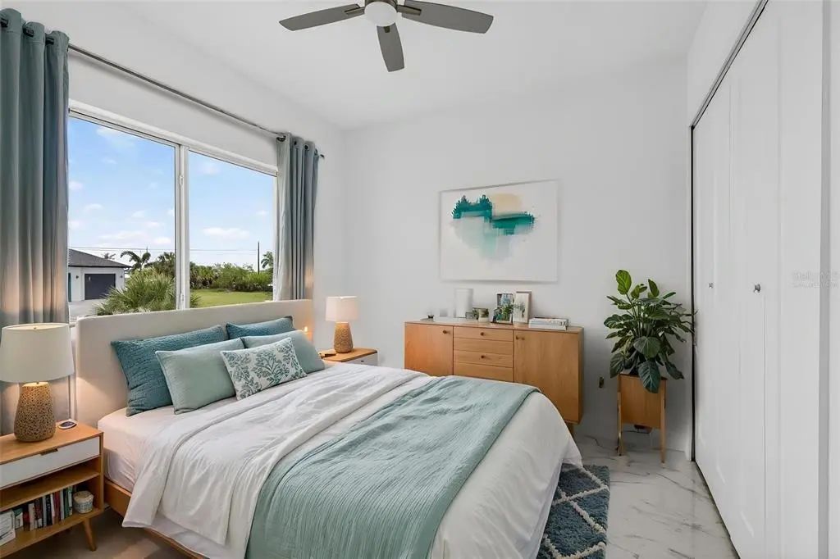
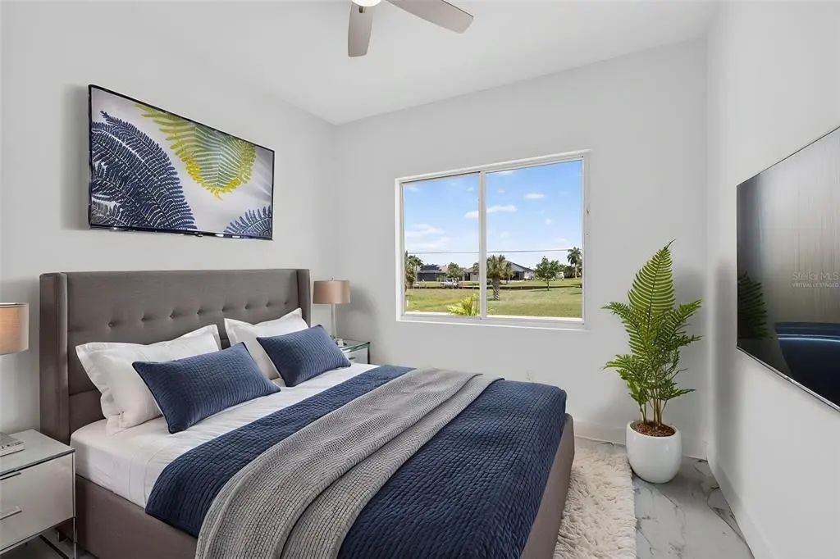
Virtually Staged. Discover luxury coastal living in this beautifully crafted custom home on an oversized lot in the highly sought-after South Gulf Cove community. Featuring 4 bedrooms, 3 bathrooms, and a thoughtfully designed split-bedroom floor plan, this residence offers the perfect blend of elegance and comfort. Enjoy porcelain tile flooring throughout, soaring ceilings, abundant natural light, and a gourmet kitchen complete with premium finishes, a large center island, and a convection oven. The spacious owner's suite and private guest suite both offer ensuite bathrooms, while sliding glass doors create a seamless connection to outdoor living. Entertain year-round on the covered lanai with an outdoor kitchen, and take advantage of the expansive backyard with plenty of room for a custom pool. Built with impact-resistant windows and doors for added peace of mind, this exceptional home is conveniently located near boating, fishing, golf, shopping, dining, Gulf beaches, and the charming island of Boca Grande. Experience the very best of Southwest Florida living.

















Essential Information
-
- MLS® #:
- D6147785
-
- Price:
- $538,000
-
- Bedrooms:
- 4
-
- Bathrooms:
- 3.00
-
- Full Baths:
- 3
-
- Square Footage:
- 1,842
-
- Acres:
- 0.32
-
- Year Built:
- 2026
-
- Type:
- Residential
-
- Sub-Type:
- Single Family Residence
-
- Status:
- Active
Community Information
-
- Address:
- 15419 Seafoam Circle
-
- Area:
- Port Charlotte
-
- Subdivision:
- PORT CHARLOTTE SEC 093
-
- City:
- PORT CHARLOTTE
-
- County:
- Charlotte
-
- State:
- FL
-
- Zip Code:
- 33981-3387
Amenities
-
- Amenities:
- Playground
-
- # of Garages:
- 2
-
- View:
- Trees/Woods
-
- Waterfront:
- Canal Front, Waterfront
Interior
-
- Interior Features:
- Ceiling Fan(s), Eating Space In Kitchen, High Ceilings, Kitchen/Family Room Combo, L Dining, Living Room/Dining Room Combo, Open Floorplan, Primary Bedroom Main Floor, Split Bedroom, Stone Counters, Thermostat, Tray Ceiling(s), Walk-In Closet(s)
-
- Appliances:
- Convection Oven, Dishwasher, Disposal, Electric Water Heater, Microwave, Range, Refrigerator
-
- Heating:
- Central
-
- Cooling:
- Central Air
Exterior
-
- Exterior Features:
- Outdoor Grill, Outdoor Kitchen, Rain Gutters, Sliding Doors
-
- Lot Description:
- Oversized Lot
-
- Roof:
- Shingle
-
- Foundation:
- Slab
School Information
-
- Elementary:
- Myakka River Elementary
-
- Middle:
- L.A. Ainger Middle
-
- High:
- Lemon Bay High
Additional Information
-
- Days on Market:
- 100
-
- Zoning:
- RSF3.5
Listing Details
- Listing Office:
- Paradise Exclusive Real Estate