$1,160,000 - 19 Lemon Bay Lane, PLACIDA
- 3
- Bedrooms
- 3
- Baths
- 1,597
- SQ. Feet
- 0.22
- Acres
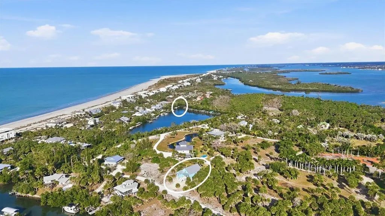
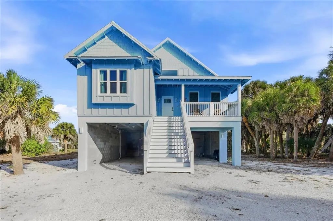
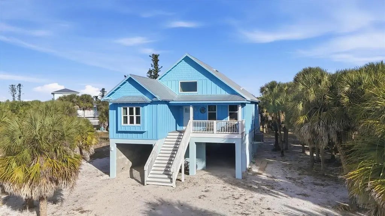
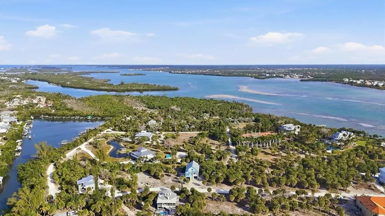
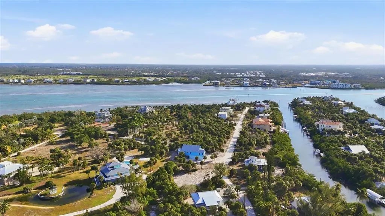
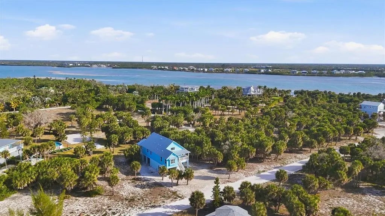
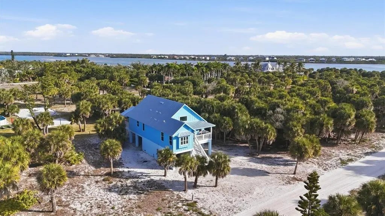

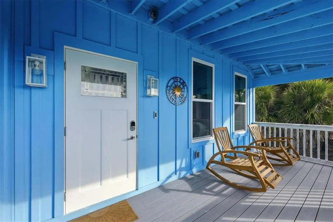
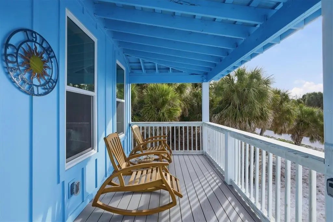
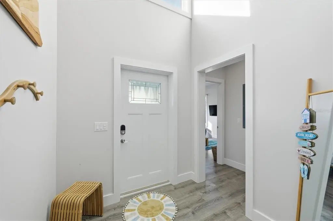
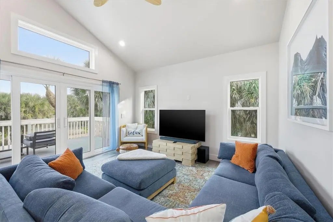
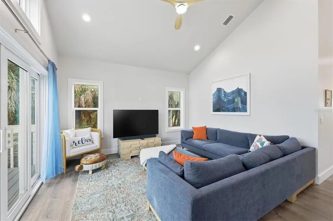
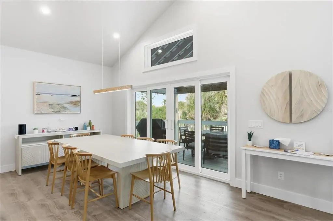
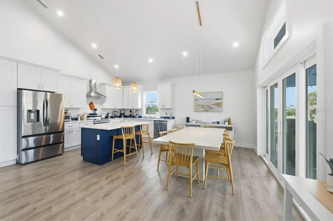

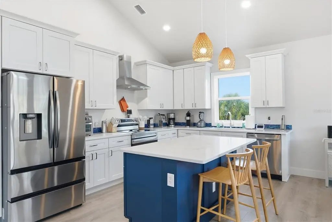
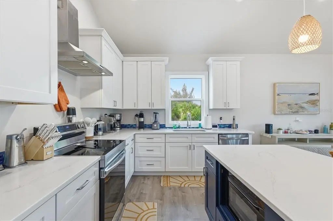
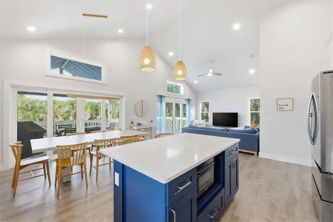
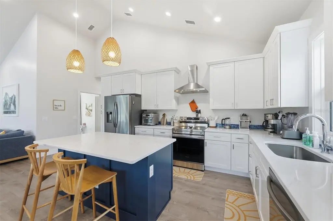

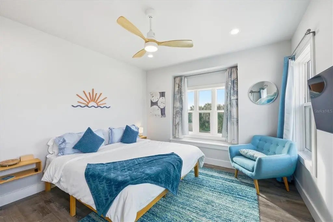
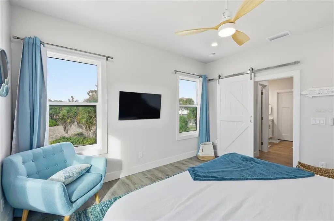
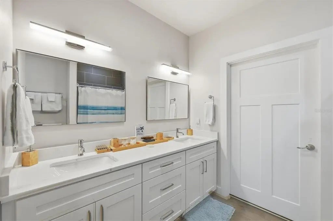

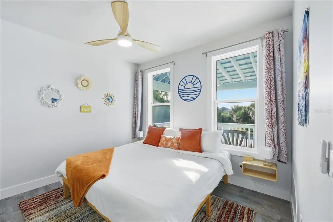

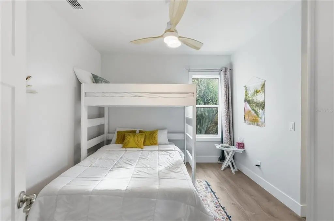
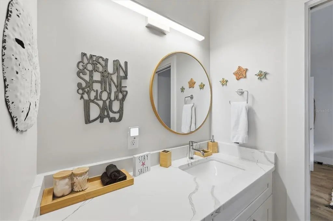
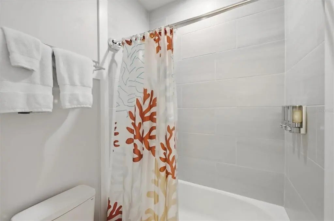

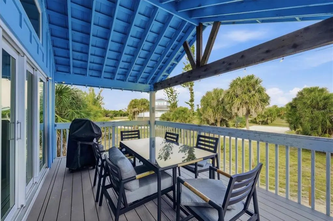
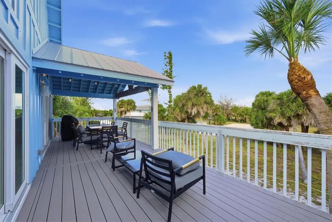
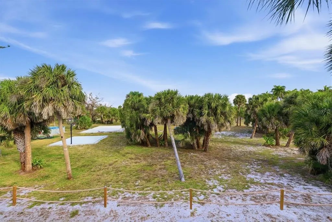
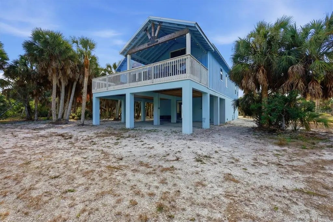
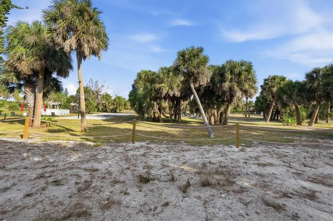
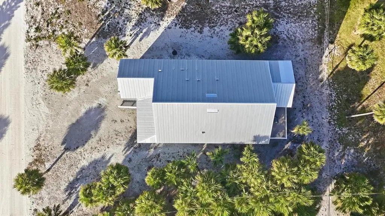
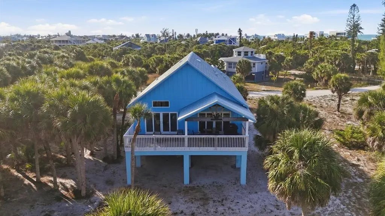
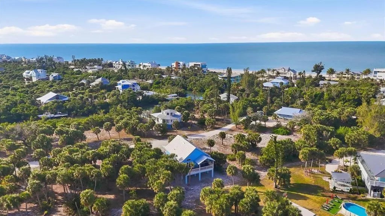
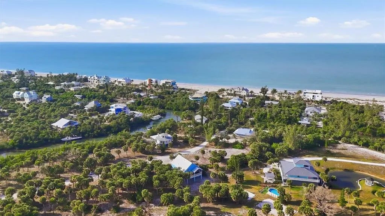
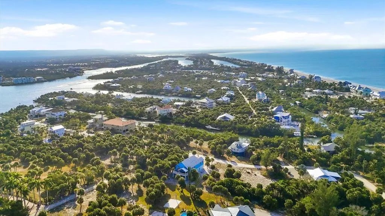
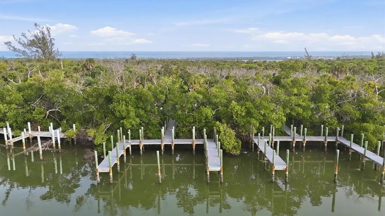
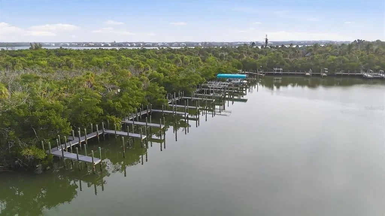
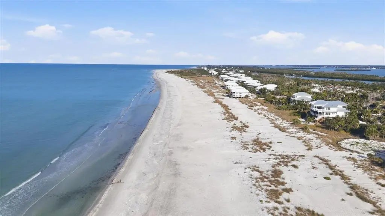
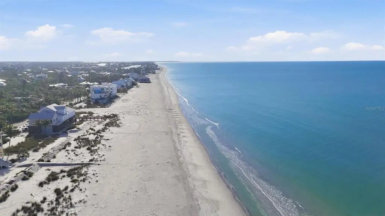
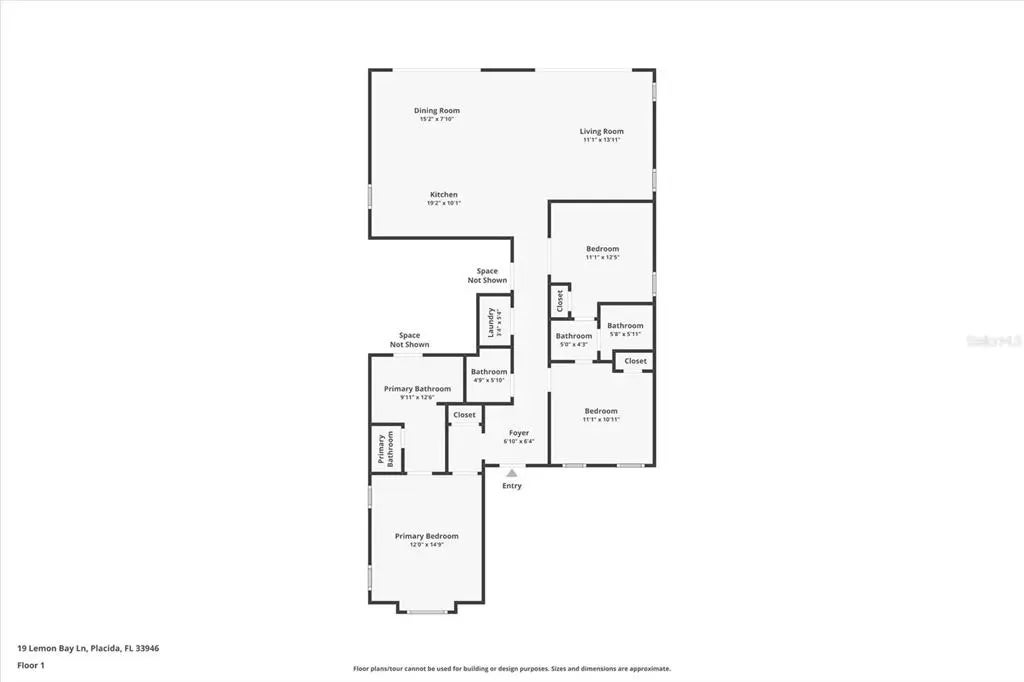
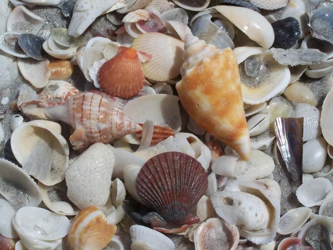
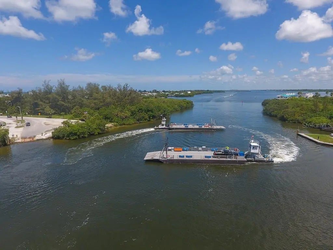
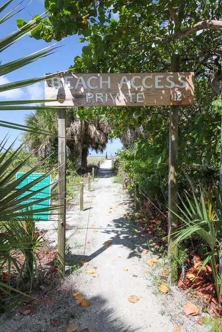
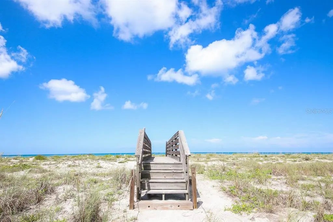

Charming coastal cottage on "Palm Island"...newly built in 2024, offers the perfect blend of island charm, modern construction, and waterfront access with a deeded dock providing direct access to the Intracoastal Waterway and Gulf of Mexico — a boater’s dream. Designed for both beauty and durability, this home features cement board-and-batten siding, composite decking, hurricane impact windows and doors, and a metal roof, delivering peace of mind along with undeniable curb appeal. Inside, coastal finishes and breezy décor create true “vacation vibes” with 3 bedrooms, 2.5 baths, and a thoughtfully designed layout that feels relaxed yet refined. Enjoy morning coffee and evening cocktails on both the front and back porches, where gentle island breezes and the sounds of nature set the tone for daily life. Whether you’re entertaining guests or savoring quiet moments, this home is perfectly suited for laid-back coastal living. Life on Palm Island is unlike anywhere else — explore by golf cart, kayak through pristine waterways, cast a line in some of Southwest Florida’s best fishing spots, stroll uncrowded beaches filled with shells and sharks’ teeth, and cap each day with breathtaking sunsets over the Gulf.
Essential Information
-
- MLS® #:
- D6145820
-
- Price:
- $1,160,000
-
- Bedrooms:
- 3
-
- Bathrooms:
- 3.00
-
- Full Baths:
- 2
-
- Half Baths:
- 1
-
- Square Footage:
- 1,597
-
- Acres:
- 0.22
-
- Year Built:
- 2024
-
- Type:
- Residential
-
- Sub-Type:
- Single Family Residence
-
- Style:
- Coastal, Cottage, Elevated, Florida
-
- Status:
- Active
Community Information
-
- Address:
- 19 Lemon Bay Lane
-
- Area:
- Placida
-
- Subdivision:
- PALM ISLAND ESTATES
-
- City:
- PLACIDA
-
- County:
- Charlotte
-
- State:
- FL
-
- Zip Code:
- 33946
Amenities
-
- Parking:
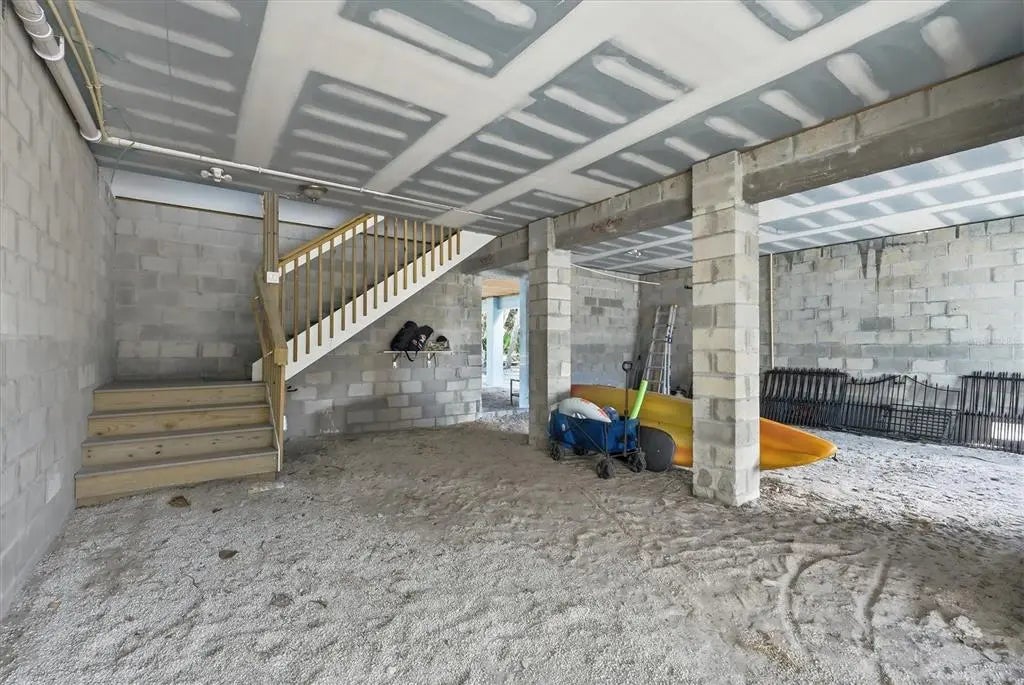

- Covered, Deeded, Golf Cart Parking, Ground Level, Under Building
Interior
-
- Interior Features:
- Ceiling Fan(s), Eating Space In Kitchen, High Ceilings, Kitchen/Family Room Combo, Living Room/Dining Room Combo, Open Floorplan
-
- Appliances:

- Dishwasher, Dryer, Electric Water Heater, Microwave, Range, Refrigerator, Washer
-
- Heating:
- Central, Electric
-
- Cooling:
- Central Air
-
- # of Stories:
- 1
Exterior
-
- Exterior Features:
- Lighting, Sliding Doors
-
- Lot Description:
- Cleared, FloodZone
-
- Roof:
- Metal
-
- Foundation:
- Stilt/On Piling
Additional Information
-
- Days on Market:
- 201
-
- Zoning:
- BBI
Listing Details
- Listing Office:
- Paradise Exclusive Inc