$528,000 - 720 Redbud Court, ENGLEWOOD
- 3
- Bedrooms
- 2
- Baths
- 2,060
- SQ. Feet
- 0.15
- Acres
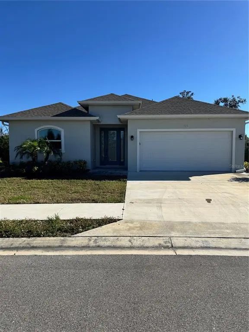
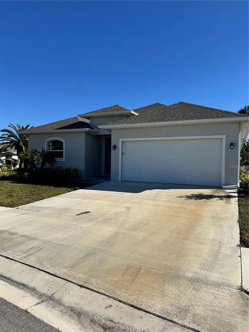
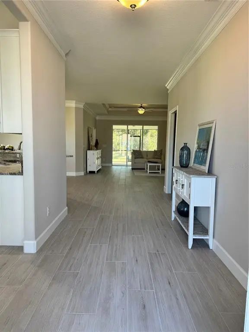
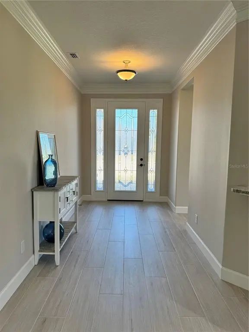
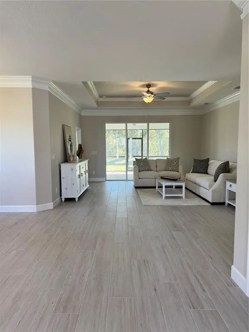
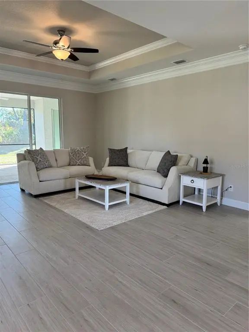
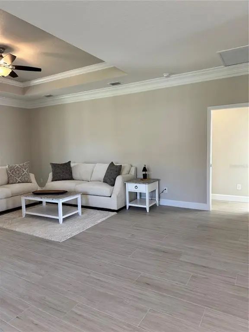
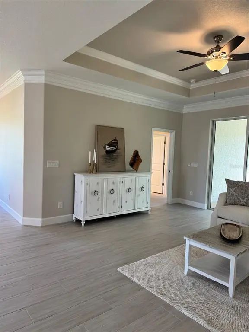
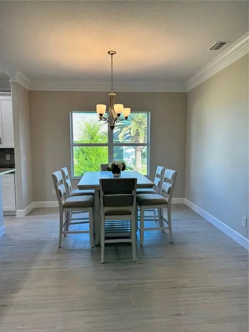
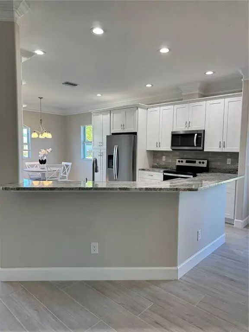
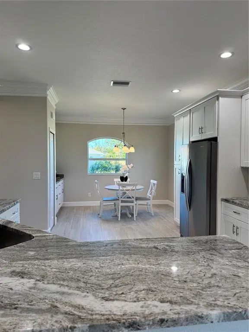
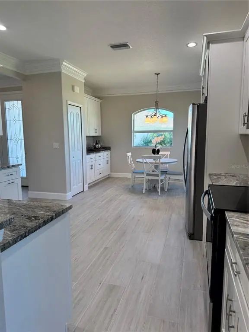
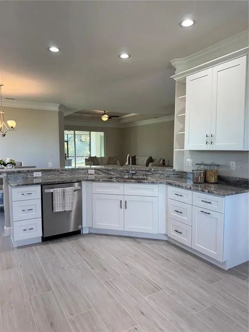
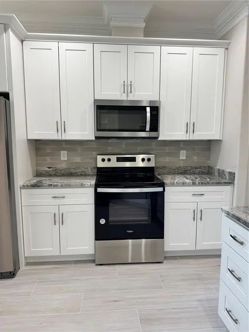
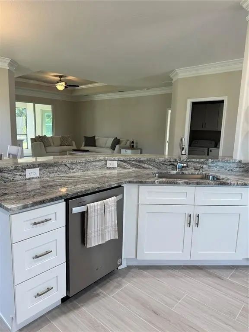
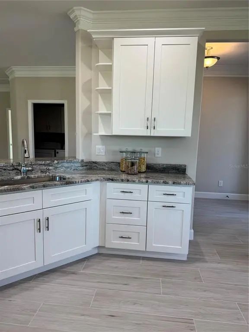
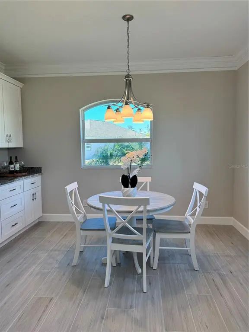
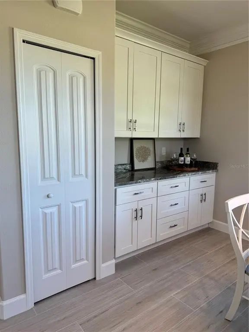
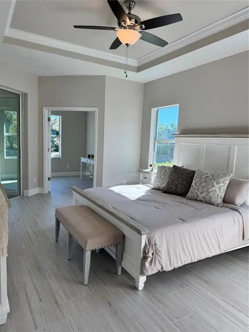
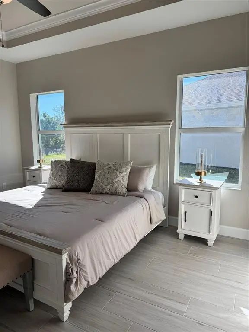
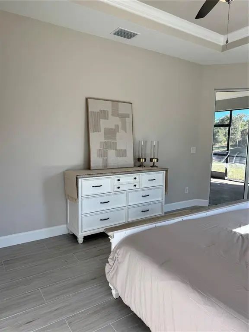
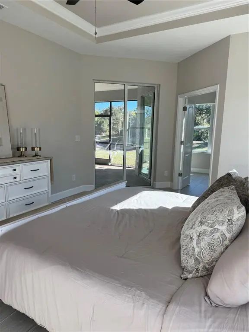
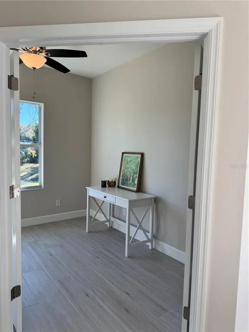
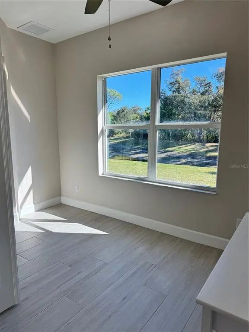
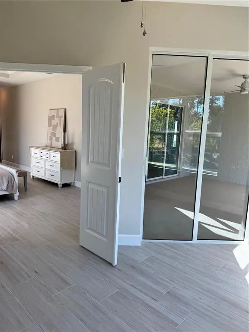
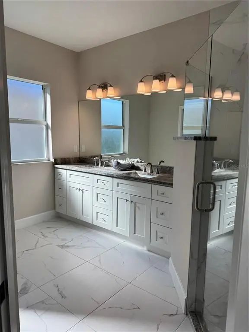
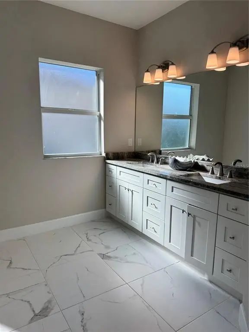
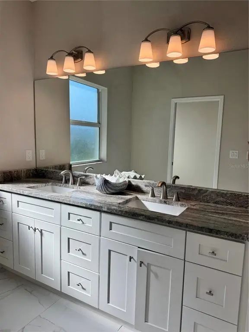
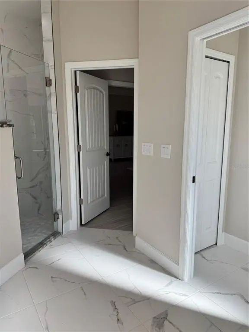
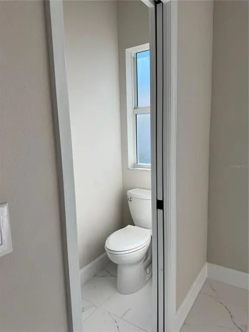
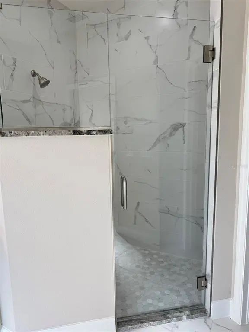
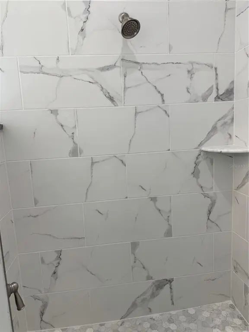
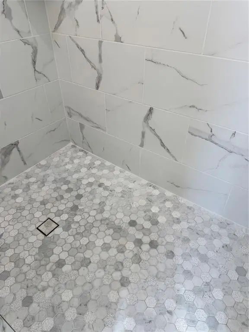
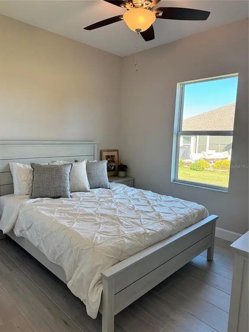
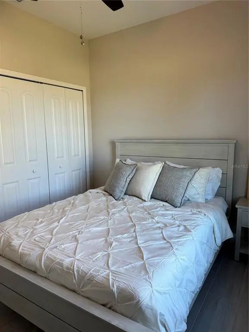
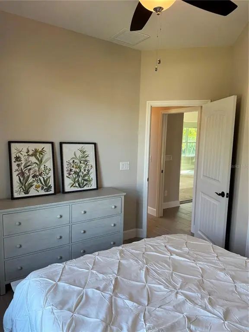
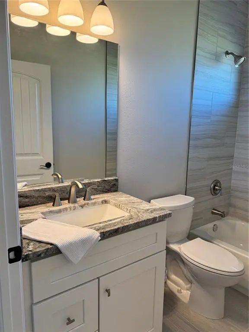
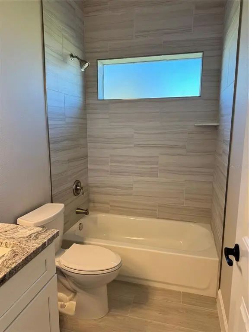
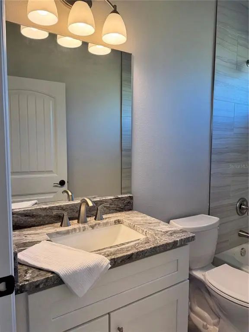
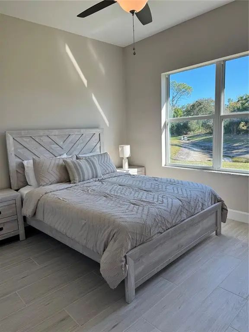
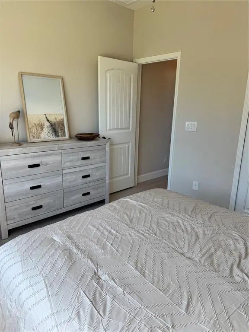
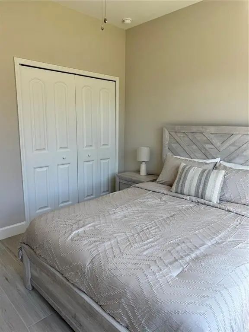
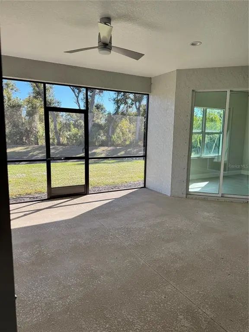
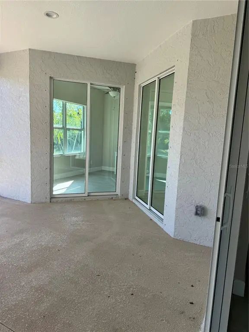
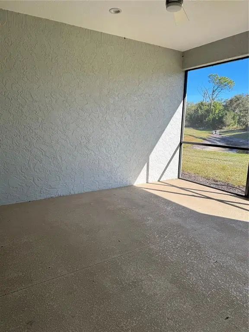
Under Construction. This 3 bedroom, 2 bathroom, 2 car garage home is an open concept floor plan with lots of natural light. Porcelain tile is throughout the home. The large kitchen features an eat in breakfast area, 42 inch cabinets, quartz counter tops and stainless steel appliances. Large living area with high tray ceiling and crown molding look out to the patio with pocket doors. Master bedroom has an office area that could also be an extra living space. Master bathroom has a walk in shower, double sinks and pocket door to the toilet. The Park Forest amenities include a new roof every 17 years, exterior paint every 7 years, RV & boat storage, ground maintenance, irrigation, Verizon Fios cable and internet. There is community club house with heated pool, tennis courts and year round activities with no CDD'a. This community is located minutes away from Dearborn for shopping and dinning. Also 10 minutes from your choice of Englewood's beach areas. Please contact Sarasota Tax Collector to verify tax rates. NO BUILDERS CLOSING COST!
Essential Information
-
- MLS® #:
- D6145572
-
- Price:
- $528,000
-
- Bedrooms:
- 3
-
- Bathrooms:
- 2.00
-
- Full Baths:
- 2
-
- Square Footage:
- 2,060
-
- Acres:
- 0.15
-
- Year Built:
- 2026
-
- Type:
- Residential
-
- Sub-Type:
- Single Family Residence
-
- Status:
- Active
Community Information
-
- Address:
- 720 Redbud Court
-
- Area:
- Englewood
-
- Subdivision:
- PARK FOREST
-
- City:
- ENGLEWOOD
-
- County:
- Sarasota
-
- State:
- FL
-
- Zip Code:
- 34223-2500
Amenities
-
- # of Garages:
- 2
Interior
-
- Interior Features:
- Ceiling Fan(s), Coffered Ceiling(s), Crown Molding, High Ceilings, Open Floorplan, Solid Surface Counters, Solid Wood Cabinets, Walk-In Closet(s)
-
- Appliances:
- Dishwasher, Disposal, Electric Water Heater, Microwave, Range, Refrigerator
-
- Heating:
- Central
-
- Cooling:
- Central Air
Exterior
-
- Exterior Features:
- Hurricane Shutters, Sidewalk, Sliding Doors
-
- Roof:
- Shingle
-
- Foundation:
- Slab, Stem Wall
Additional Information
-
- Days on Market:
- 253
-
- Zoning:
- RSF2
Listing Details
- Listing Office:
- Tall Pines Realty