$589,900 - 237 W Pine Valley Lane, ROTONDA WEST
- 4
- Bedrooms
- 3
- Baths
- 2,179
- SQ. Feet
- 0.2
- Acres
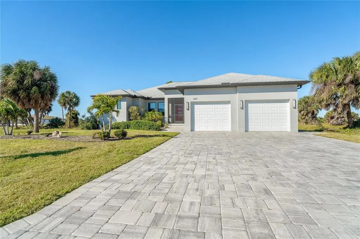
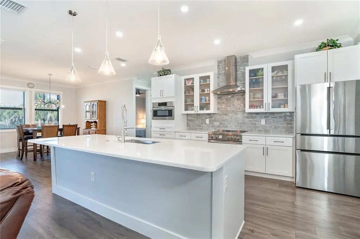
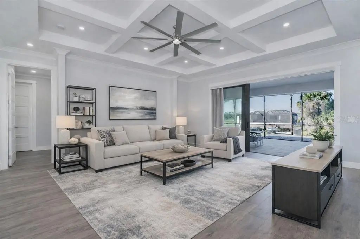
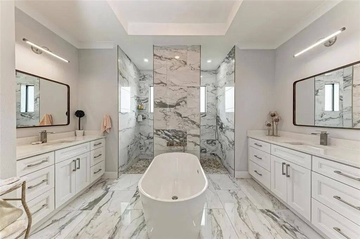
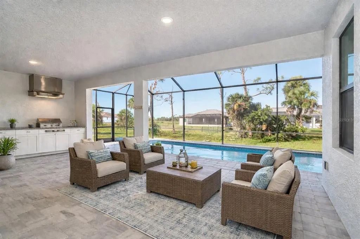
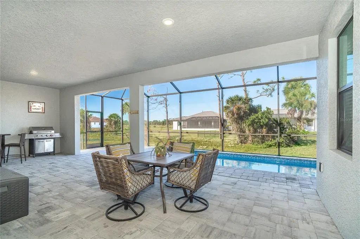
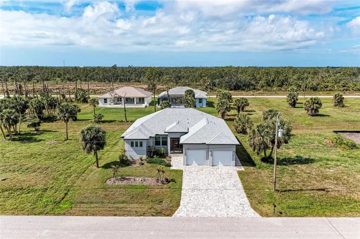
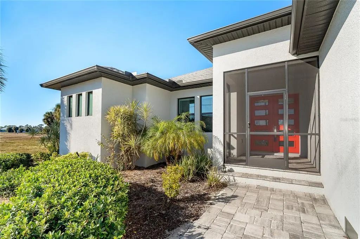
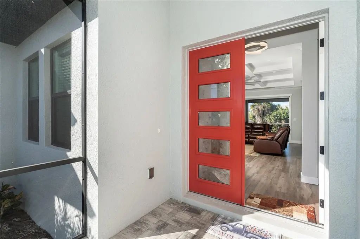
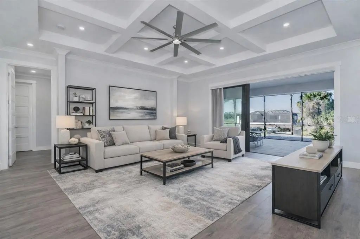
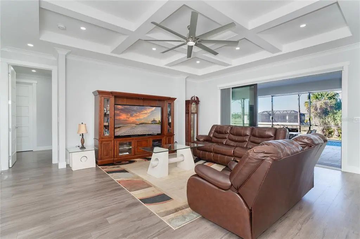
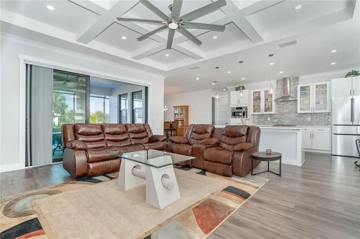
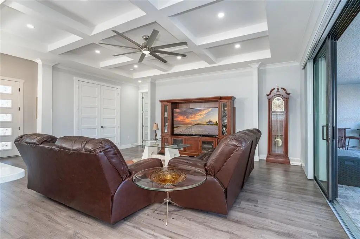
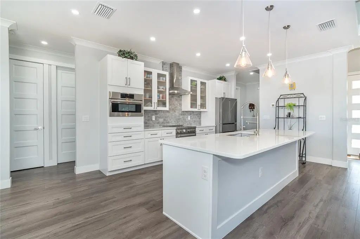
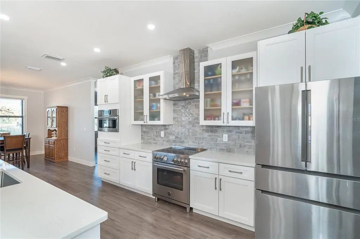
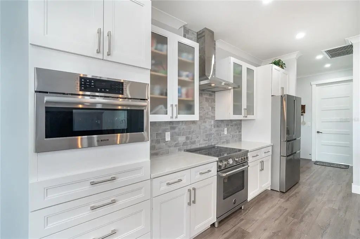
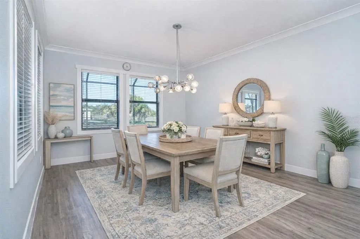
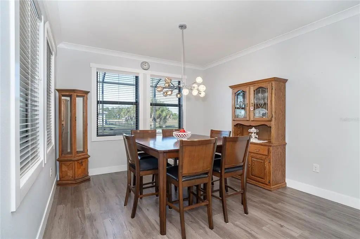
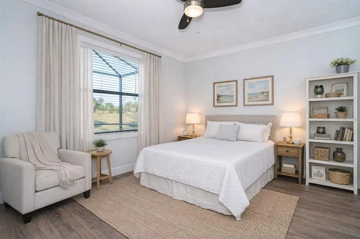
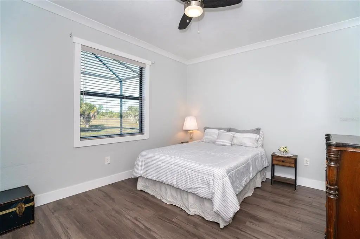
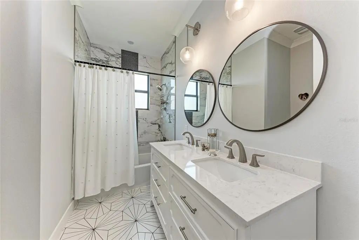
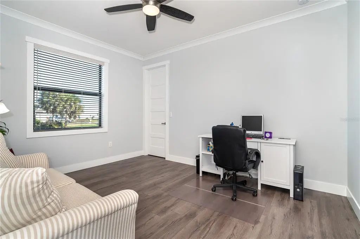
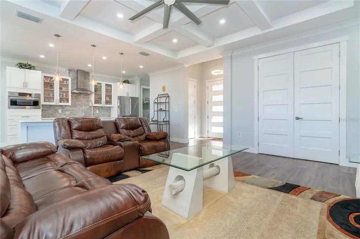
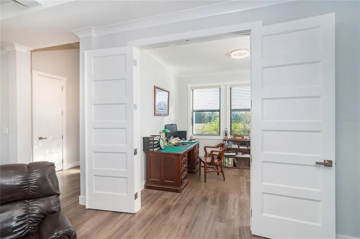
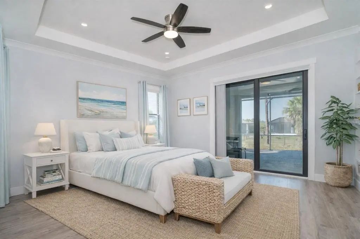
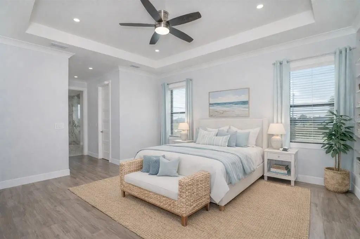
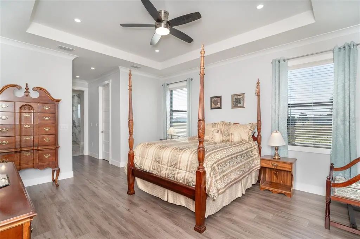
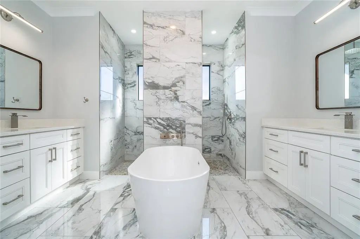
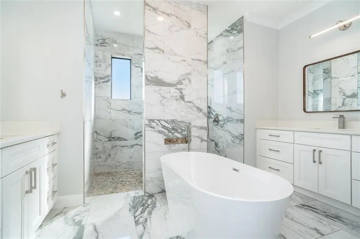
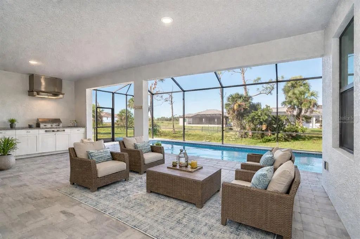
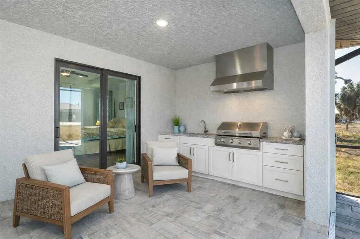
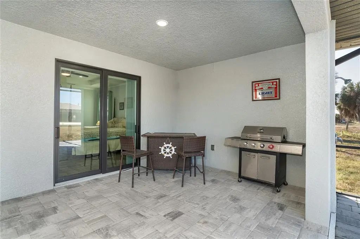
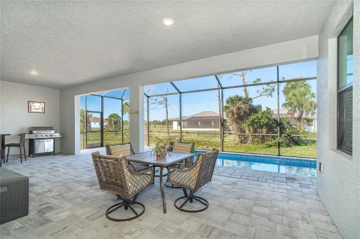
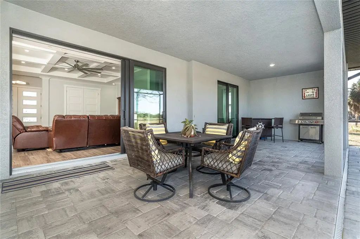
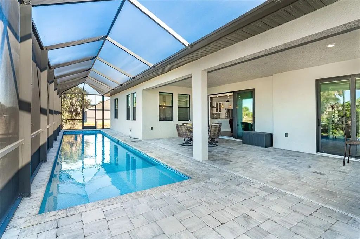
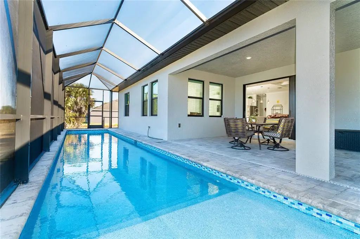
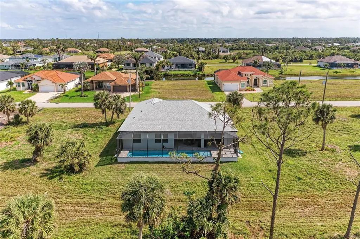
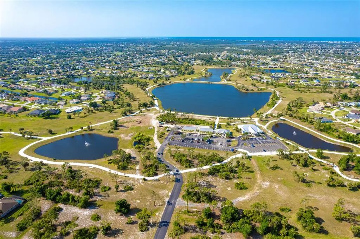
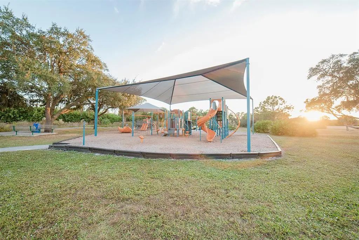
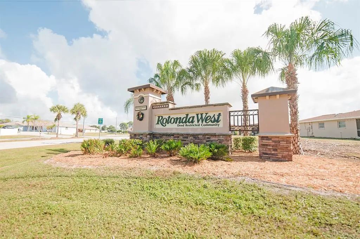
One or more photo(s) has been virtually staged. Enjoy the best of both worlds -the benefits of living in Rotonda West with a little extra privacy. Located toward the outskirts of the community, this beautifully designed home offers a quieter setting while keeping you close to everything that makes Rotonda West such a desirable place to live. Inside, the bright and open floor plan features soaring ceilings, 8-foot doors, coffered ceilings, and crown molding. The spacious living area flows naturally into the kitchen, showcasing a Bertazzoni range and Bosch appliances, including a built-in wall oven that also functions as a microwave. The primary suite is a comfortable retreat with a spa-inspired bath featuring a large walk-in shower and soaking tub. Two guest bedrooms share a well-designed bath with dual sinks, while the fourth bedroom with double doors offers flexibility as a home office, den, or additional guest room. The outdoor space is one you’ll look forward to using, with an oversized covered lanai (12'x32') overlooking a heated lap pool with a sun shelf and lighting - plenty of room for a quiet morning, an afternoon swim, or an evening by the pool. With Impact Windows and Doors, easy to maintain yard, and a location that offers a little more privacy, this home is Move-in Ready and waiting for you! Schedule your private showing today.
Essential Information
-
- MLS® #:
- D6140731
-
- Price:
- $589,900
-
- Bedrooms:
- 4
-
- Bathrooms:
- 3.00
-
- Full Baths:
- 2
-
- Half Baths:
- 1
-
- Square Footage:
- 2,179
-
- Acres:
- 0.20
-
- Year Built:
- 2021
-
- Type:
- Residential
-
- Sub-Type:
- Single Family Residence
-
- Style:
- Contemporary
-
- Status:
- Active
Community Information
-
- Address:
- 237 W Pine Valley Lane
-
- Area:
- Rotonda West
-
- Subdivision:
- ROTONDA WEST PINE VALLEY
-
- City:
- ROTONDA WEST
-
- County:
- Charlotte
-
- State:
- FL
-
- Zip Code:
- 33947-2188
Amenities
-
- # of Garages:
- 2
-
- View:
- Park/Greenbelt
-
- Has Pool:
- Yes
Interior
-
- Interior Features:
- Ceiling Fan(s), High Ceilings, Kitchen/Family Room Combo, Open Floorplan, Primary Bedroom Main Floor, Solid Surface Counters, Solid Wood Cabinets, Stone Counters, Thermostat, Vaulted Ceiling(s), Walk-In Closet(s)
-
- Appliances:
- Dishwasher, Disposal, Dryer, Electric Water Heater, Microwave, Range, Refrigerator, Washer
-
- Heating:
- Electric
-
- Cooling:
- Central Air
-
- # of Stories:
- 1
Exterior
-
- Exterior Features:
- Irrigation System, Private Mailbox
-
- Lot Description:
- Greenbelt, Landscaped, Near Golf Course, Street Dead-End
-
- Roof:
- Shingle
-
- Foundation:
- Block
Additional Information
-
- Days on Market:
- 569
-
- Zoning:
- RSF5
Listing Details
- Listing Office:
- Michael Saunders & Company