$699,000 - 12558 Bacchus Road, PORT CHARLOTTE
- 3
- Bedrooms
- 4
- Baths
- 2,568
- SQ. Feet
- 0.31
- Acres
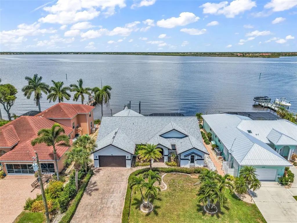
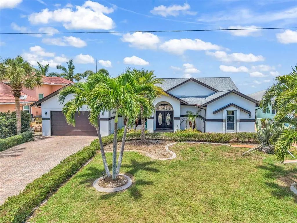
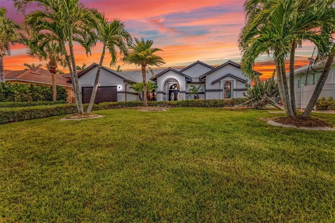
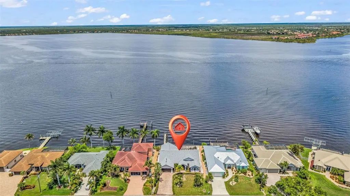
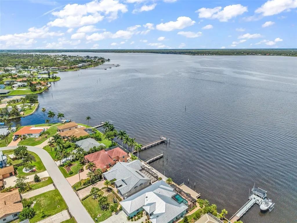
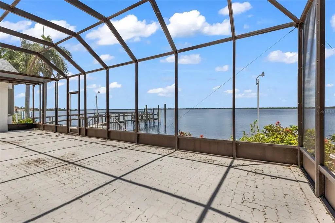
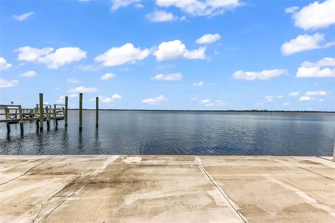
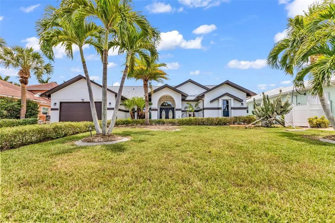
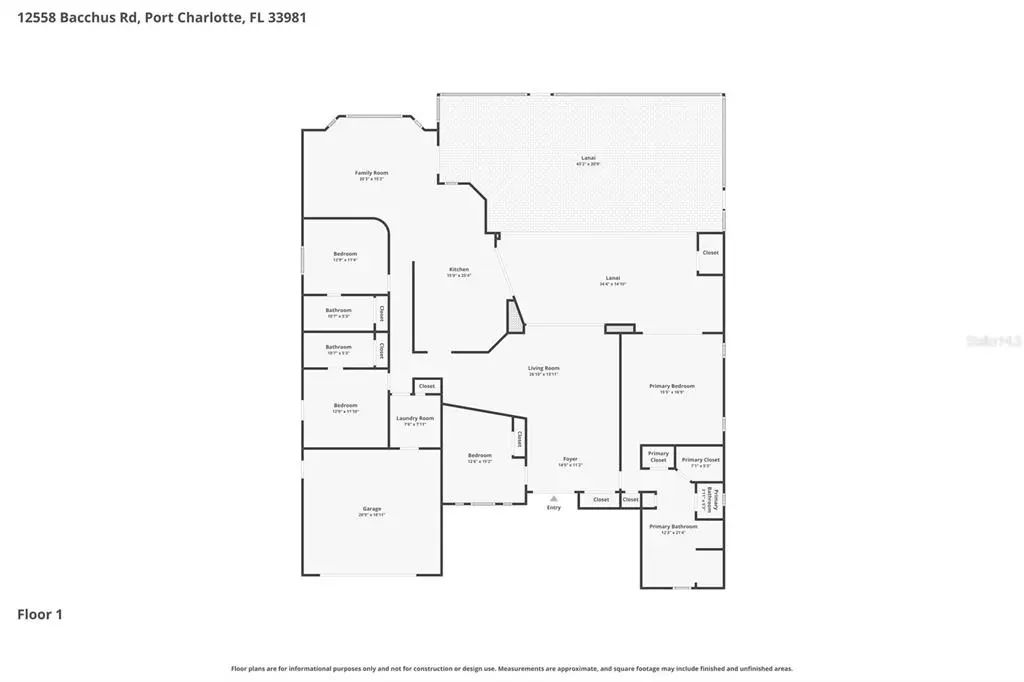
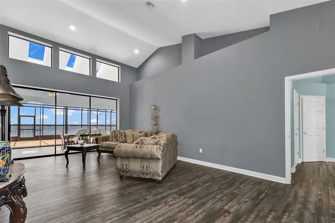
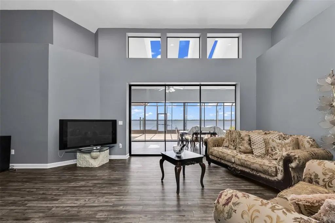
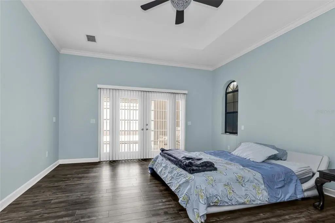
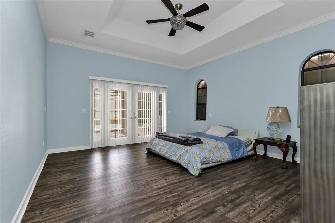
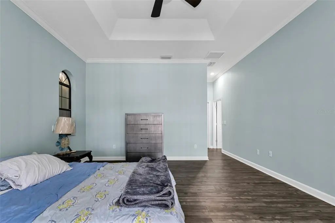
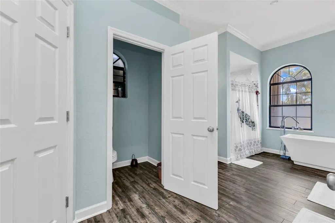
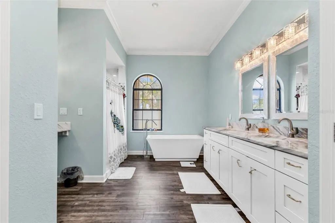
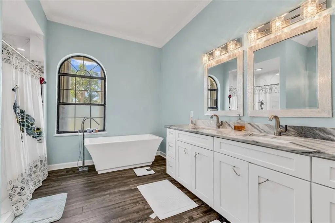
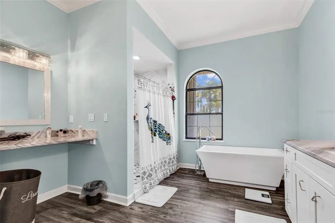
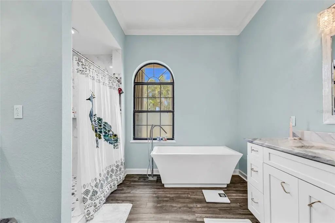
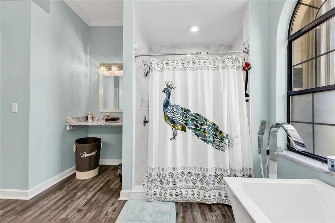
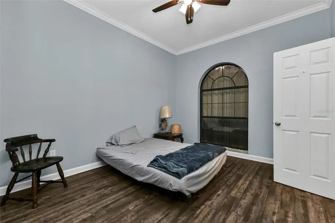
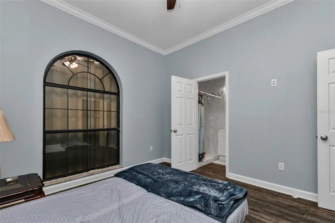
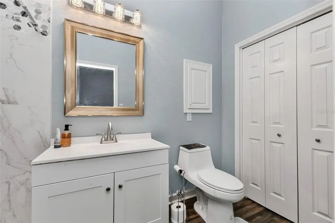
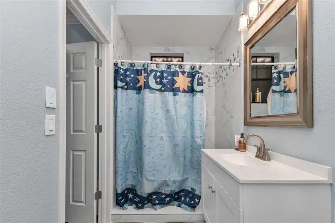
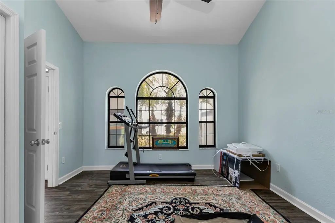
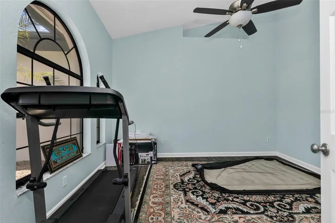
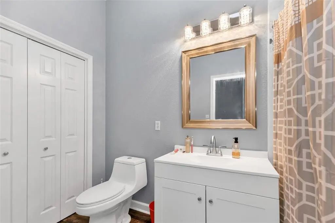
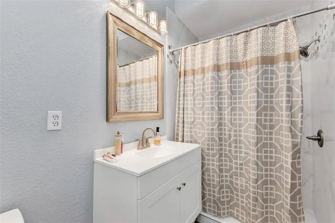
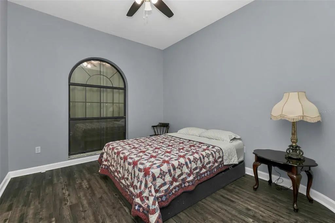
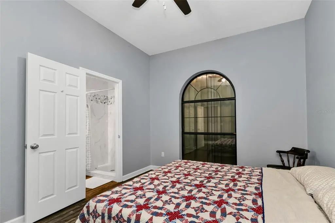
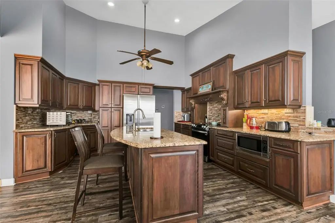
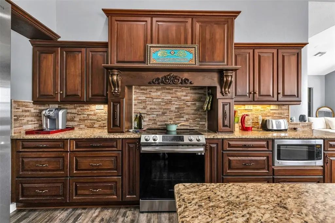
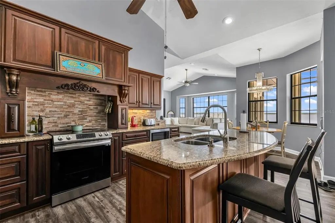
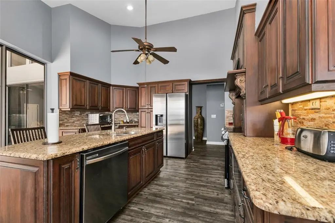
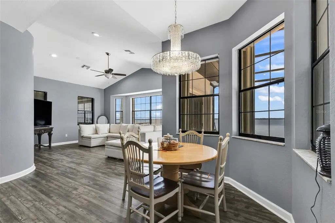
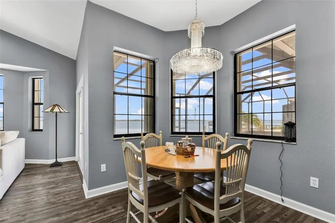
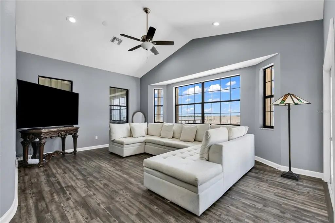
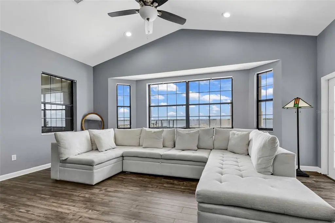
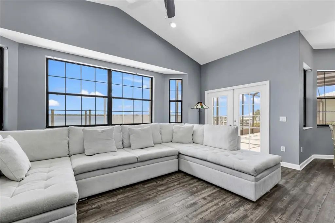
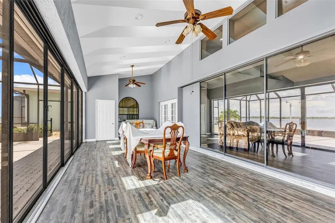
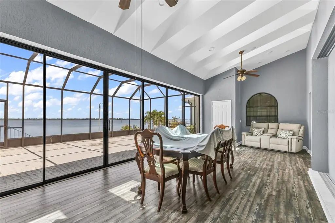
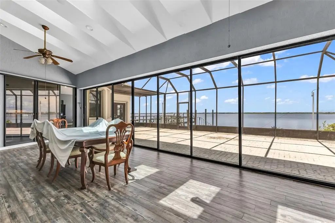
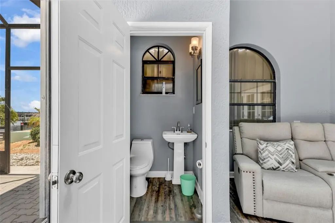
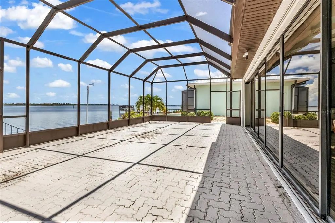
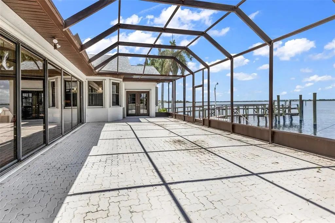
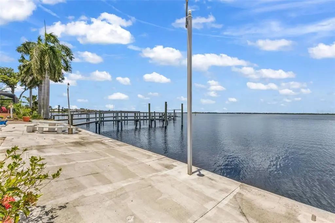
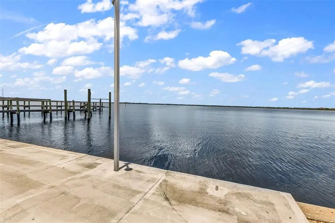
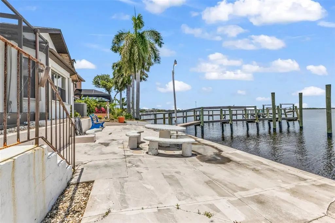
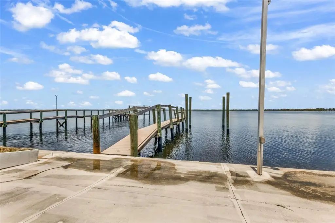
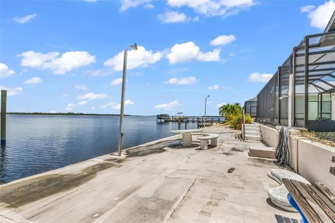
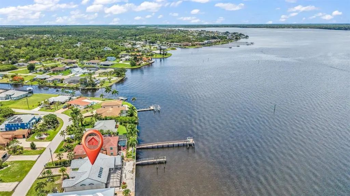
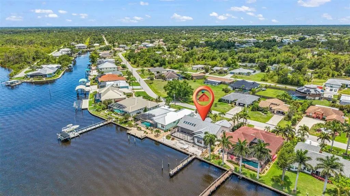
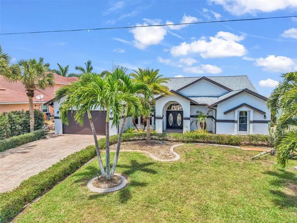
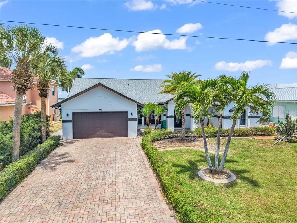
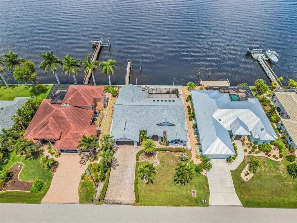
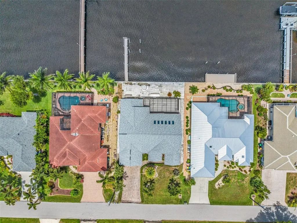
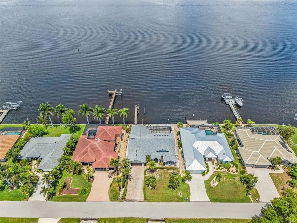
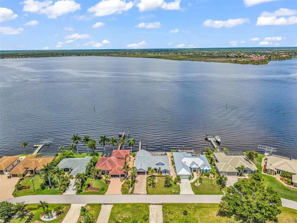
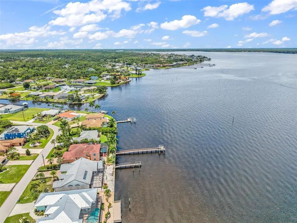
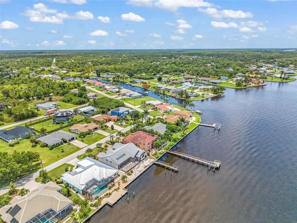
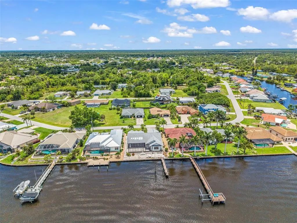
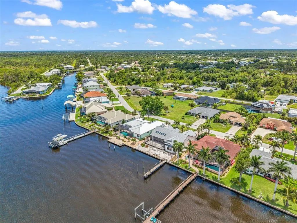
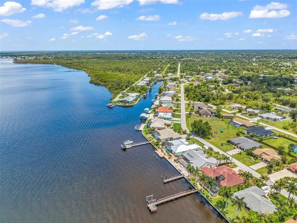
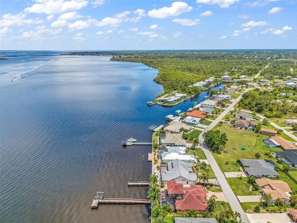
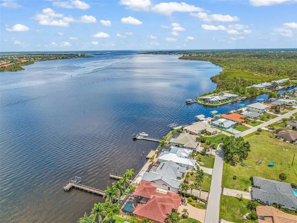
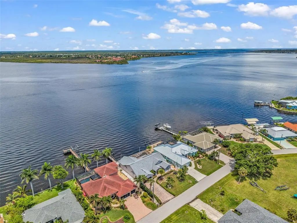
Under contract-accepting backup offers. Panoramic Myakka River views stretching over a mile wide, an 800+ sq. ft. screened lanai, newer roof and A/C, full accordion hurricane protection, and a dock ready for a boat lift. This 4-bedroom, 3 full bath plus half bath waterfront home offers an exceptional combination of space, comfort, and waterfront living. The flexible floor plan includes two guest bedrooms configured as private en suites, providing ideal accommodations for family and visitors. The primary suite features a freestanding soaking tub and walk-in shower. Step outside to the expansive screened lanai overlooking the Myakka River, creating an incredible setting for entertaining, relaxing, and enjoying breathtaking water views. The private dock is already positioned for the future addition of a boat lift, making it easy to customize for your boating lifestyle. Complete accordion hurricane shutters provide peace of mind, while the newer roof and air conditioning system help reduce future maintenance concerns. Rarely do properties combine this level of waterfront exposure, outdoor living space, and flexible bedroom layout in such a desirable riverfront setting.
Essential Information
-
- MLS® #:
- C7526719
-
- Price:
- $699,000
-
- Bedrooms:
- 3
-
- Bathrooms:
- 4.00
-
- Full Baths:
- 3
-
- Half Baths:
- 1
-
- Square Footage:
- 2,568
-
- Acres:
- 0.31
-
- Year Built:
- 1990
-
- Type:
- Residential
-
- Sub-Type:
- Single Family Residence
-
- Status:
- Pending
Community Information
-
- Address:
- 12558 Bacchus Road
-
- Area:
- Port Charlotte
-
- Subdivision:
- PORT CHARLOTTE SEC 060
-
- City:
- PORT CHARLOTTE
-
- County:
- Charlotte
-
- State:
- FL
-
- Zip Code:
- 33981-1509
Amenities
-
- # of Garages:
- 2
-
- Is Waterfront:
- Yes
-
- Waterfront:
- Canal - Saltwater
Interior
-
- Interior Features:
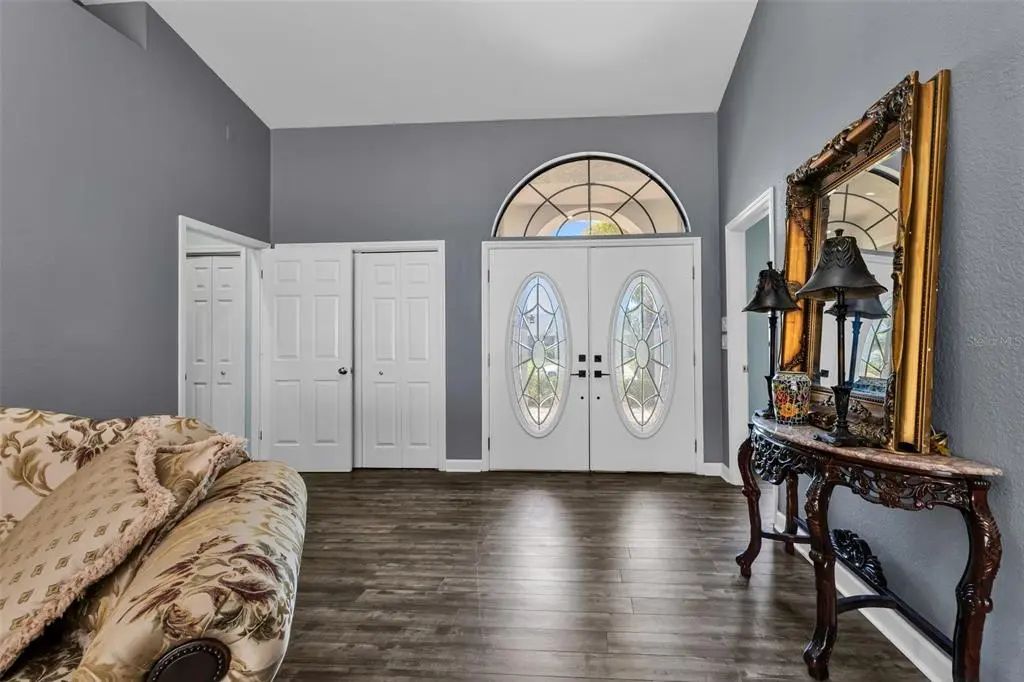
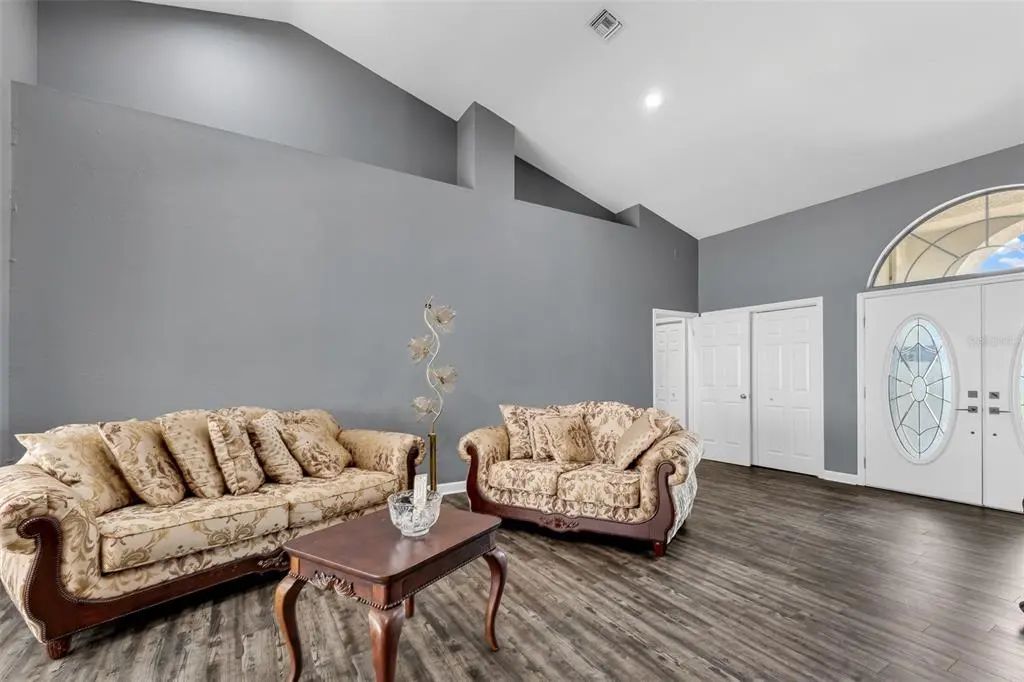
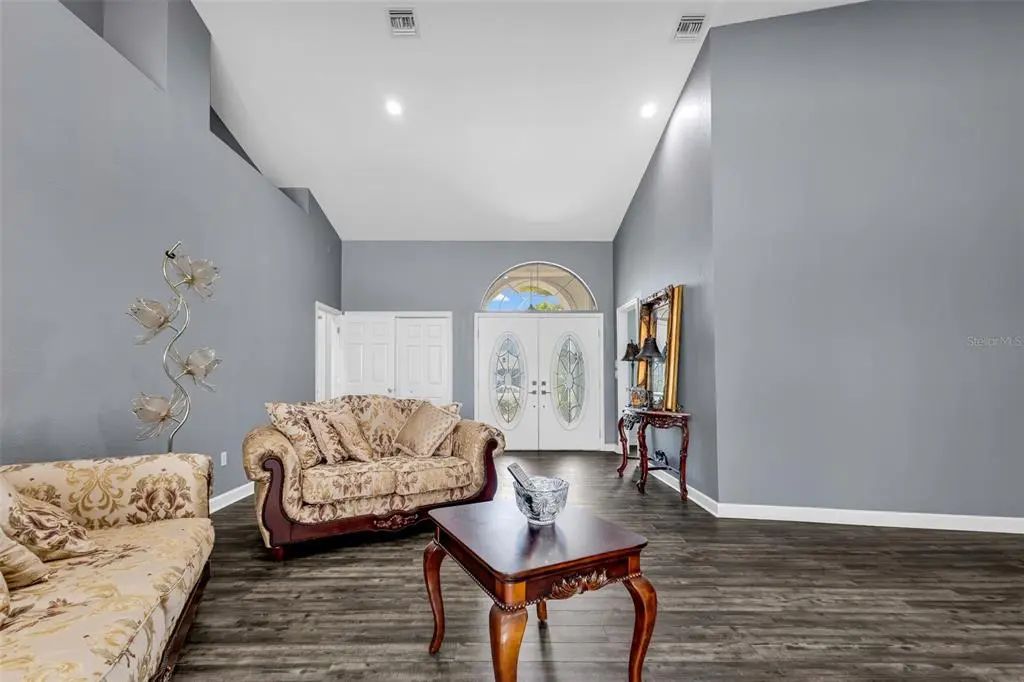
- Crown Molding, High Ceilings, Living Room/Dining Room Combo, Open Floorplan, Other, Primary Bedroom Main Floor, Solid Wood Cabinets, Split Bedroom, Stone Counters, Thermostat, Vaulted Ceiling(s), Walk-In Closet(s), Window Treatments
-
- Appliances:
- Dishwasher, Microwave, Range, Refrigerator
-
- Heating:
- Central
-
- Cooling:
- Central Air
-
- # of Stories:
- 1
Exterior
-
- Exterior Features:
- Hurricane Shutters, Lighting, Other, Rain Gutters, Storage
-
- Roof:
- Shingle
-
- Foundation:
- Slab
Additional Information
-
- Days on Market:
- 105
-
- Zoning:
- RSF3.5
Listing Details
- Listing Office:
- Property Lions Realty, Inc