$500,000 - 13236 Pace Circle, PORT CHARLOTTE
- 4
- Bedrooms
- 3
- Baths
- 2,265
- SQ. Feet
- 0.24
- Acres
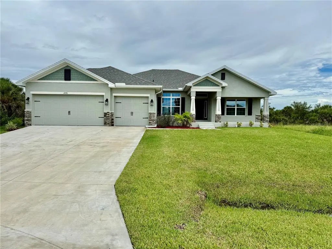
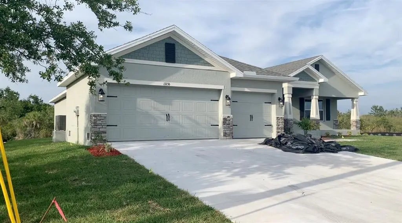
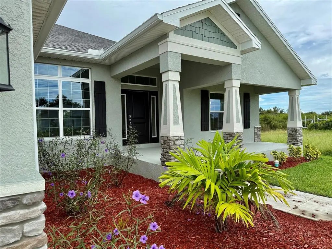
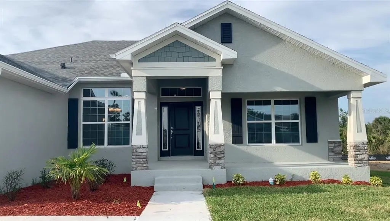
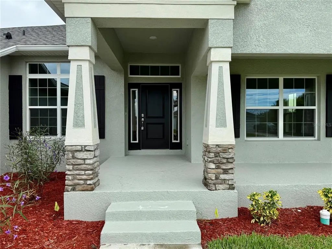
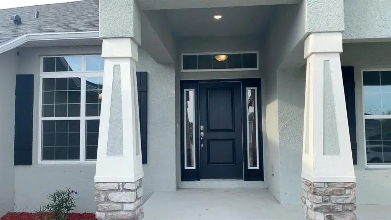
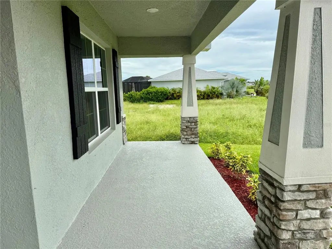
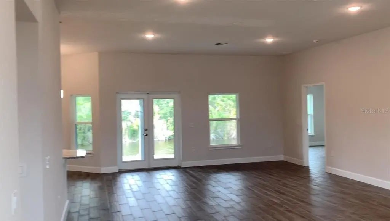
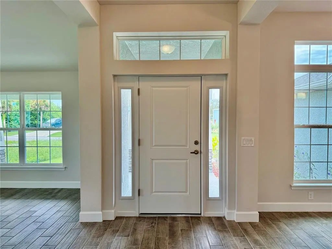
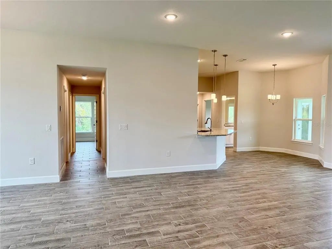
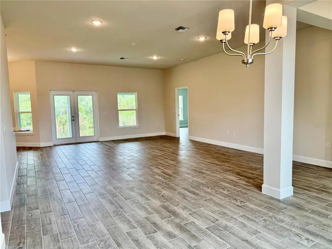
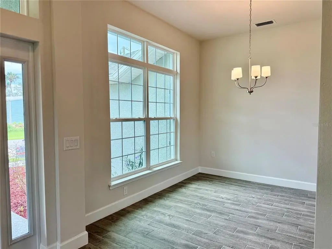
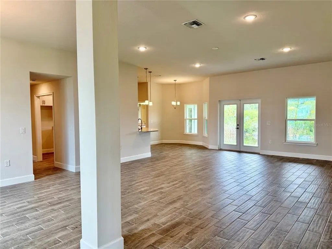
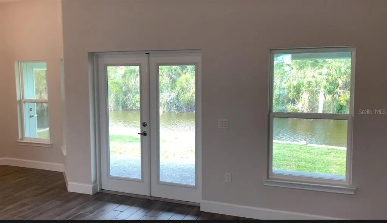
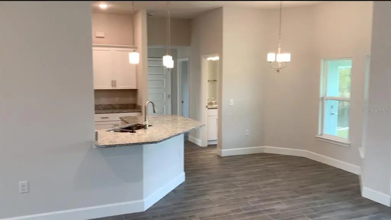
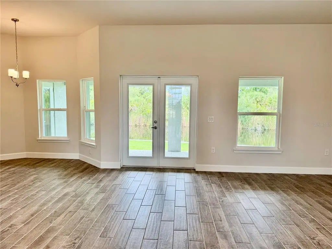
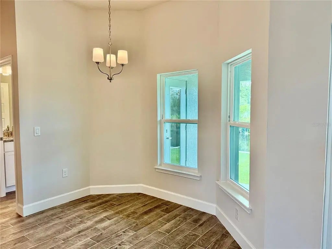
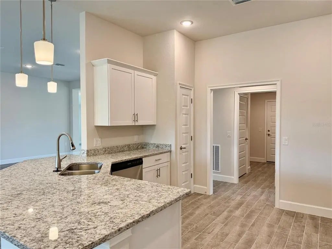
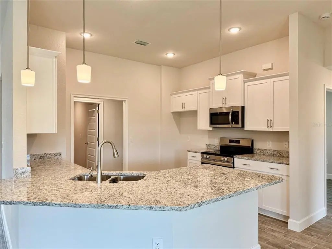
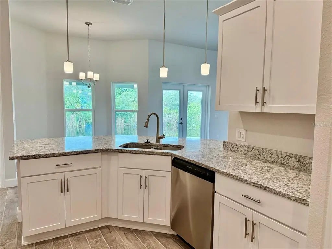
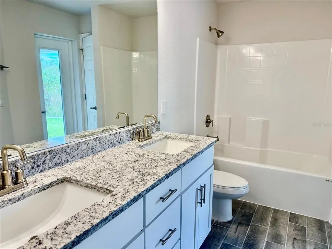
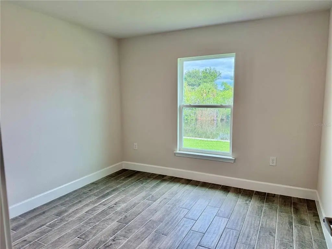
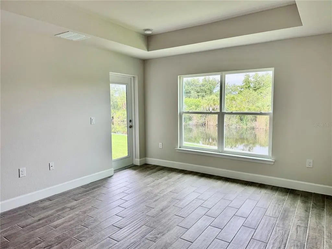
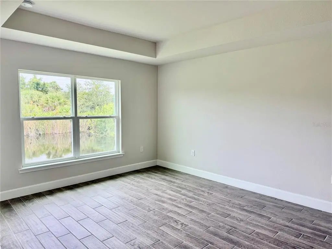
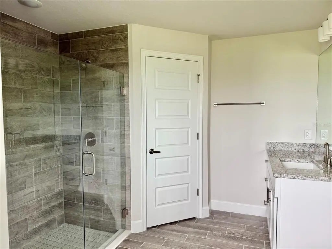
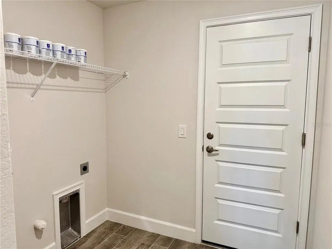
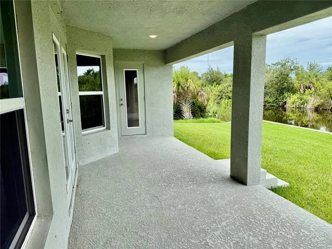
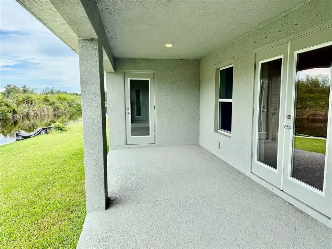
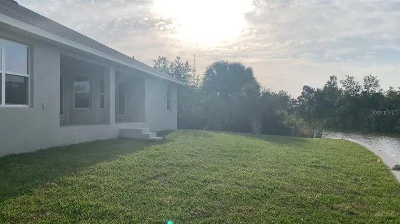
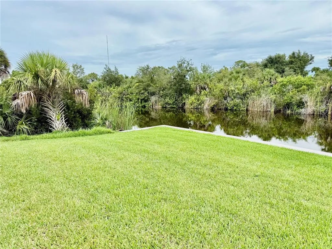
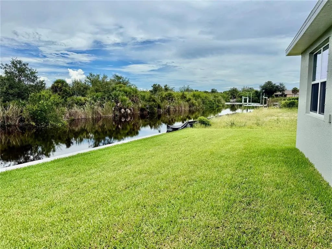
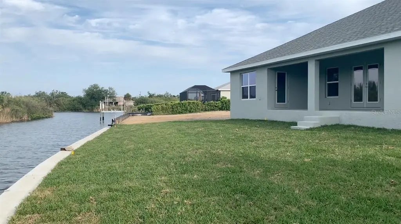
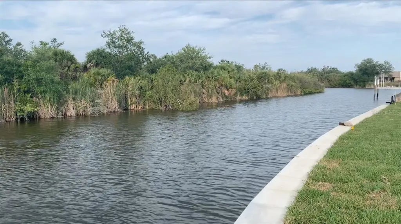
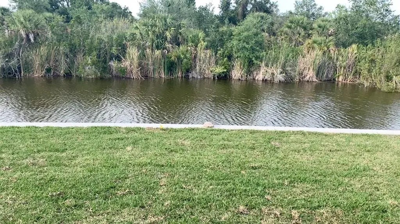
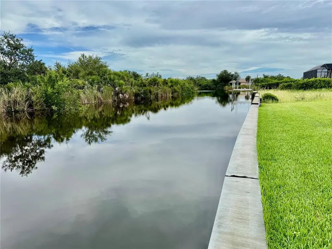
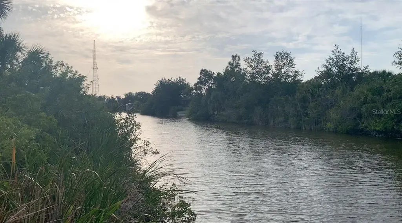
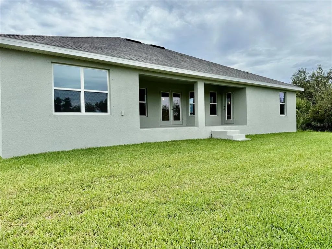
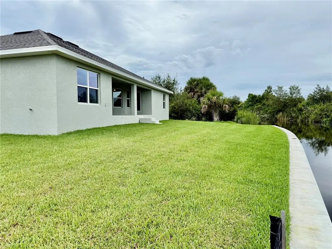
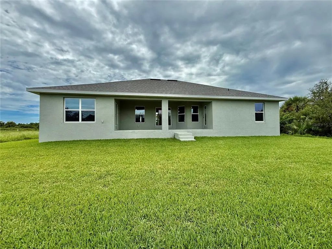
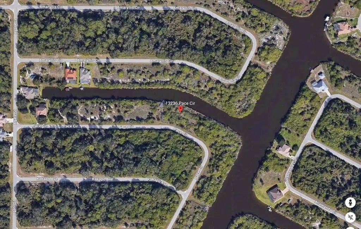
Move-In Ready Gulf Access Dream Home with Real Seawall! Step into luxury with this brand-new 4-bedroom, 3-bath, 3-car garage home, designed with an exceptional open layout and an expansive extended lanai—perfect for relaxing or entertaining. Premium Features Throughout -Tile flooring throughout the entire home, Lavish master bath with a 5-foot tiled shower & tiled floor, elegant granite countertops in kitchen & bathrooms, upgraded cabinetry for a sleek, modern feel, High-end stainless-steel appliances (dishwasher, stove, microwave), Step ceiling in bedroom for added elegance. Beautiful exterior French glass doors leading to the covered lanai. Irrigation system with Floritam sod package Your new home has also been upgraded to the eye-pleasing “CR” stone & Pillar package. Gulf Access via Amaryllis Waterway! Enjoy premium waterway access, making this an ideal choice for boating enthusiasts. Want a Pool? There’s room to build one, and we can provide a sketch upon request! Do the numbers on adding a pool on this home. Always ask about flex cash because it does change often. Adams Homes pays the majority of closing costs when using a preferred lender—making homeownership easier than ever! Prices are subject to change. All details are subject to errors & omissions.
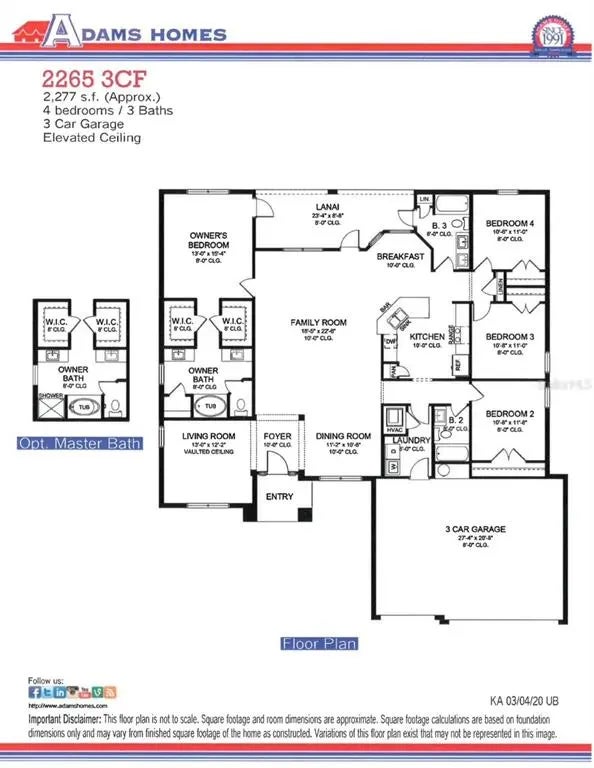
Essential Information
-
- MLS® #:
- C7509419
-
- Price:
- $500,000
-
- Bedrooms:
- 4
-
- Bathrooms:
- 3.00
-
- Full Baths:
- 3
-
- Square Footage:
- 2,265
-
- Acres:
- 0.24
-
- Year Built:
- 2025
-
- Type:
- Residential
-
- Sub-Type:
- Single Family Residence
-
- Status:
- Pending
Community Information
-
- Address:
- 13236 Pace Circle
-
- Area:
- Port Charlotte
-
- Subdivision:
- PORT CHARLOTTE SEC 078
-
- City:
- PORT CHARLOTTE
-
- County:
- Charlotte
-
- State:
- FL
-
- Zip Code:
- 33981-3974
Amenities
-
- Parking:
- Driveway
-
- # of Garages:
- 3
-
- View:
- Trees/Woods, Water
-
- Is Waterfront:
- Yes
-
- Waterfront:
- Canal - Saltwater
Interior
-
- Interior Features:
- Eating Space In Kitchen, High Ceilings, In Wall Pest System, Open Floorplan, Split Bedroom, Stone Counters, Thermostat, Tray Ceiling(s), Vaulted Ceiling(s), Walk-In Closet(s)
-
- Appliances:
- Dishwasher, Disposal, Microwave, Range
-
- Heating:
- Central
-
- Cooling:
- Central Air
Exterior
-
- Exterior Features:
- French Doors, Hurricane Shutters, Irrigation System, Lighting, Rain Gutters
-
- Lot Description:
- Landscaped
-
- Roof:
- Shingle
-
- Foundation:
- Block, Slab, Stem Wall
School Information
-
- Elementary:
- Myakka River Elementary
-
- Middle:
- L.A. Ainger Middle
-
- High:
- Lemon Bay High
Additional Information
-
- Days on Market:
- 508
-
- Zoning:
- RSF3.5
Listing Details
- Listing Office:
- Adams Homes Realty