$515,000 - 6404 Stone River Road, BRADENTON
- 3
- Bedrooms
- 3
- Baths
- 2,181
- SQ. Feet
- 0.2
- Acres
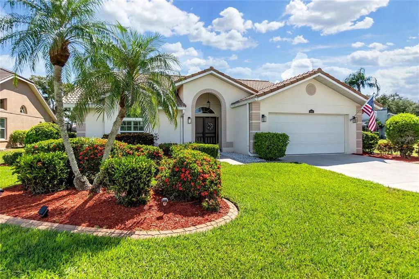
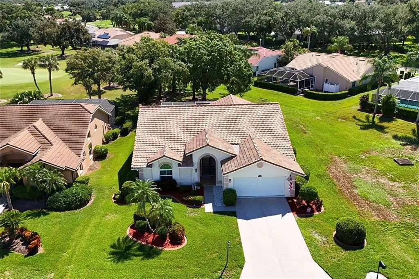
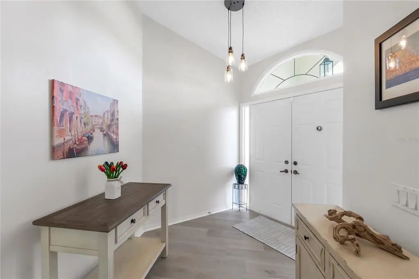
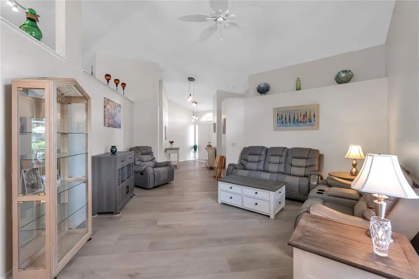
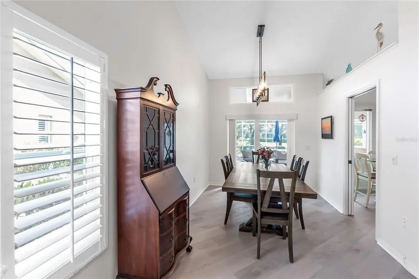
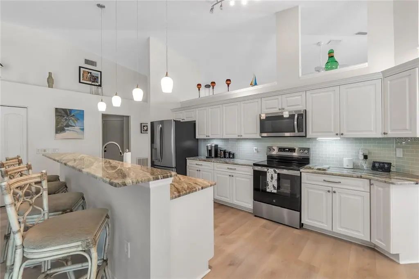
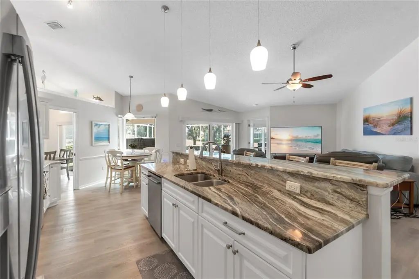
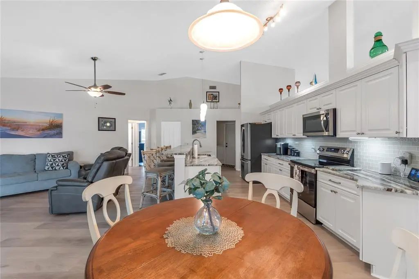
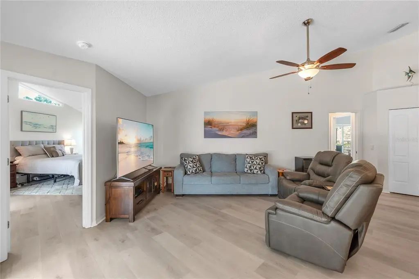
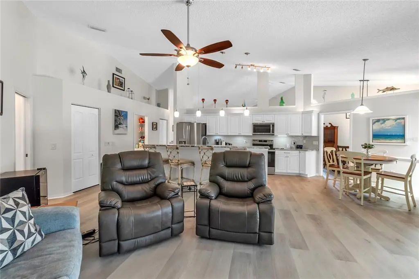
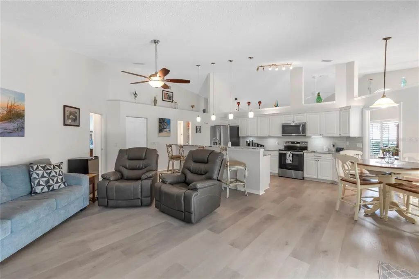
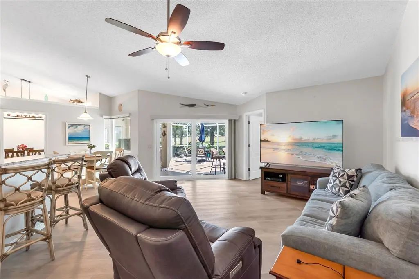
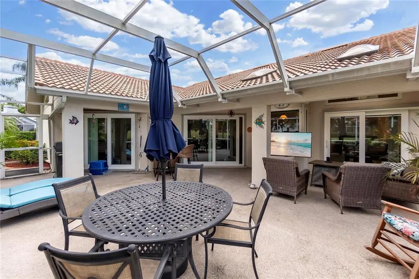
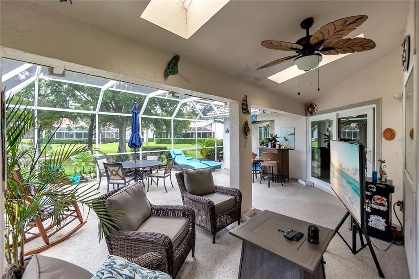
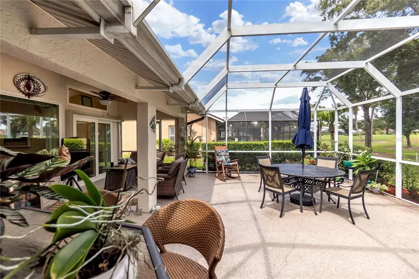
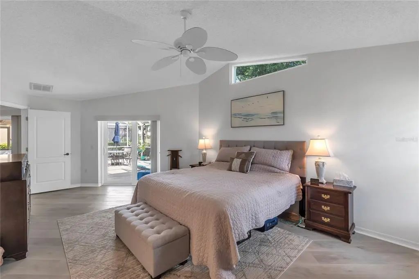
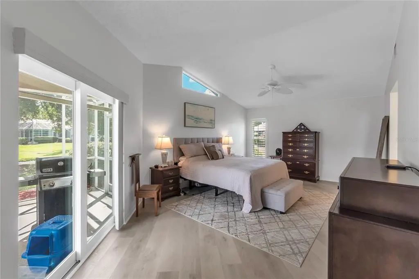
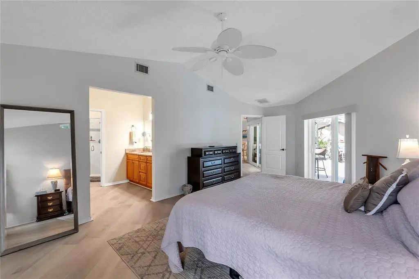
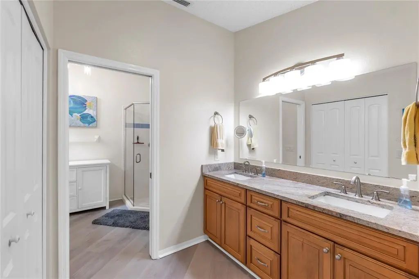
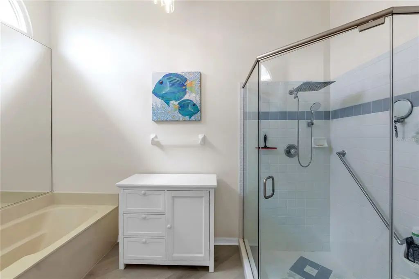
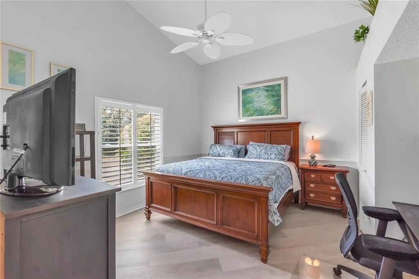
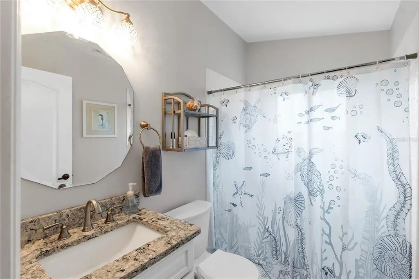
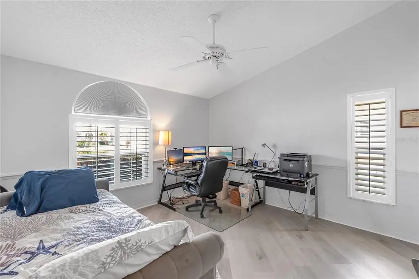
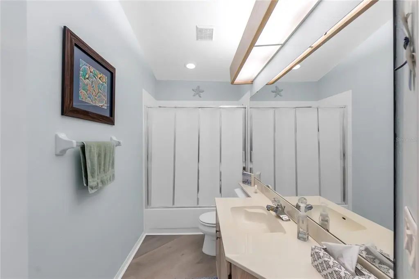
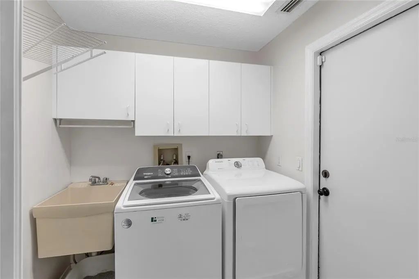
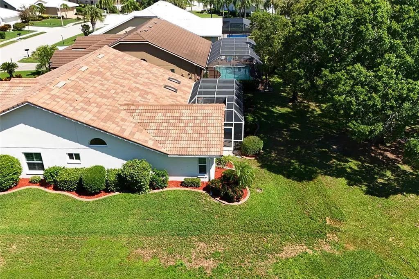
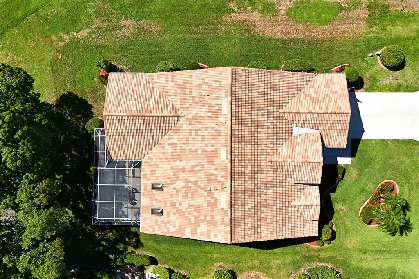
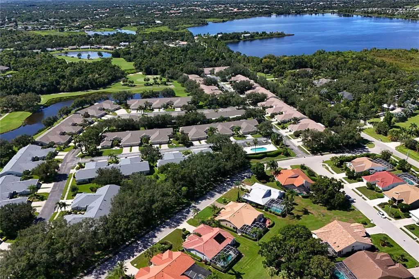
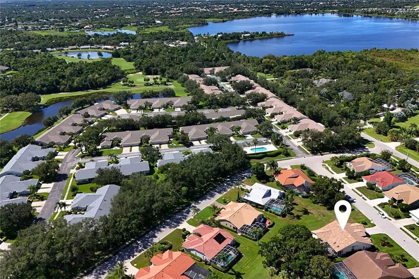
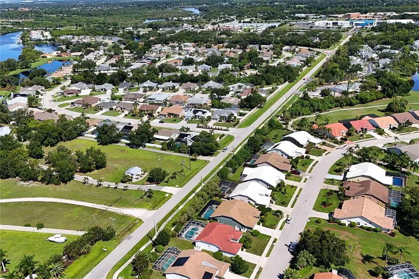
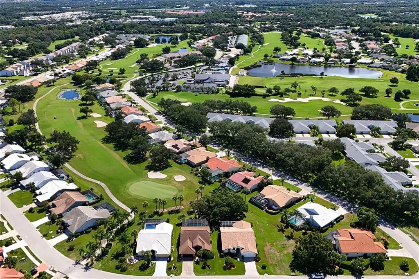
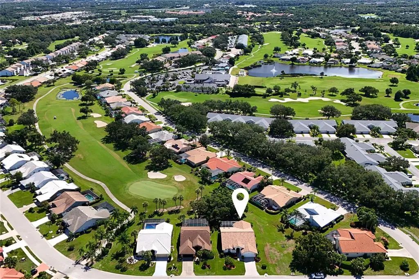
Welcome to 6404 Stone River Road, a beautifully updated 3-bedroom, 3-bath home tucked away on a quiet street in the established Tara Golf and Country Club. With a desirable golf course setting and peaceful views, this home offers a wonderful combination of privacy, comfort, and Florida living. Inside, the light and inviting floor plan features updated flooring, a beautifully renovated kitchen, and comfortable spaces for both everyday living and entertaining. Three full bathrooms provide added convenience for family and guests, while impact windows provide peace of mind, energy efficiency, and storm protection. This home comes with a Class A golf membership and the community offers an active country club lifestyle with golf, tennis, pickleball, fitness and dining that has been recently renovated. Conveniently located near I-75 with easy access to UTC, Lakewood Ranch, Sarasota-Bradenton International Airport, shopping, dining, medical facilities and the beaches.
Essential Information
-
- MLS® #:
- A4706903
-
- Price:
- $515,000
-
- Bedrooms:
- 3
-
- Bathrooms:
- 3.00
-
- Full Baths:
- 3
-
- Square Footage:
- 2,181
-
- Acres:
- 0.20
-
- Year Built:
- 1990
-
- Type:
- Residential
-
- Sub-Type:
- Single Family Residence
-
- Status:
- Active
Community Information
-
- Address:
- 6404 Stone River Road
-
- Area:
- Bradenton/Braden River/Lakewood Rch
-
- Subdivision:
- TARA PH I
-
- City:
- BRADENTON
-
- County:
- Manatee
-
- State:
- FL
-
- Zip Code:
- 34203-7817
Amenities
-
- Amenities:
- Cable TV, Clubhouse, Fitness Center, Golf Course, Pickleball Court(s), Tennis Court(s)
-
- # of Garages:
- 2
-
- View:
- Golf Course, Trees/Woods
Interior
-
- Interior Features:
- Ceiling Fan(s), High Ceilings, Living Room/Dining Room Combo, Open Floorplan, Primary Bedroom Main Floor, Solid Surface Counters
-
- Appliances:
- Dishwasher, Disposal, Microwave, Range, Refrigerator
-
- Heating:
- Electric
-
- Cooling:
- Central Air
-
- # of Stories:
- 1
Exterior
-
- Exterior Features:
- Sliding Doors
-
- Lot Description:
- Greenbelt
-
- Roof:
- Tile
-
- Foundation:
- Slab
School Information
-
- Elementary:
- Tara Elementary
-
- Middle:
- Braden River Middle
-
- High:
- Braden River High
Additional Information
-
- Days on Market:
- 1
-
- Zoning:
- PDR/WPE/
Listing Details
- Listing Office:
- Preferred Shore Llc