$575,000 - 177 Vinadio Boulevard, NOKOMIS
- 3
- Bedrooms
- 2
- Baths
- 1,796
- SQ. Feet
- 0.16
- Acres
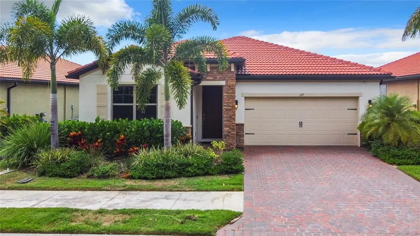
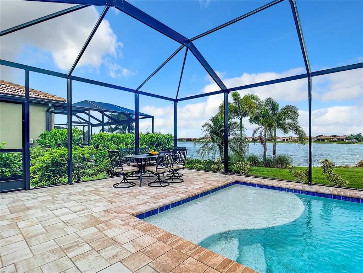
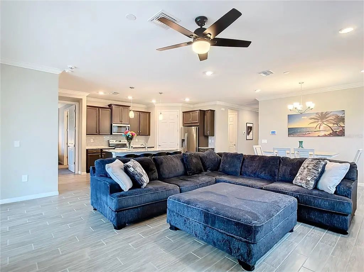
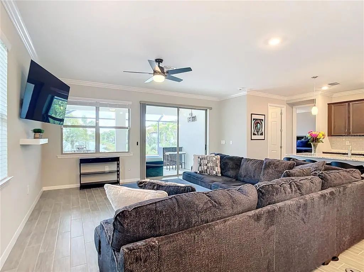
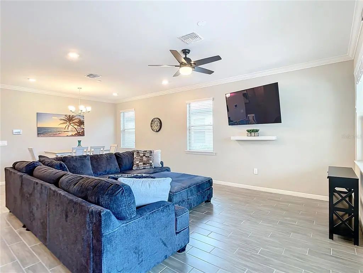
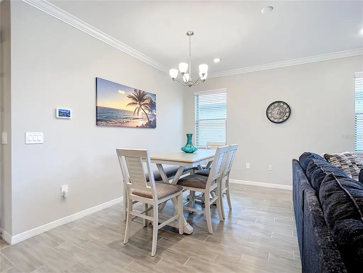
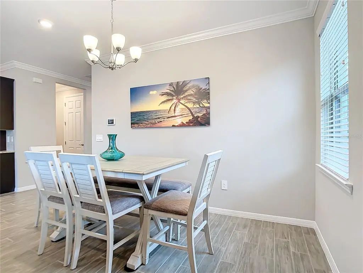
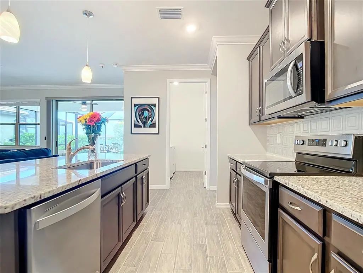
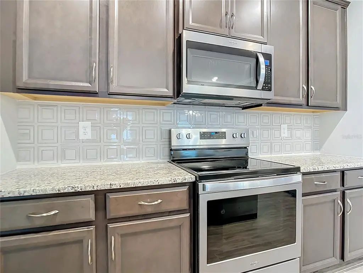
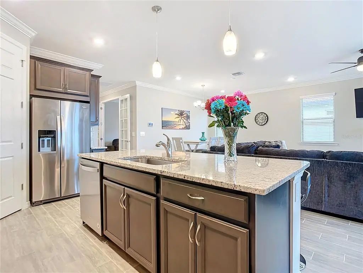
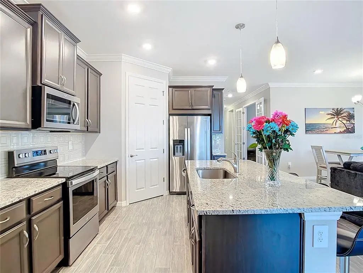
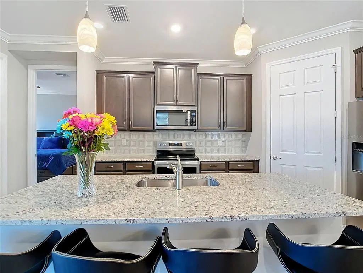
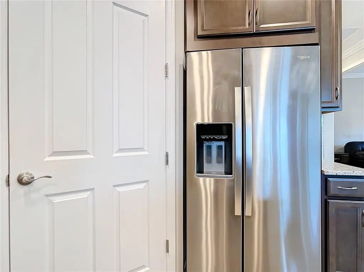
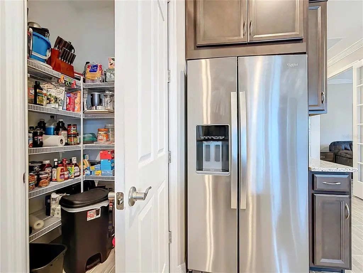
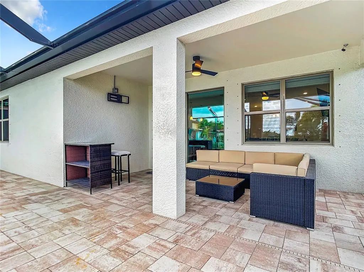
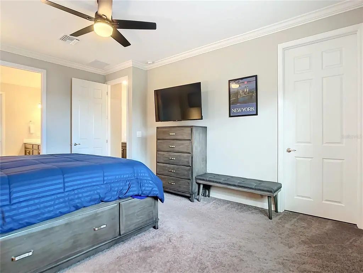
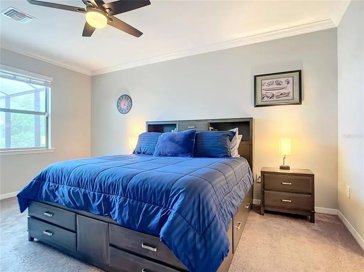
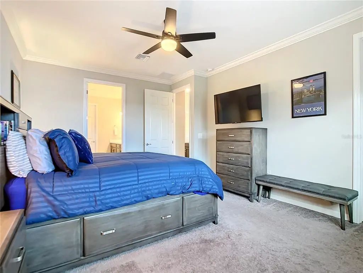
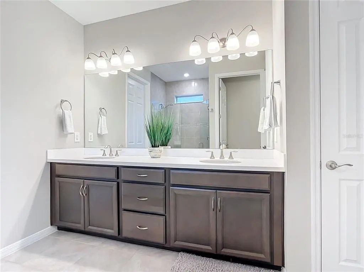
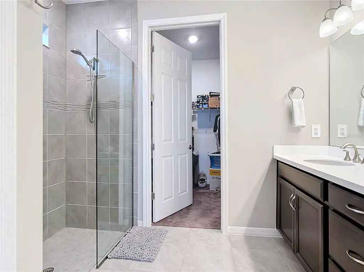
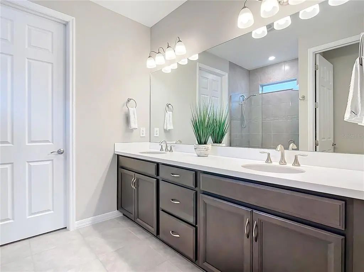
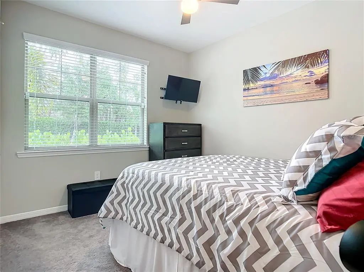
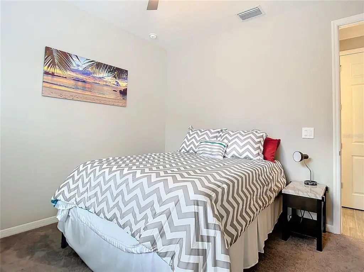
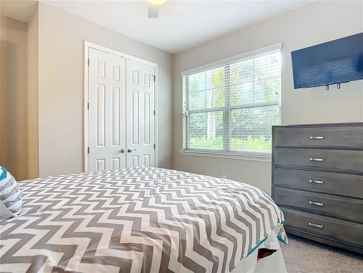
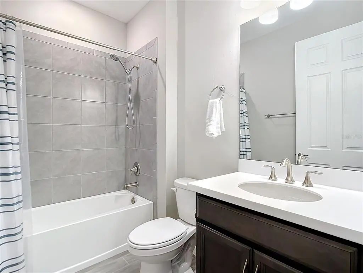
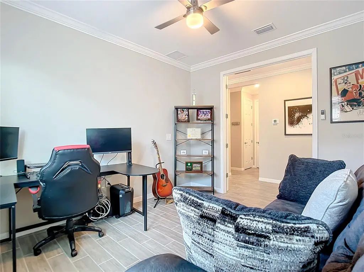
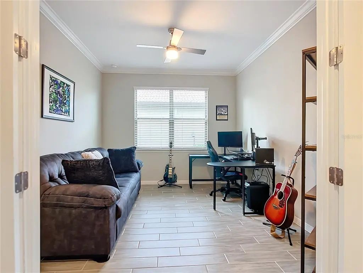
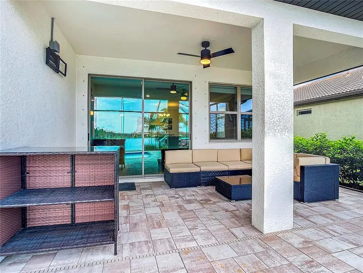
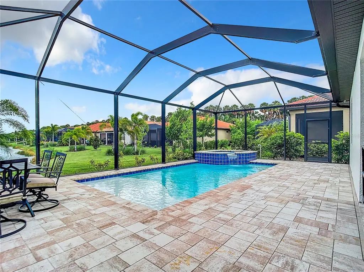
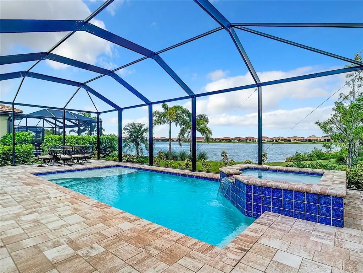
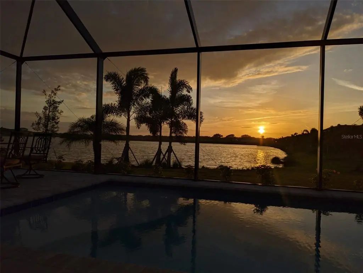
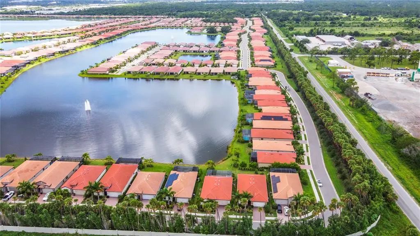
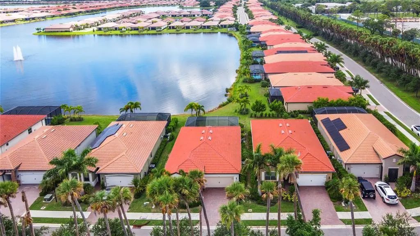
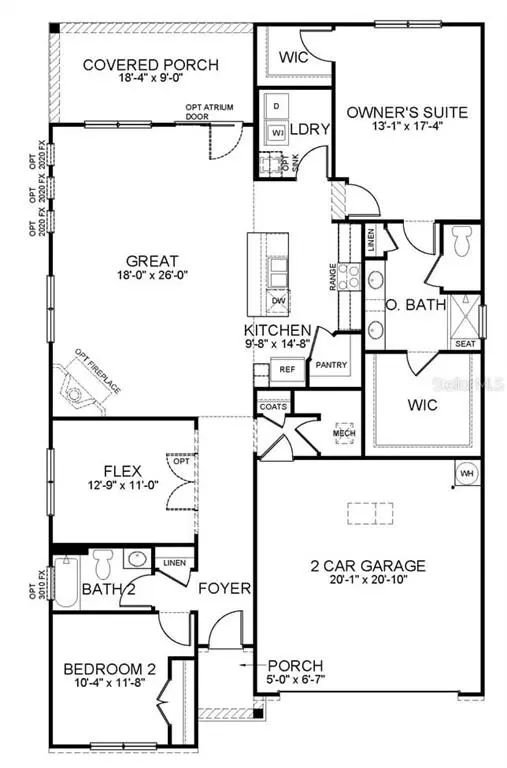
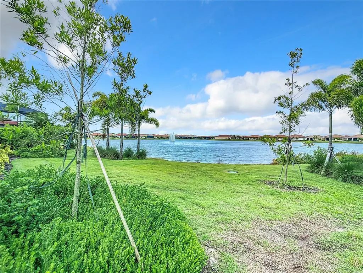
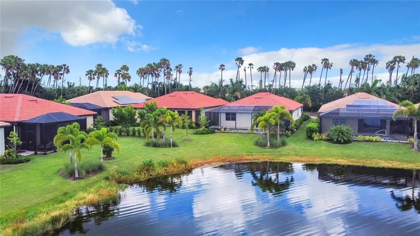
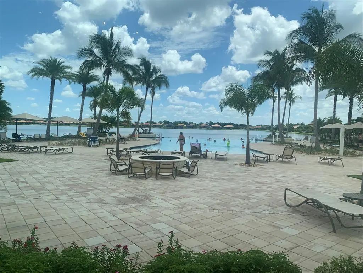
Privacy, Lake views and unforgettable sunsets. Yes, this home is at the very back of Toscana Isles and that’s exactly what makes it special. Located on the community’s last street, this peaceful lakefront setting offers less traffic, added privacy, beautiful water views, and spectacular sunsets from your private screened Pool/spa. The newer home features a desirable split bedroom floorplan with the primary suite overlooking the pool and lake, while a second bedroom, flexible Den/third bedroom, and full bath are privately positioned on the opposite side. The open great room and kitchen are designed for easy living and entertaining. Featuring 42-inch top cabinets and a large center island. Step outside to the expanded patio and heated pool and spa, with convenient app-controlled settings. Additional features include ceiling fans throughout. Four t.v. wall mounts, Kenetico water purification, and a three-camera ADT security system, with smart controls for locks, lights, and the garage door. Ideally located minutes from Nokomis and Venice beaches. Shopping, dining, and Sarasota Memorial Hospital. Come see why being at the end of the road may be the best location in Toscana Isles. Schedule your sunset showing today.
Essential Information
-
- MLS® #:
- A4706106
-
- Price:
- $575,000
-
- Bedrooms:
- 3
-
- Bathrooms:
- 2.00
-
- Full Baths:
- 2
-
- Square Footage:
- 1,796
-
- Acres:
- 0.16
-
- Year Built:
- 2021
-
- Type:
- Residential
-
- Sub-Type:
- Single Family Residence
-
- Status:
- Active
Community Information
-
- Address:
- 177 Vinadio Boulevard
-
- Area:
- Nokomis/North Venice
-
- Subdivision:
- TOSCANA ISLES PH 5 UN 2
-
- City:
- NOKOMIS
-
- County:
- Sarasota
-
- State:
- FL
-
- Zip Code:
- 34275-2043
Amenities
-
- Parking:
- Driveway
-
- # of Garages:
- 2
-
- View:
- Water
-
- Is Waterfront:
- Yes
-
- Waterfront:
- Lake Front
-
- Has Pool:
- Yes
Interior
-
- Interior Features:
- High Ceilings, Kitchen/Family Room Combo, Primary Bedroom Main Floor
-
- Appliances:
- Dishwasher, Disposal, Microwave, Range, Refrigerator, Water Filtration System
-
- Heating:
- Central, Electric
-
- Cooling:
- Central Air
-
- # of Stories:
- 1
Exterior
-
- Exterior Features:
- Irrigation System
-
- Lot Description:
- Sidewalk
-
- Roof:
- Tile
-
- Foundation:
- Slab
Additional Information
-
- Days on Market:
- 2
-
- Zoning:
- PUD
Listing Details
- Listing Office:
- Realty Executives Gallery