$2,250 - 4271 Expedition Way 103, OSPREY
- 2
- Bedrooms
- 2
- Baths
- 1,135
- SQ. Feet
- 1219
- Acres
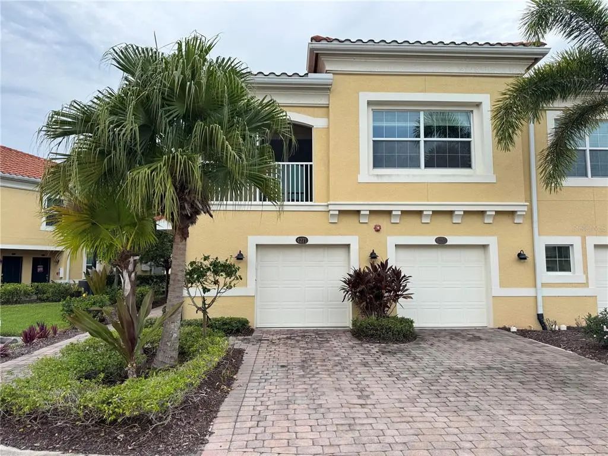
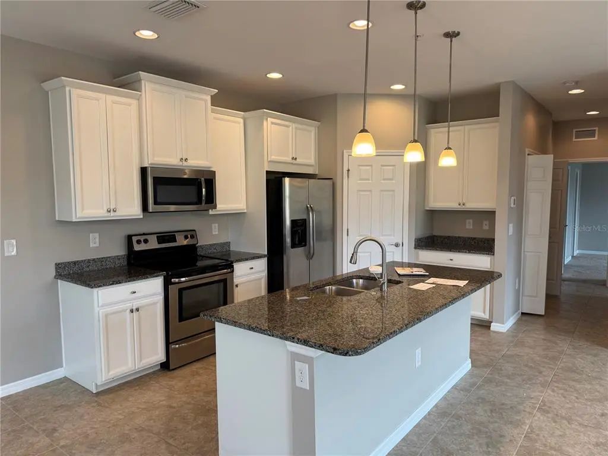
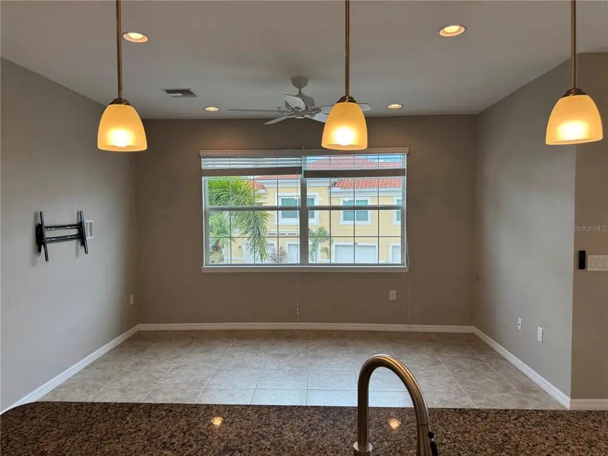
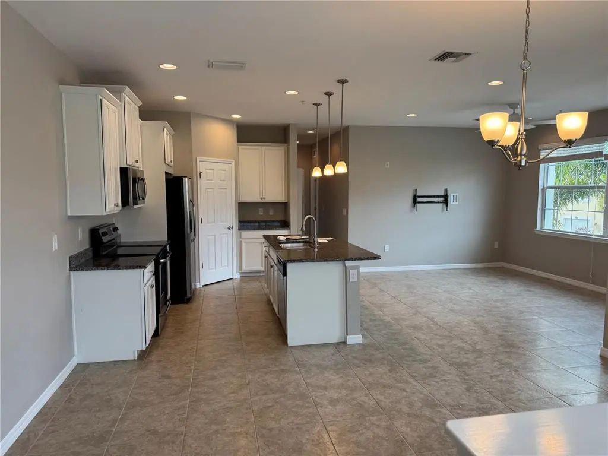
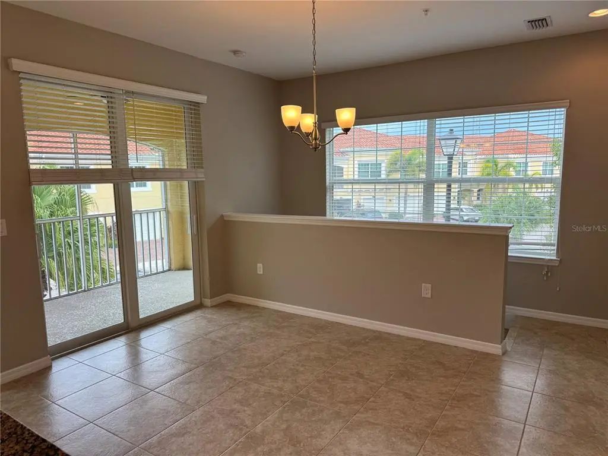
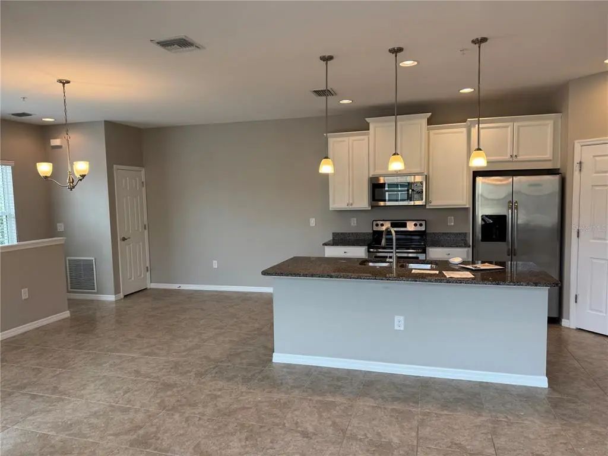
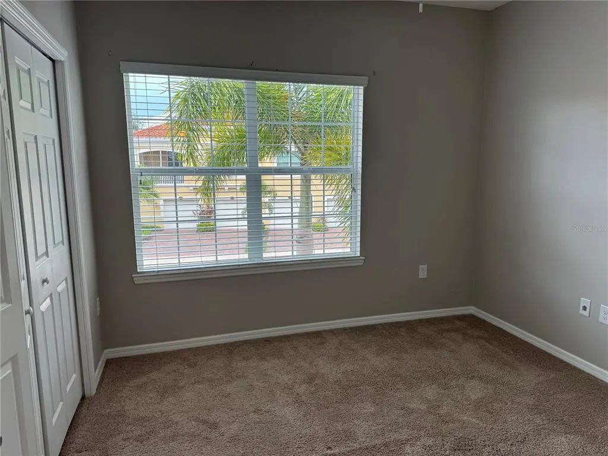
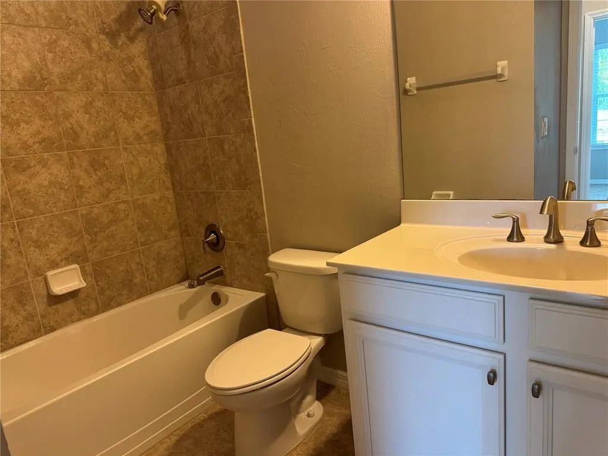
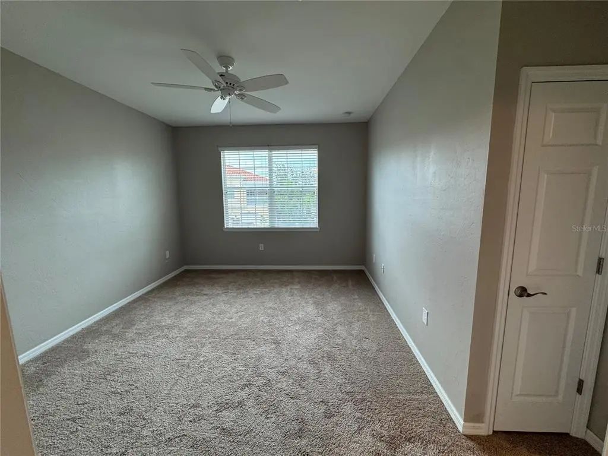
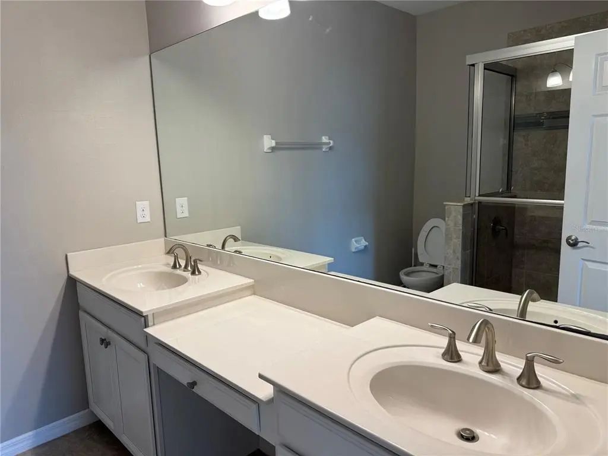
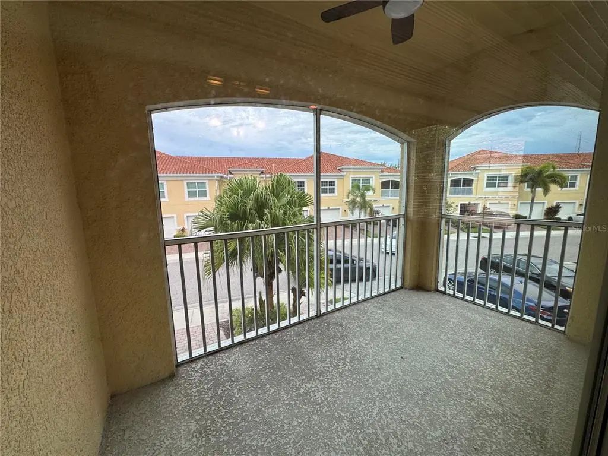
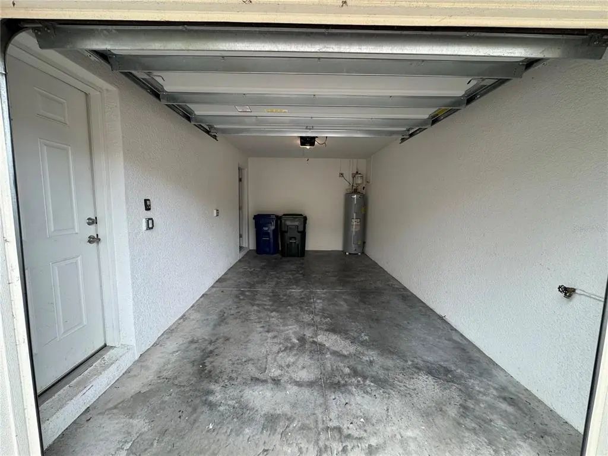
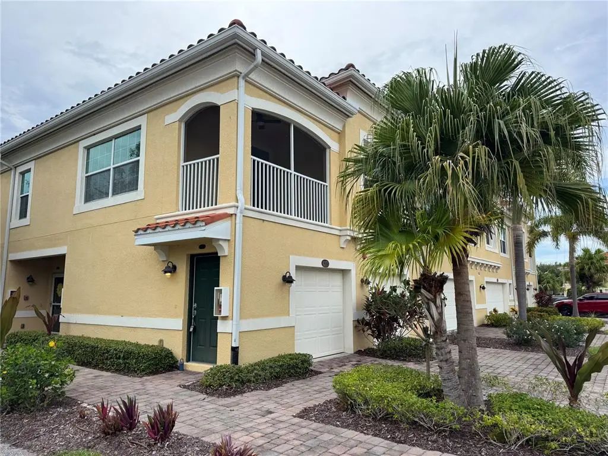
Welcome to Bay Street Village, a gated community in desirable Osprey! This well-maintained second-floor condo offers 2 bedrooms, 2 full baths, an attached garage, and a private entrance with an interior staircase leading to the main living level. The open-concept floor plan features high ceilings, abundant natural light, and a spacious living and dining area. The kitchen is equipped with granite countertops, stainless steel appliances, a large center island with seating, and a walk-in pantry. The primary suite features a generous walk-in closet and an en-suite bath with dual vanities and a walk-in shower. The second bedroom and full guest bath provide comfortable space for guests, family, or a home office. Relax and enjoy the Florida lifestyle from the screened lanai. Additional conveniences include an attached garage with direct interior access. Bay Street Village offers community amenities including a resort-style pool, fitness center, scenic ponds, beautifully maintained grounds, and gated entry. Conveniently located near US-41 with easy access to Nokomis Beach, Siesta Key, the Legacy Trail, Oscar Scherer State Park, shopping, dining, and everyday conveniences. Enjoy the comfort of a gated community and a convenient Osprey location. Available for lease—schedule your private showing today!
Essential Information
-
- MLS® #:
- A4706001
-
- Price:
- $2,250
-
- Bedrooms:
- 2
-
- Bathrooms:
- 2.00
-
- Full Baths:
- 2
-
- Square Footage:
- 1,135
-
- Acres:
- 1,219.00
-
- Year Built:
- 2017
-
- Type:
- Residential Lease
-
- Sub-Type:
- Condominium
-
- Status:
- Active
Community Information
-
- Address:
- 4271 Expedition Way 103
-
- Area:
- Osprey
-
- Subdivision:
- BAY STREET VILLAGE
-
- City:
- OSPREY
-
- County:
- Sarasota
-
- State:
- FL
-
- Zip Code:
- 34229-6830
Amenities
-
- Parking:
- Driveway, Garage Door Opener, Guest
-
- # of Garages:
- 1
Interior
-
- Interior Features:
- Ceiling Fan(s), Eating Space In Kitchen, Open Floorplan, Solid Wood Cabinets, Stone Counters, Thermostat, Walk-In Closet(s), Window Treatments
-
- Appliances:
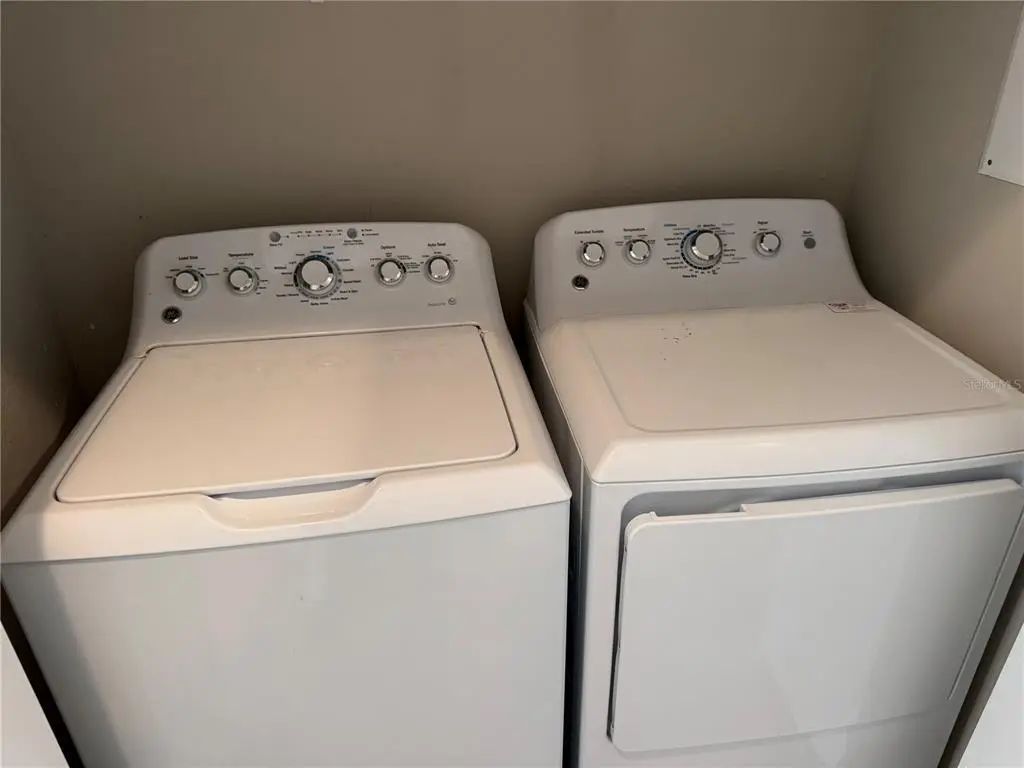
- Dishwasher, Disposal, Dryer, Microwave, Range, Washer
-
- Heating:
- Central, Electric
-
- Cooling:
- Central Air
-
- # of Stories:
- 1
Exterior
-
- Exterior Features:
- Lighting, Rain Gutters, Sidewalk, Sliding Doors
-
- Lot Description:
- Sidewalk
School Information
-
- Elementary:
- Laurel Nokomis Elementary
-
- Middle:
- Laurel Nokomis Middle
-
- High:
- Venice Senior High
Additional Information
-
- Days on Market:
- 1
Listing Details
- Listing Office:
- Dalton Wade Inc