$507,000 - 4803 21st Avenue W, BRADENTON
- 4
- Bedrooms
- 2
- Baths
- 2,020
- SQ. Feet
- 0.25
- Acres
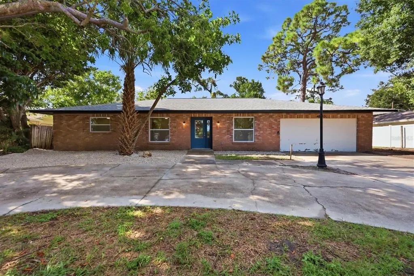
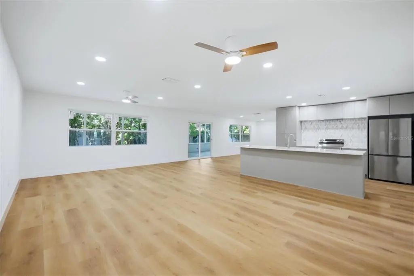
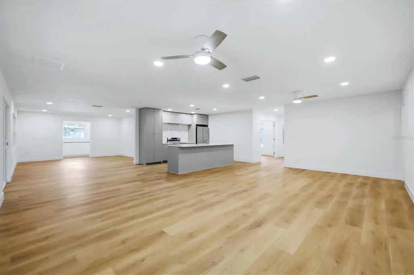
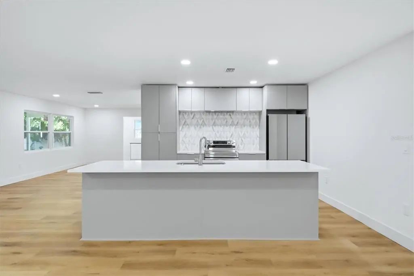
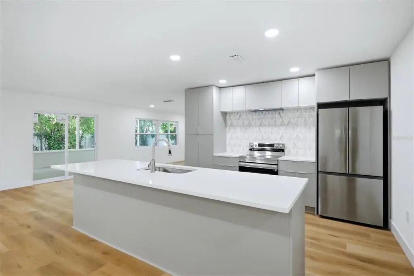
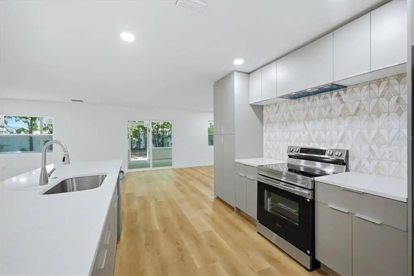
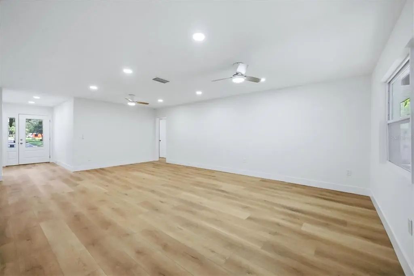
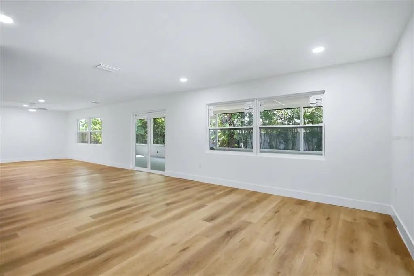
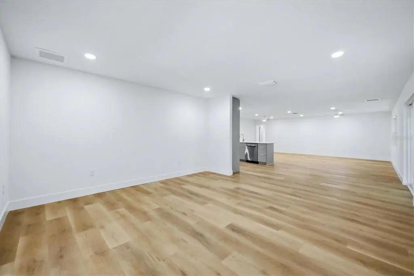
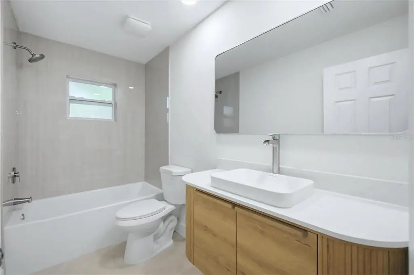
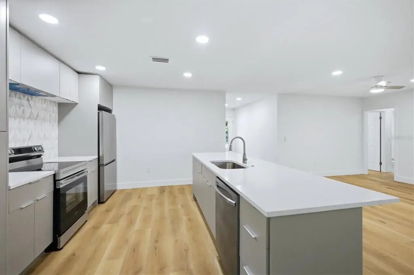
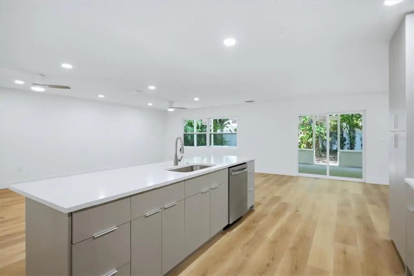
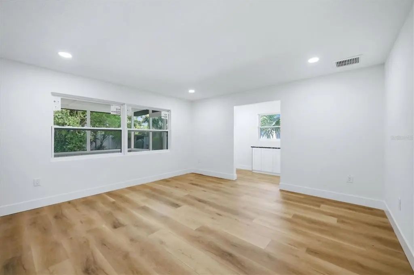
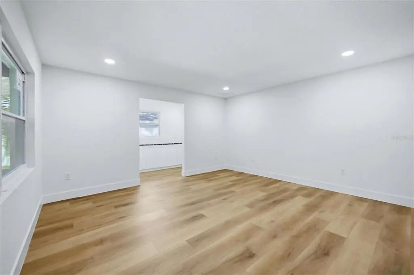
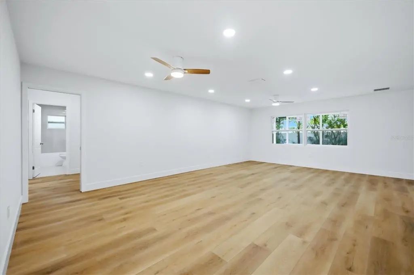
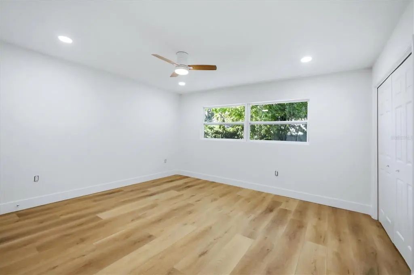
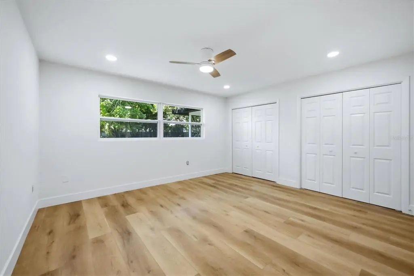
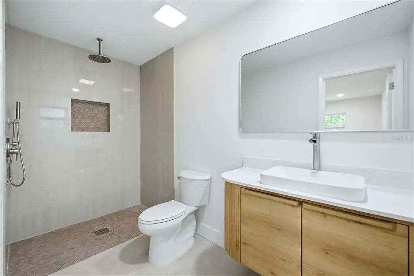
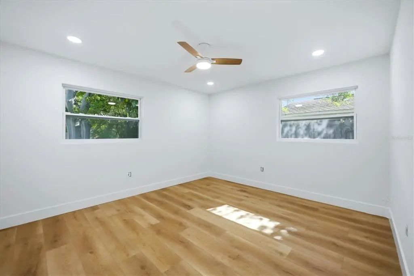
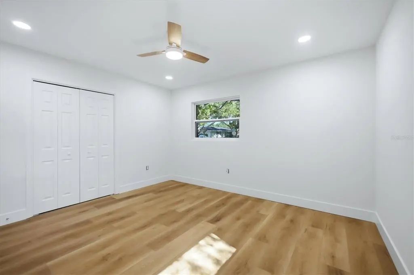
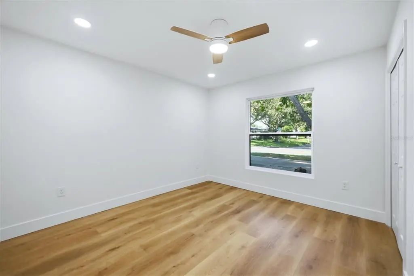
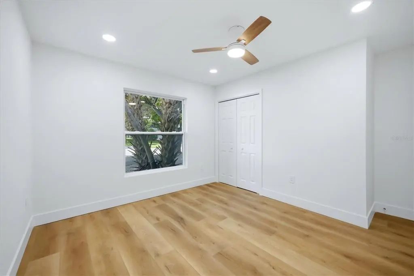
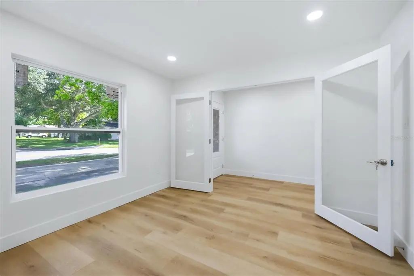
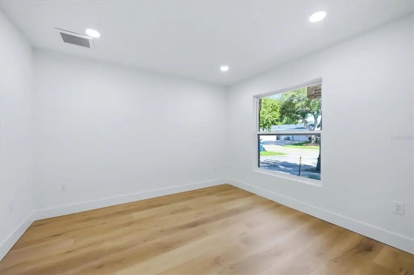
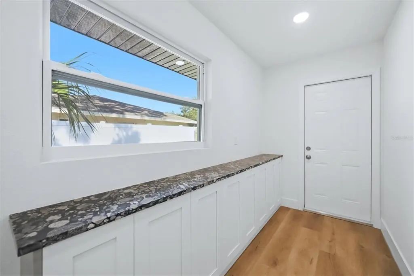
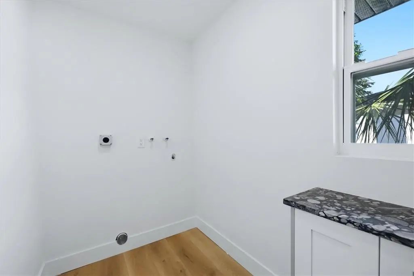
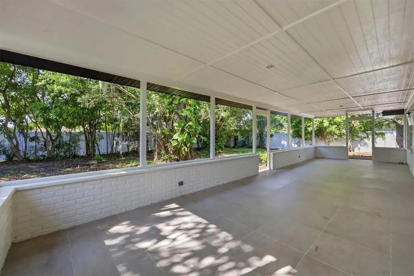
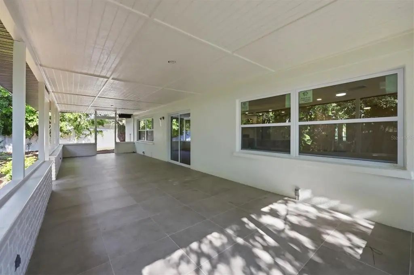
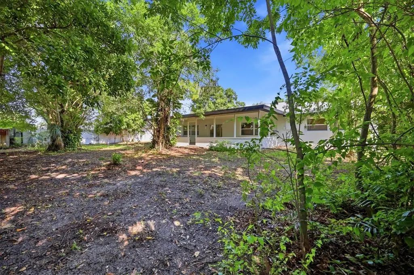
Exceptional space, major systems upgrades,NEW IMPACT WINDOWS AND DOORS(2026)and high-end modern finishes converge in this turnkey West Bradenton home. Offering over 2,000 square feet of living space, the thoughtful floor plan features two separate living areas—ideal for dual entertainment spaces, a formal lounge, or a dedicated play area. At the heart of the home is a massive kitchen anchored by a colossal island, sleek European gray cabinetry, a honed marble backsplash, new stainless steel appliances and quartz countertops. The versatile layout boasts 3 spacious bedrooms—each featuring generous storage—plus a large flex den easily serving as a 4th bedroom, home office, or guest suite. Both bathrooms feature modern tile upgrades, while the functional laundry room is complete with custom built-in storage and Level 3 granite countertops. Enjoy this BLOCK home with infrastructure already completed: a brand-new AC (TRANE 2026), updated PVC drain lines, and a roof replaced in 2021. A spacious 2-car garage and a large half-moon driveway offers ample parking, while the expansive backyard provides endless potential for outdoor living, a pool, or entertaining. Conveniently located near top West Bradenton amenities, Gulf beaches, dining, and shopping. Located in unincorporated Manatee county, the investment opportunities are endless. Call me for a private showing today!
Essential Information
-
- MLS® #:
- A4705781
-
- Price:
- $507,000
-
- Bedrooms:
- 4
-
- Bathrooms:
- 2.00
-
- Full Baths:
- 2
-
- Square Footage:
- 2,020
-
- Acres:
- 0.25
-
- Year Built:
- 1973
-
- Type:
- Residential
-
- Sub-Type:
- Single Family Residence
-
- Status:
- Active
Community Information
-
- Address:
- 4803 21st Avenue W
-
- Area:
- Bradenton/Palma Sola
-
- Subdivision:
- WEST WOODS
-
- City:
- BRADENTON
-
- County:
- Manatee
-
- State:
- FL
-
- Zip Code:
- 34209-5715
Amenities
-
- # of Garages:
- 2
Interior
-
- Interior Features:
- Ceiling Fan(s), Eating Space In Kitchen, Kitchen/Family Room Combo, Open Floorplan
-
- Appliances:
- Dishwasher, Disposal, Electric Water Heater, Range, Range Hood, Refrigerator
-
- Heating:
- Central
-
- Cooling:
- Central Air
-
- # of Stories:
- 1
Exterior
-
- Exterior Features:
- Private Entrance, Private Mailbox, Private Yard, Sliding Doors
-
- Roof:
- Shingle
-
- Foundation:
- Slab
Additional Information
-
- Days on Market:
- 14
-
- Zoning:
- RSF4.5
Listing Details
- Listing Office:
- Chic Properties Ii Llc