$525,000 - 412 Golden Harbour Trail, BRADENTON
- 4
- Bedrooms
- 2
- Baths
- 2,880
- SQ. Feet
- 0.22
- Acres
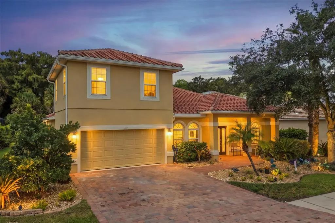
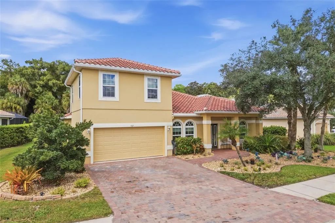
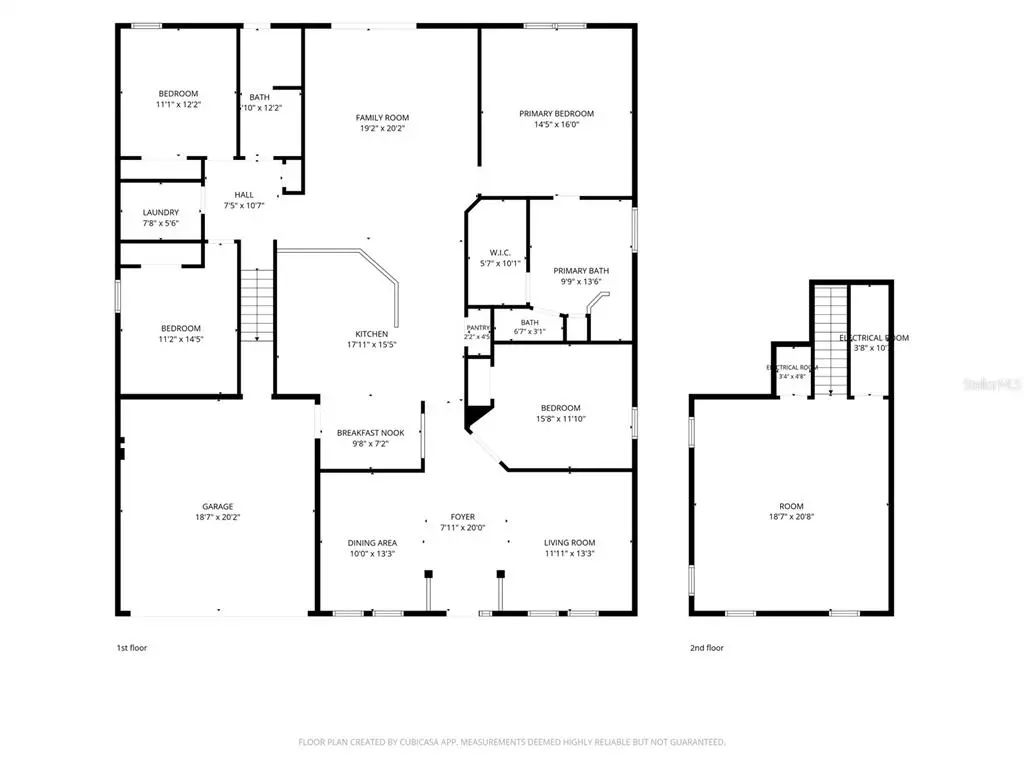
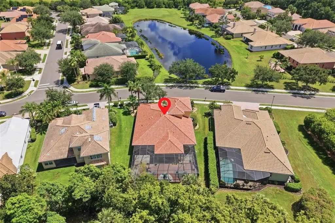
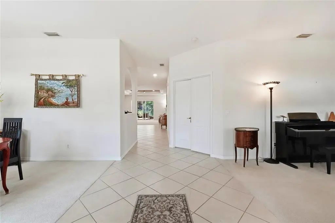
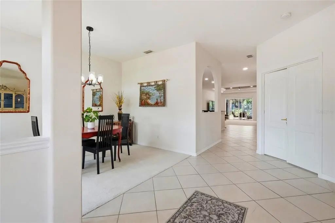
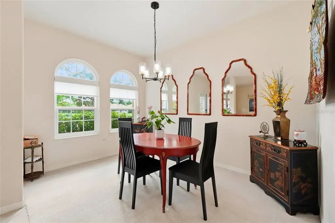
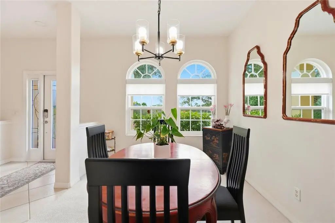
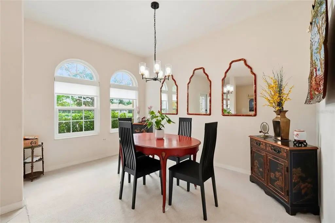
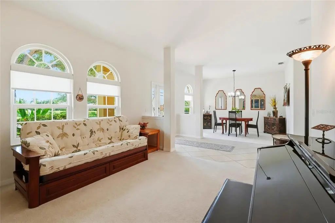
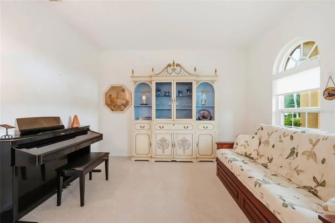
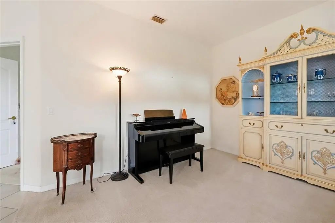
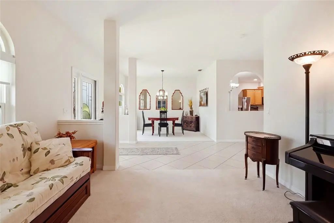
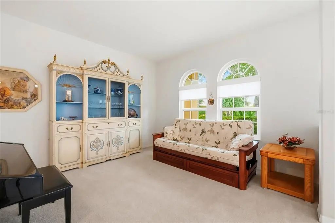
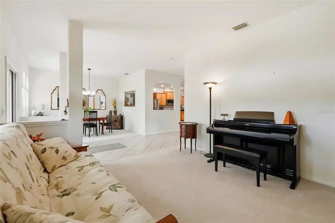
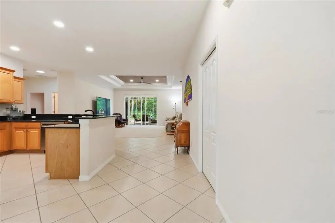
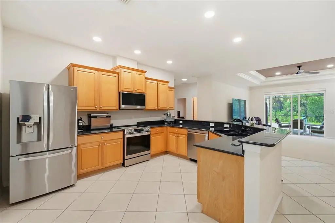
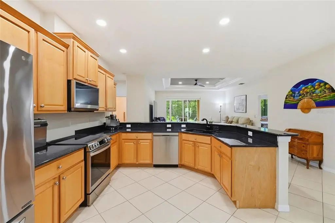
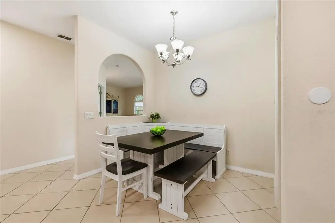
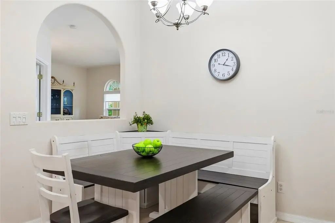
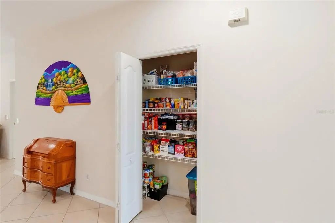
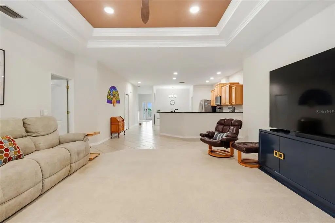
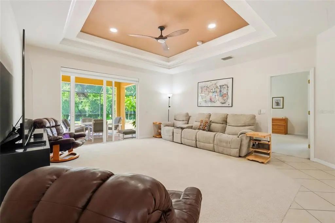
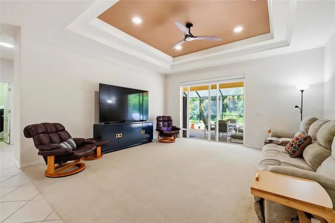
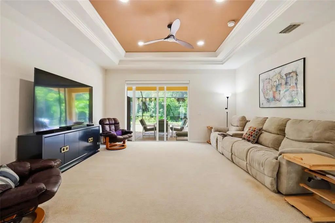
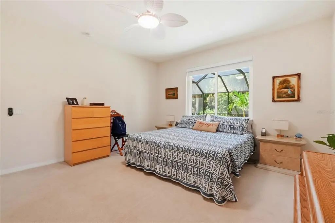
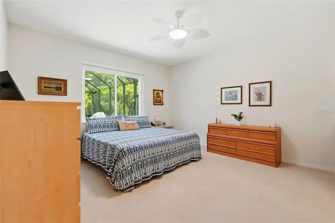
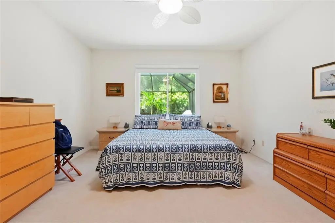
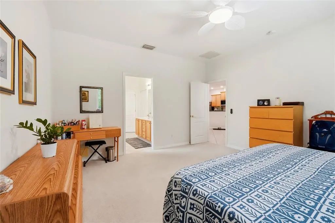
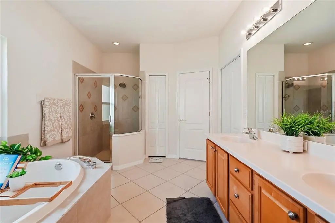
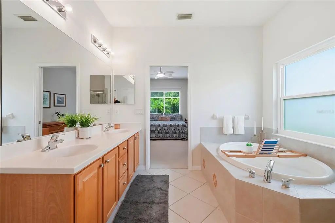
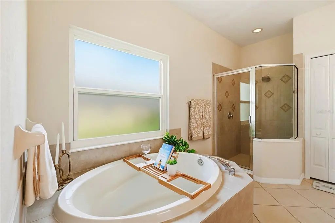
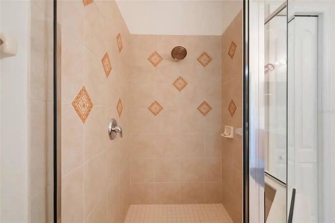
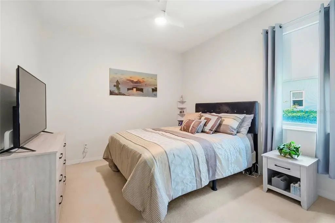
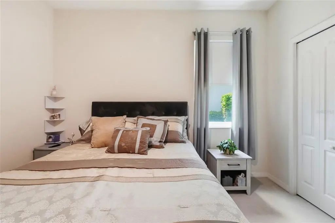
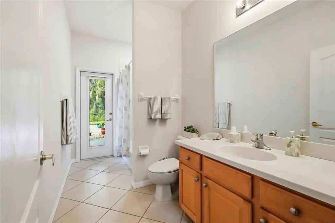
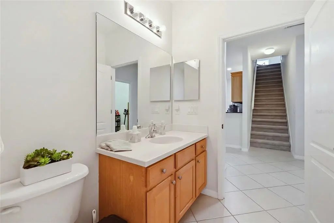
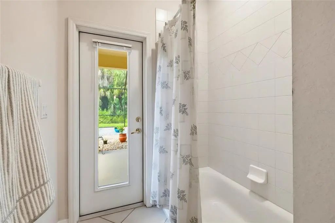
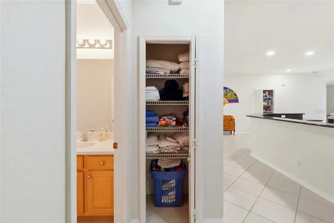
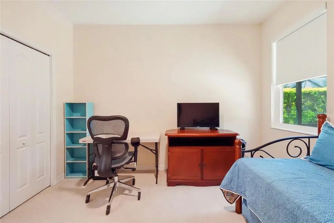
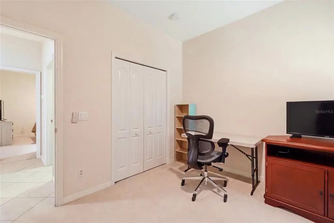
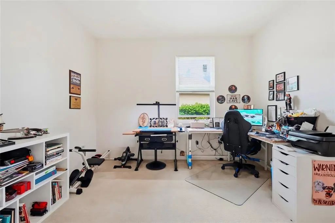
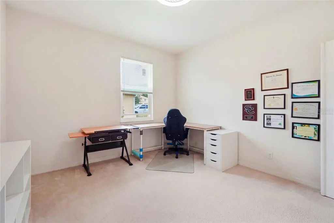
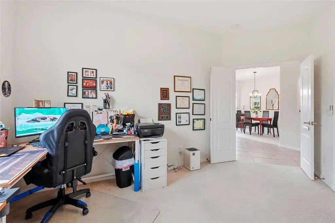
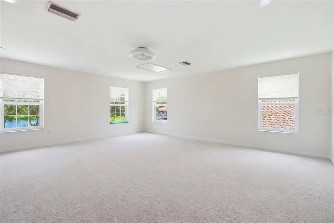
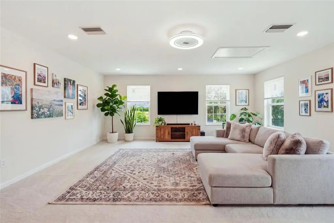
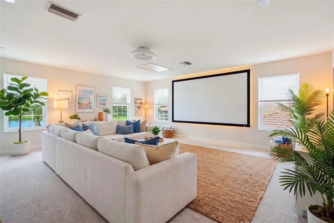
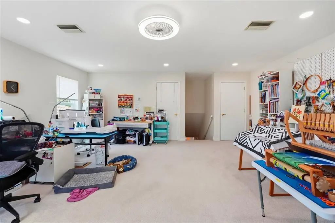
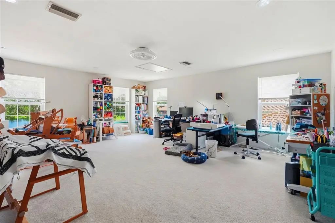
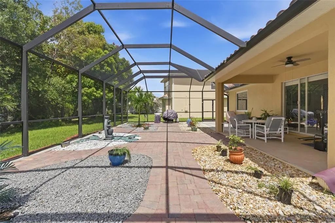
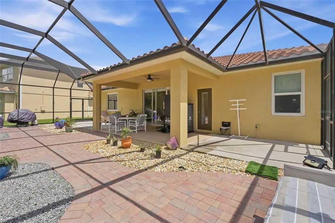
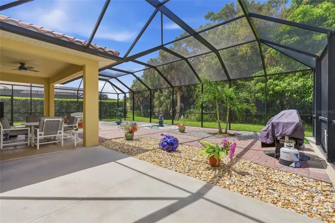
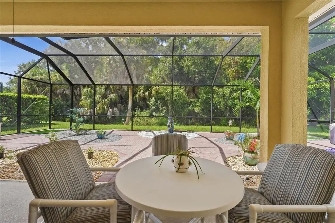
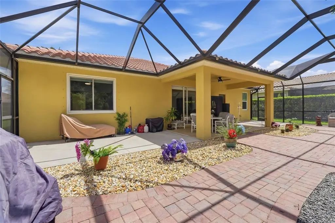
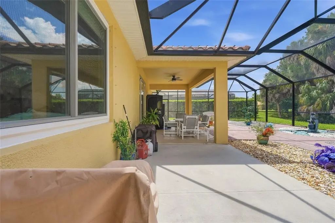
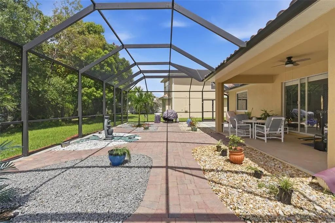
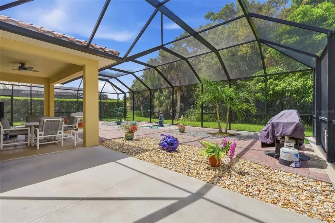
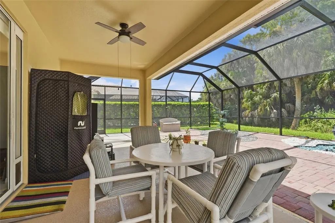
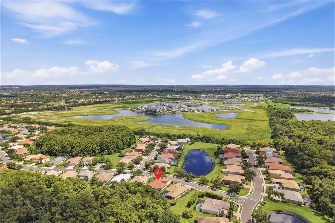
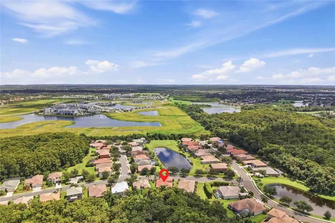
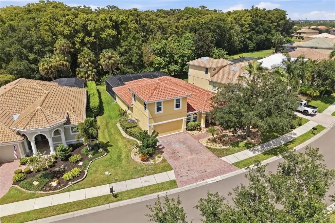
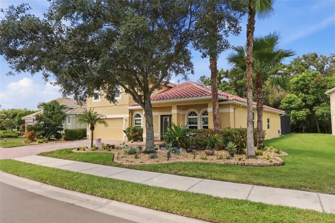
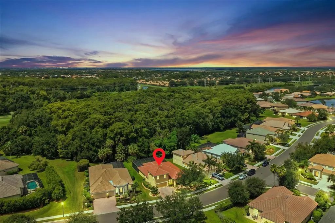
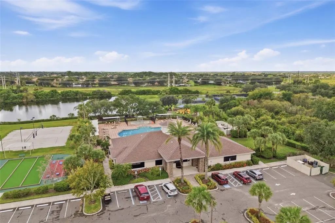
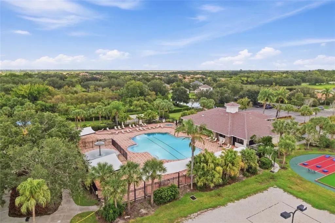
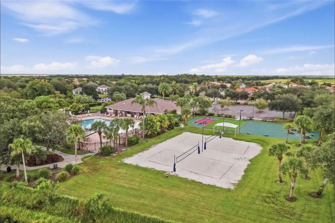
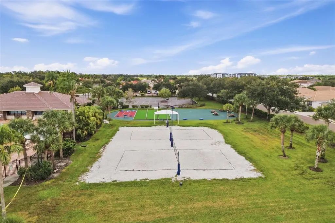
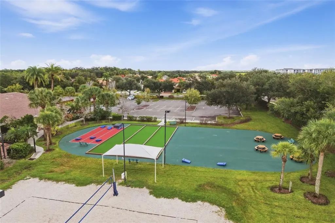
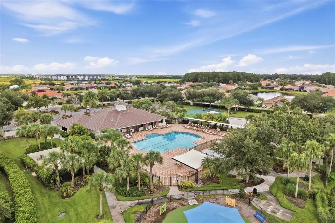
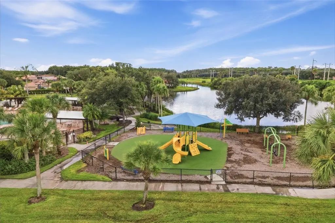
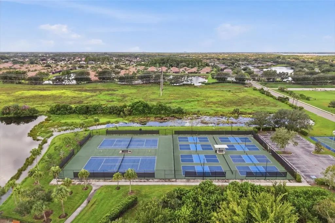
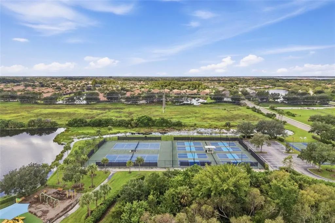
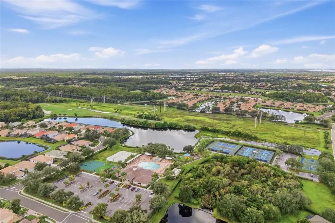
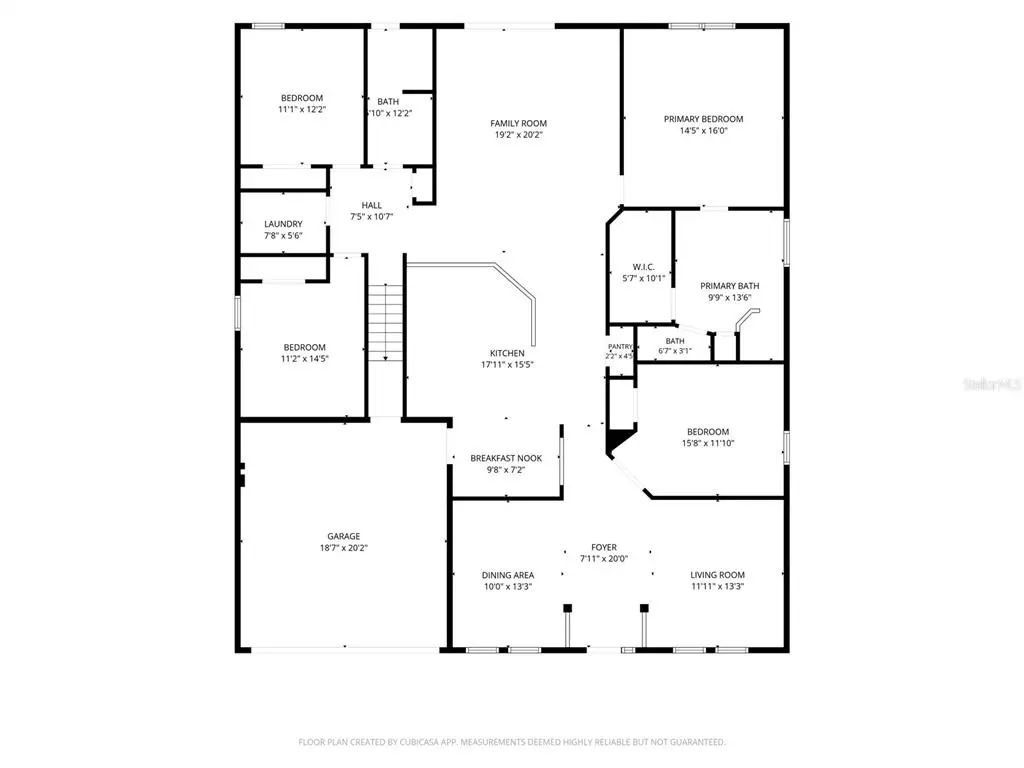
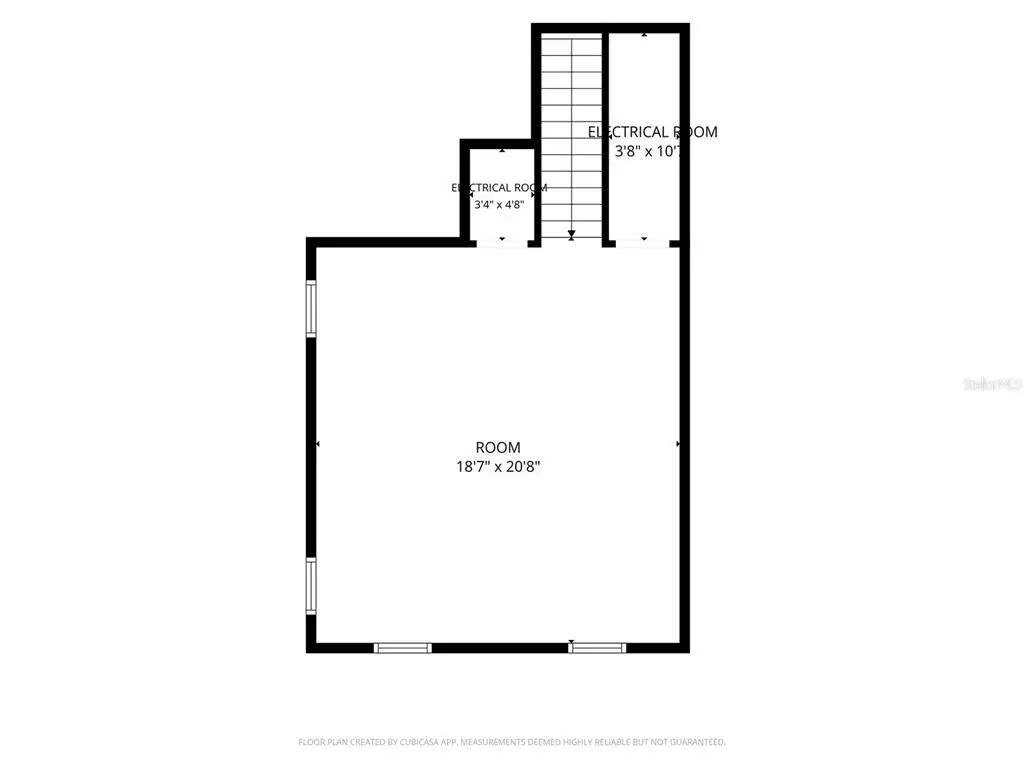
Welcome to this spacious 4-bedroom, 2-bath home with a BONUS LOFT, peaceful front lake views, and a private backyard in the sought-after gated community of Stoneybrook at Heritage Harbour. Major improvements provide added peace of mind, including a new tile roof (2025) with gutters and splash guards, hurricane-impact windows and front door, two HVAC systems (2020), water heater (2023), and new electrical panel (2025). Additional improvements include LED lighting throughout, updated light fixtures and ceiling fans, first-floor blinds, and a paver driveway and walkway providing handicap-accessible entry. An extended screened lanai with upgraded screening, pavers, French drains, and rock landscaping creates even more space to enjoy Florida's outdoor lifestyle. Stoneybrook offers resort-style amenities including a community pool, fitness center, clubhouse, tennis and pickleball courts, basketball, volleyball, bocce, cornhole, walking trails, playground, and dog park. The community is also home to an award-winning 18-hole golf course open for public play, with membership options available. Conveniently located less than three minutes from I-75, you'll have easy access to Sarasota's beaches, shopping, dining, and healthcare, as well as St. Petersburg, Tampa, and the greater Tampa Bay area.
Essential Information
-
- MLS® #:
- A4705309
-
- Price:
- $525,000
-
- Bedrooms:
- 4
-
- Bathrooms:
- 2.00
-
- Full Baths:
- 2
-
- Square Footage:
- 2,880
-
- Acres:
- 0.22
-
- Year Built:
- 2006
-
- Type:
- Residential
-
- Sub-Type:
- Single Family Residence
-
- Status:
- Active
Community Information
-
- Address:
- 412 Golden Harbour Trail
-
- Area:
- Bradenton
-
- Subdivision:
- STONEYBROOK AT HERITAGE HARBOUR D-1
-
- City:
- BRADENTON
-
- County:
- Manatee
-
- State:
- FL
-
- Zip Code:
- 34212-6312
Amenities
-
- Amenities:
- Basketball Court, Fitness Center, Pickleball Court(s), Playground
-
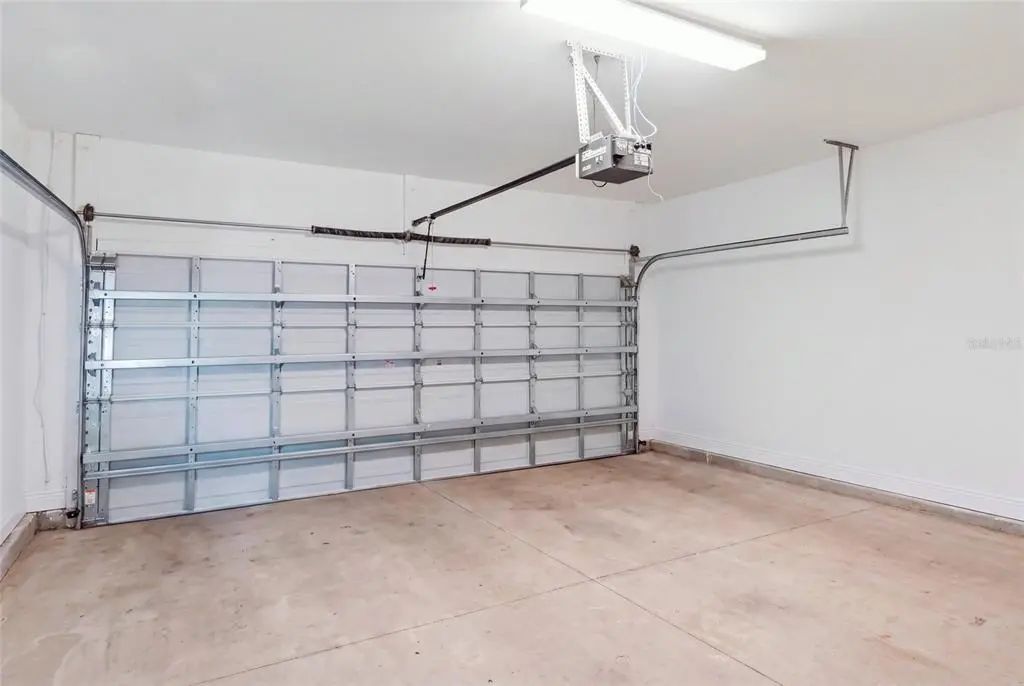
- # of Garages:
- 2
-
- View:
- Water
Interior
-
- Interior Features:
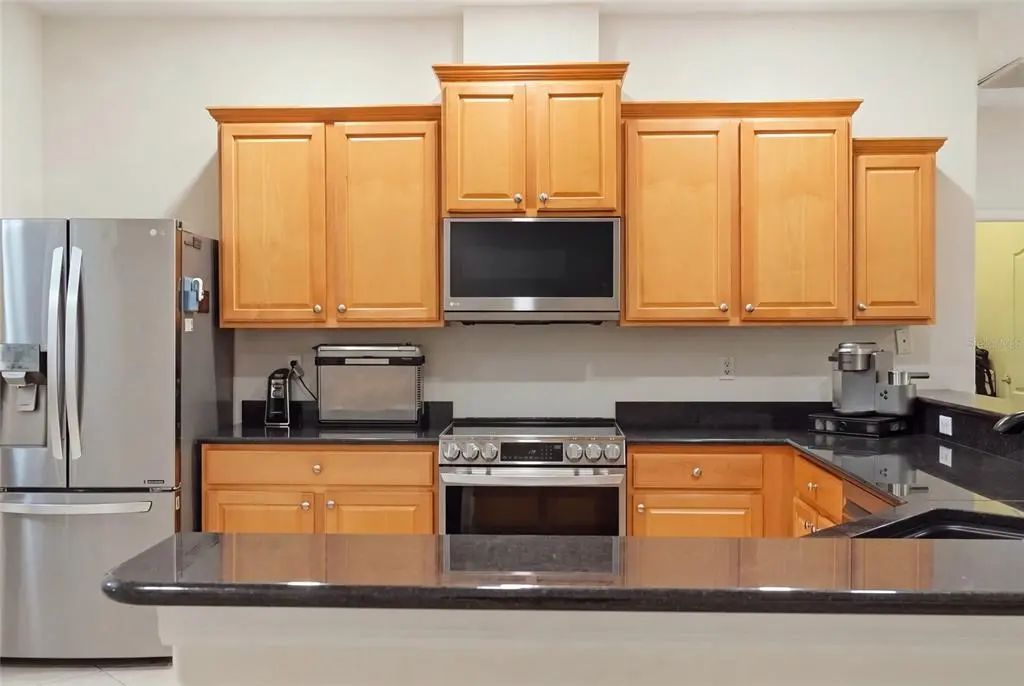
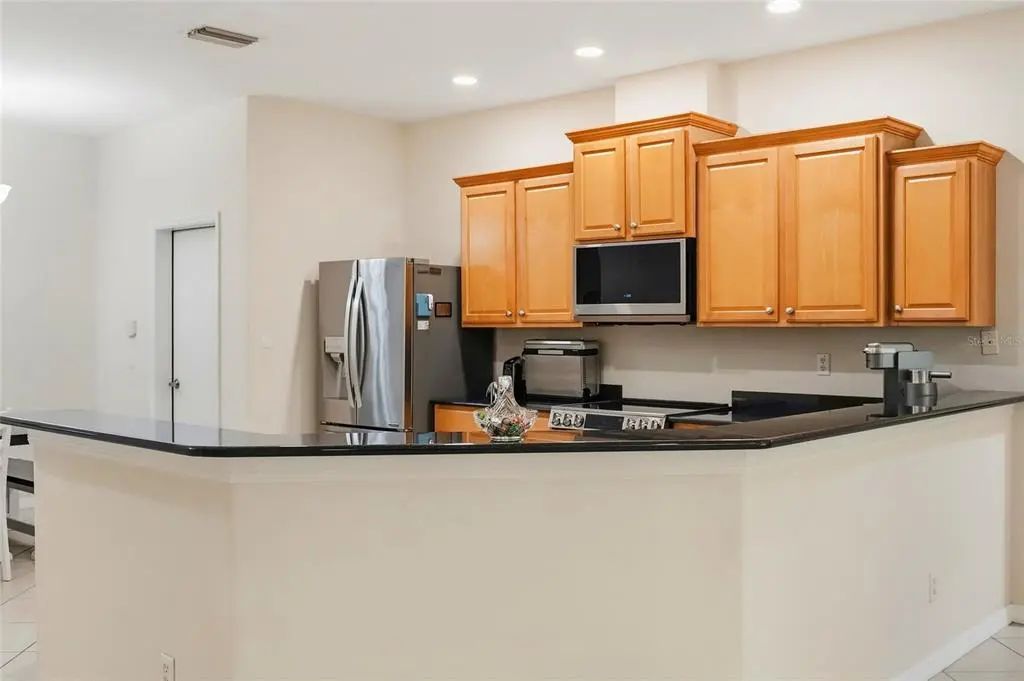
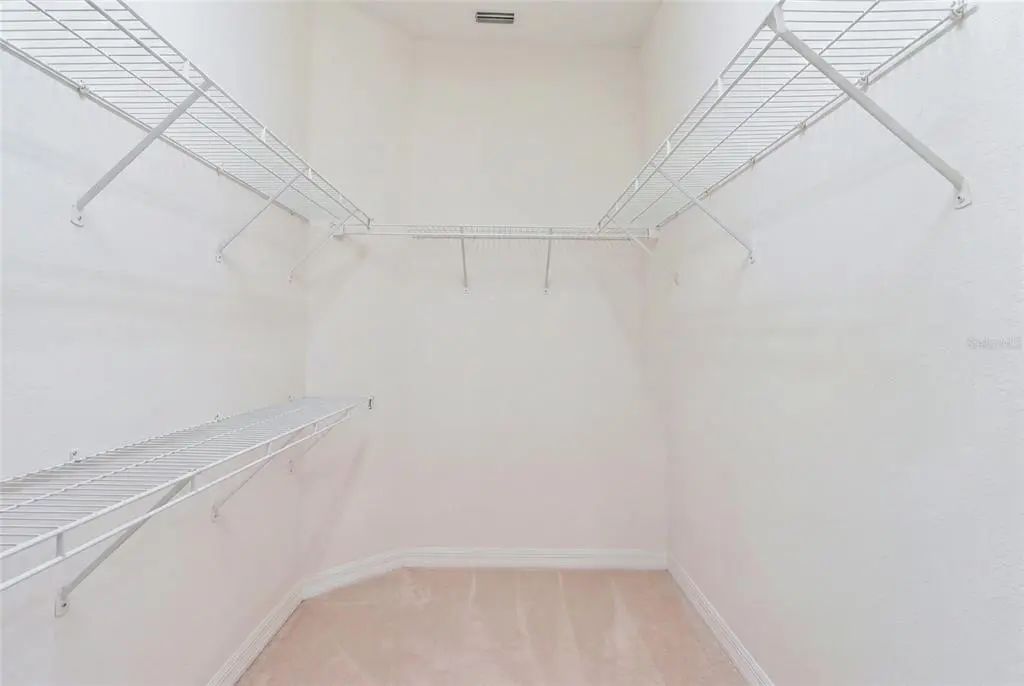
- Ceiling Fan(s), Crown Molding, Eating Space In Kitchen, High Ceilings, Open Floorplan, Primary Bedroom Main Floor, Skylight(s), Solid Surface Counters, Split Bedroom, Thermostat, Walk-In Closet(s), Window Treatments
-
- Appliances:
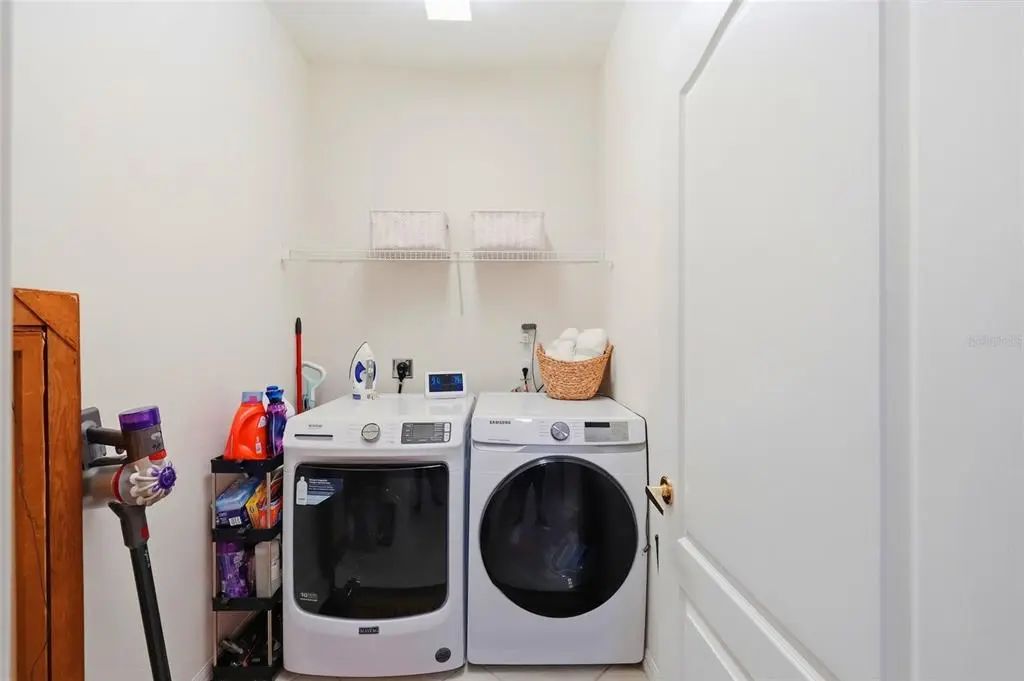
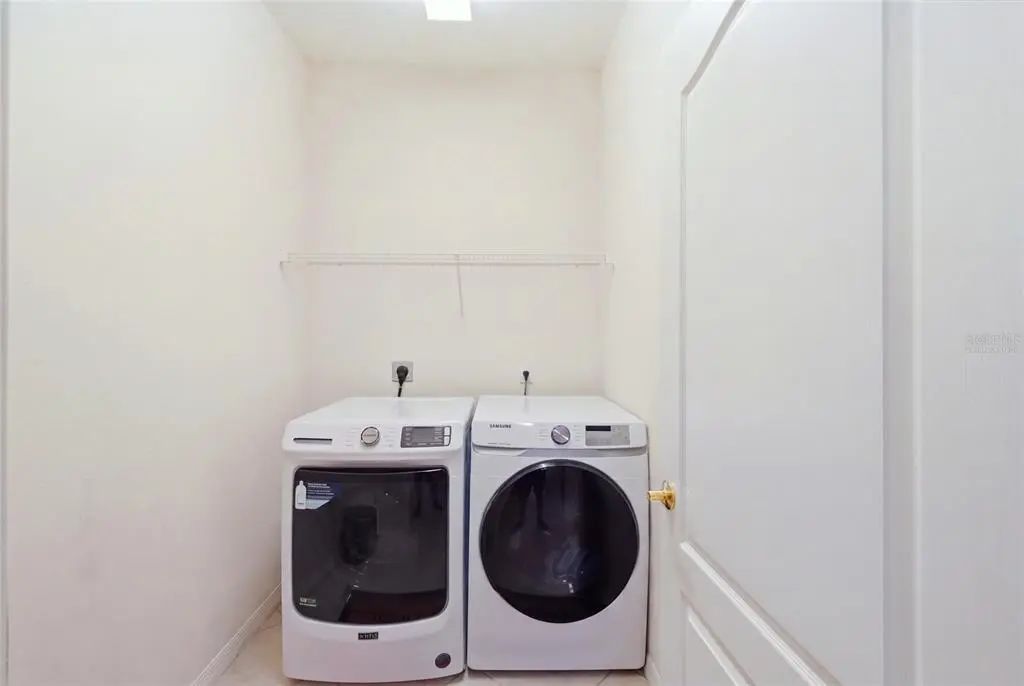
- Cooktop, Dishwasher, Disposal, Electric Water Heater, Exhaust Fan, Microwave, Refrigerator, Washer
-
- Heating:
- Central, Exhaust Fan
-
- Cooling:
- Central Air
Exterior
-
- Exterior Features:
- Private Yard, Rain Gutters, Sidewalk, Sliding Doors, Sprinkler Metered
-
- Lot Description:
- Landscaped, Near Golf Course, Private, Sidewalk
-
- Roof:
- Tile
-
- Foundation:
- Block, Slab
Additional Information
-
- Days on Market:
- 10
-
- Zoning:
- PDMU
Listing Details
- Listing Office:
- Preferred Shore Llc