$595,000 - 6701 3rd Street W, BRADENTON
- 3
- Bedrooms
- 2
- Baths
- 1,511
- SQ. Feet
- 0.45
- Acres
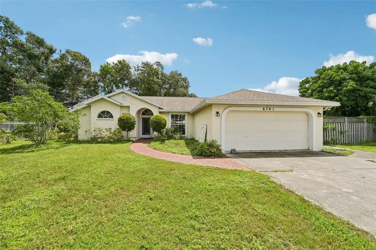
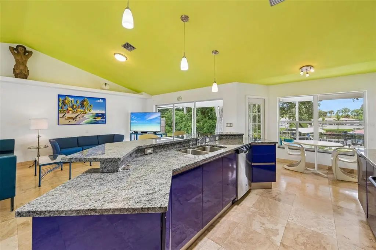
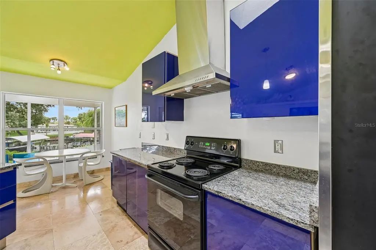
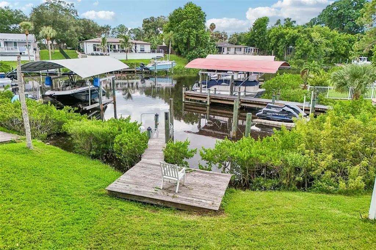
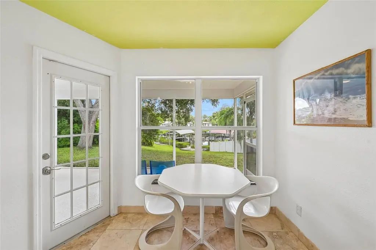
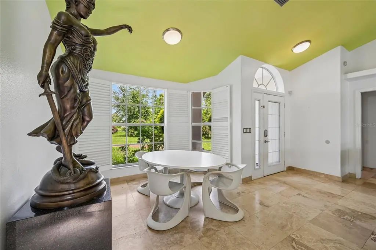
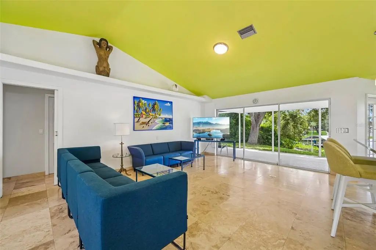
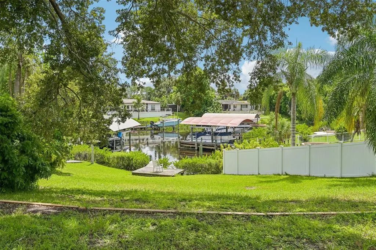
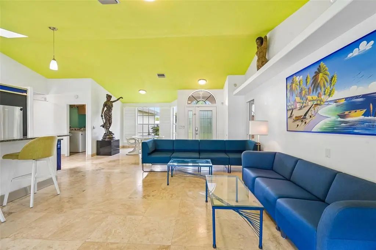
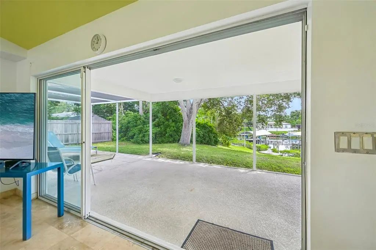
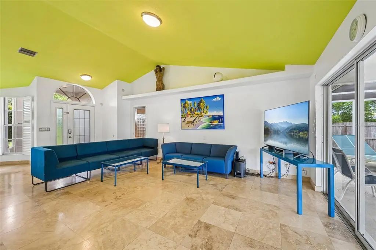
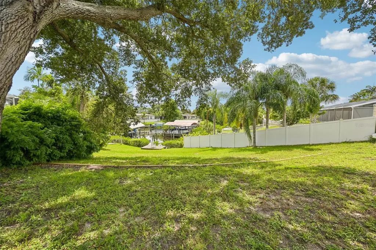
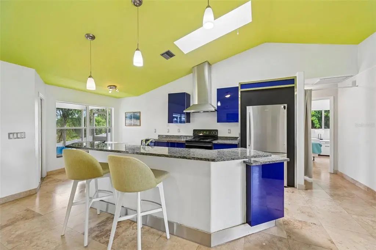
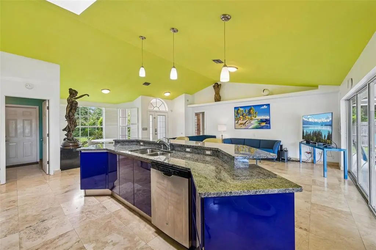
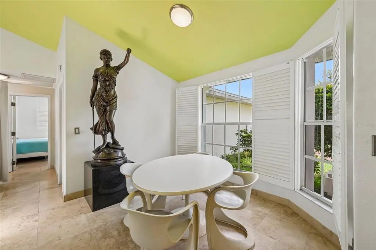
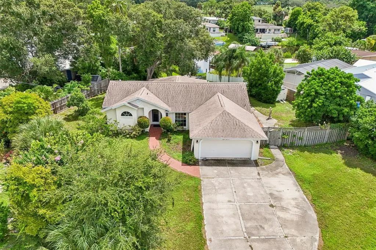
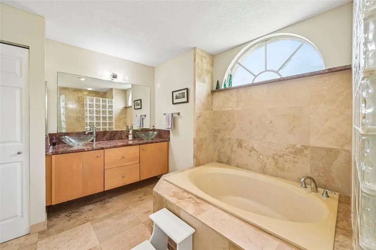
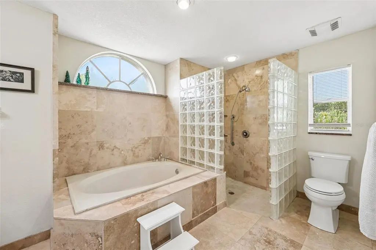
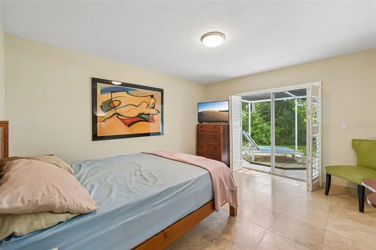
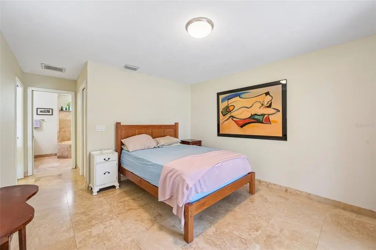
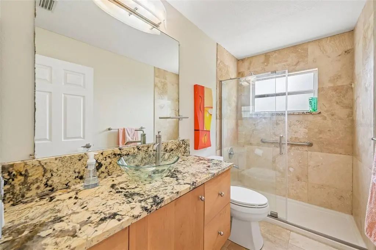
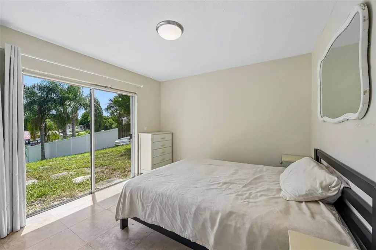
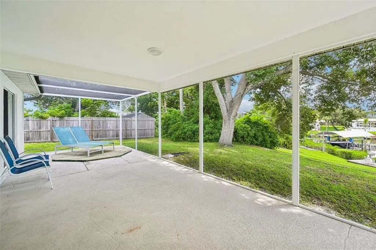
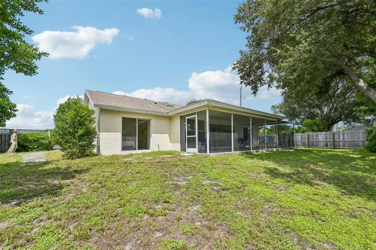
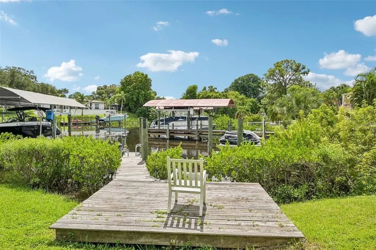
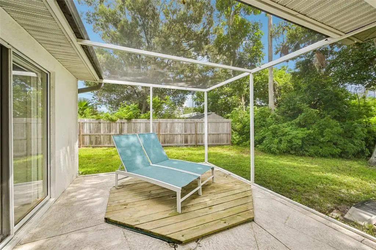
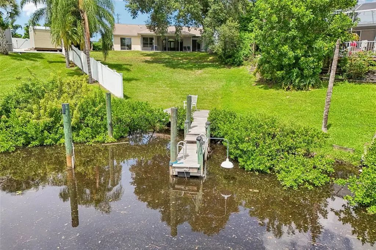
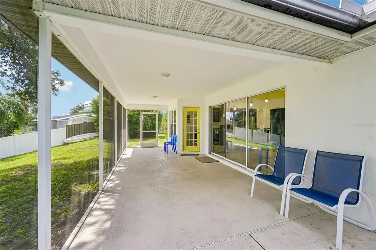
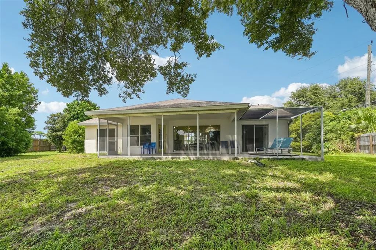
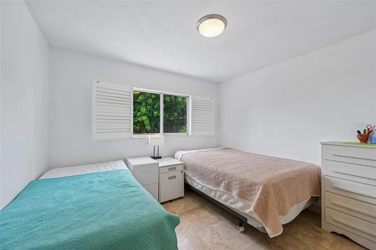
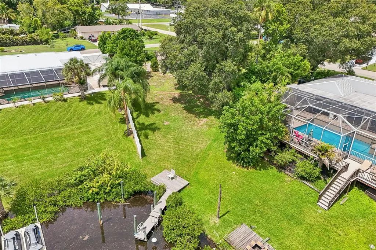
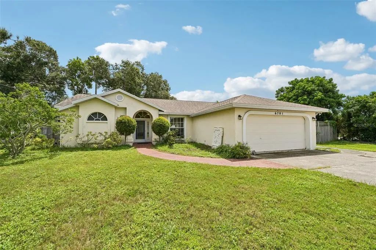
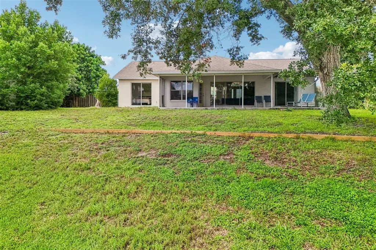
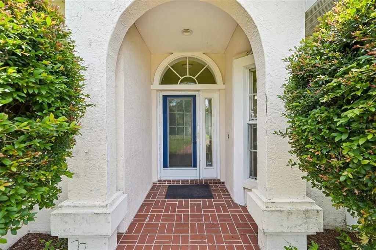
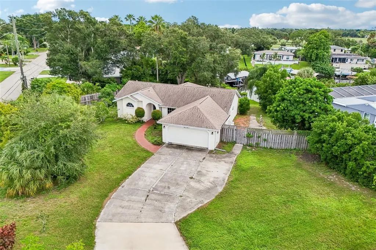
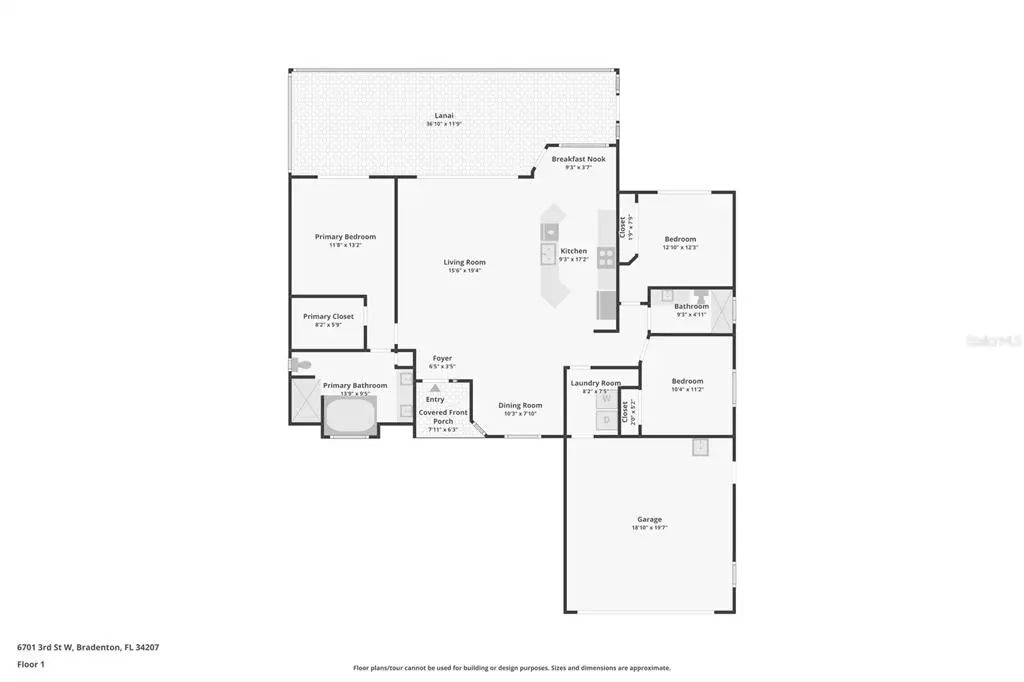
PRIVATE BOAT DOCK + DIRECT WATER ACCESS TO SARASOTA BAY & THE GULF! Enjoy the ultimate Florida boating lifestyle from this furnished 3-bedroom, 2-bath, 2-car garage home located on Bowlees Creek. Watch the manatees play right from your own backyard, then head out for a day on the water—with only one bridge between you and Sarasota Bay, and from there, the Gulf of Mexico awaits! Inside, the desirable split-bedroom floor plan features high-quality travertine flooring throughout, plantation shutters, and soaring ceilings in the great room, creating a bright and spacious feel. The modern kitchen offers a clean, contemporary design and opens seamlessly to the main living areas, perfect for everyday living and entertaining. Step outside to the large screened-in back porch, the perfect place to enjoy your morning coffee, beautiful sunrises, and peaceful waterfront views. Offered furnished and ready to enjoy, this home is ideal for full-time living, a seasonal Florida getaway, or an investment property. NO HOA, NO CDD & NO WAIT TO LEASE! Conveniently located near shopping, dining, area beaches, Sarasota, and everything Bradenton has for you. Your waterfront Florida paradise awaits!
Essential Information
-
- MLS® #:
- A4705304
-
- Price:
- $595,000
-
- Bedrooms:
- 3
-
- Bathrooms:
- 2.00
-
- Full Baths:
- 2
-
- Square Footage:
- 1,511
-
- Acres:
- 0.45
-
- Year Built:
- 1995
-
- Type:
- Residential
-
- Sub-Type:
- Single Family Residence
-
- Status:
- Active
Community Information
-
- Address:
- 6701 3rd Street W
-
- Area:
- Bradenton/Fifty Seventh Avenue
-
- Subdivision:
- SARABAY HARBOUR UNIT TWO
-
- City:
- BRADENTON
-
- County:
- Manatee
-
- State:
- FL
-
- Zip Code:
- 34207-6002
Amenities
-
- Parking:
- Driveway
-
- # of Garages:
- 2
-
- View:
- Water
-
- Is Waterfront:
- Yes
-
- Waterfront:
- Creek
Interior
-
- Interior Features:
- Eating Space In Kitchen, High Ceilings, Living Room/Dining Room Combo, Open Floorplan, Primary Bedroom Main Floor, Skylight(s), Split Bedroom, Stone Counters, Thermostat, Walk-In Closet(s)
-
- Appliances:
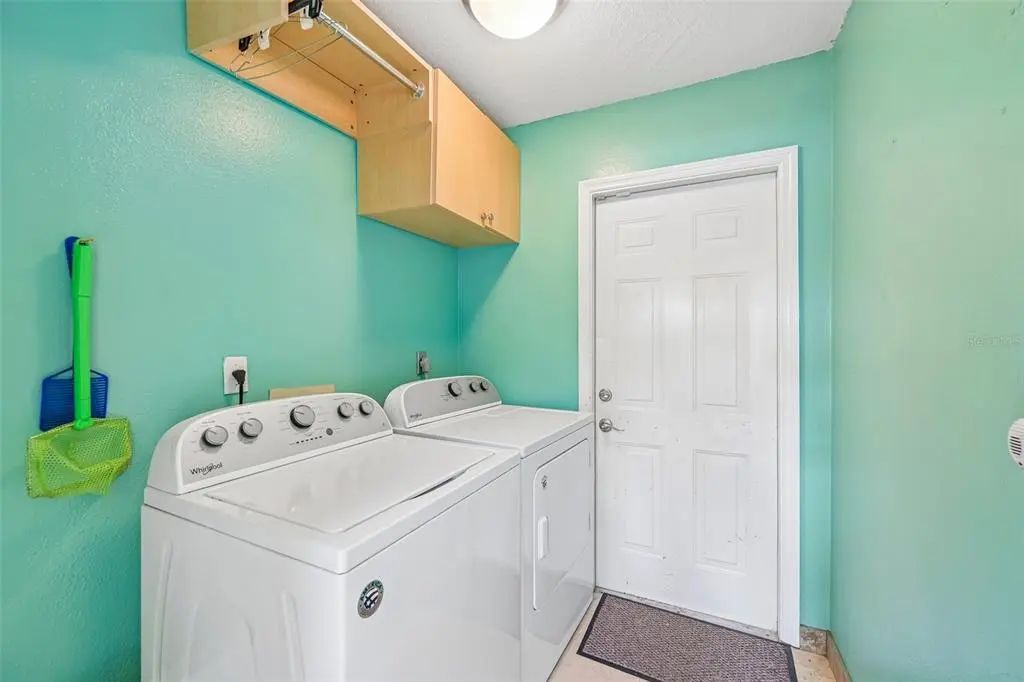
- Cooktop, Dishwasher, Disposal, Dryer, Electric Water Heater, Range Hood, Refrigerator, Washer
-
- Heating:
- Central, Heat Pump
-
- Cooling:
- Central Air
Exterior
-
- Exterior Features:
- Private Mailbox, Sliding Doors
-
- Lot Description:
- In County
-
- Roof:
- Shingle
-
- Foundation:
- Slab
Additional Information
-
- Days on Market:
- 3
-
- Zoning:
- RSF3/WR/
Listing Details
- Listing Office:
- Marcus & Company Realty